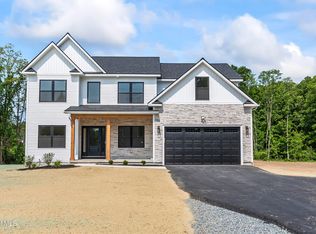
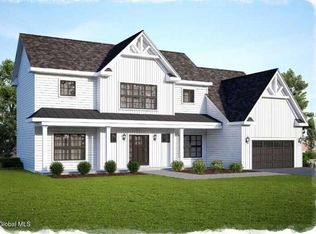
Welcome to Juniper Ridge Community, Presented by the Award Winning Belmonte Builders where comfort and style come together in this stunning 4-bedroom, 2.5-bath Colonial home with a Vaulted Ceiling Great Room. This quick delivery home is already under construction, offering the perfect opportunity to move into a brand new home without the long wait.
Many upgrades! Featuring a charming elevation and a large covered front porch, this home offers timeless curb appeal and inviting outdoor space with a screened porch. Step inside to find beautiful LVP floors that flow from the foyer into the formal study and throughout the main living areas. The private study, complete with elegant French doors, provides the perfect space for a home office or quiet retreat.
The impressive vaulted ceiling great room is filled with natural light and anchored by a cozy gas burning fireplace ideal for both relaxing and entertaining. The gourmet kitchen is a chef's dream, showcasing upgraded cabinets, a spacious center island, sleek stone countertops, and a clean-face ceramic tile backsplash.
Upstairs, the spacious primary suite offers a peaceful escape with its cathedral ceiling and large walk-in closet. The luxurious primary bath features a double-sink vanity and a beautifully tiled shower with a Corian bench and frameless glass door.
For added convenience, the laundry room is thoughtfully located on the second floor.
Don't miss your chance to own this beautifully designed, Quick Move in home in Juniper Ridge!
Active
$777,900
16 Magnolia Drive, Halfmoon, NY 12065
4beds
2,578sqft
Single Family Residence, Residential
Built in 2026
10,018 Square Feet Lot
$-- Zestimate®
$302/sqft
$28/mo HOA
What's special
Cozy gas burning fireplaceBeautiful lvp floorsLarge walk-in closetDouble-sink vanityLuxurious primary bathTimeless curb appealSleek stone countertops
- 1 day |
- 94 |
- 2 |
Zillow last checked:
Listing updated:
Listed by:
Belmonte Peter J Jr 518-371-1000,
Peter Belmonte 518-791-1100
Source: Global MLS,MLS#: 202623226
Facts & features
Interior
Bedrooms & bathrooms
- Bedrooms: 4
- Bathrooms: 3
- Full bathrooms: 2
- 1/2 bathrooms: 1
Primary bedroom
- Level: Second
Bedroom
- Level: Second
Bedroom
- Level: Second
Bedroom
- Level: Second
Foyer
- Level: First
Kitchen
- Level: First
Laundry
- Level: Second
Living room
- Level: First
Mud room
- Level: First
Office
- Level: First
Heating
- Forced Air, Natural Gas
Cooling
- Central Air
Appliances
- Included: Dishwasher, Humidifier, Range, Range Hood
- Laundry: Laundry Room, Upper Level
Features
- Vaulted Ceiling(s), Walk-In Closet(s), Eat-in Kitchen, Kitchen Island, Built-in Features
- Flooring: Tile, Vinyl, Carpet, Hardwood
- Doors: French Doors, Sliding Doors
- Windows: Screens, Egress Window
- Basement: Full,Unfinished
- Number of fireplaces: 1
- Fireplace features: Gas, Living Room
Interior area
- Total structure area: 2,578
- Total interior livable area: 2,578 sqft
- Finished area above ground: 2,578
- Finished area below ground: 0
Property
Parking
- Total spaces: 4
- Parking features: Paved, Attached, Driveway, Garage Door Opener
- Attached garage spaces: 2
- Has uncovered spaces: Yes
Features
- Exterior features: Lighting
- Has view: Yes
Lot
- Size: 10,018 Square Feet
- Features: Views, Cleared
Details
- Parcel number: 413800 273.14145
- Special conditions: Standard
- Other equipment: Irrigation Equipment
Construction
Type & style
- Home type: SingleFamily
- Architectural style: Colonial
- Property subtype: Single Family Residence, Residential
Materials
- Drywall, Vinyl Siding
- Foundation: Concrete Perimeter
- Roof: Asphalt
Condition
- New construction: Yes
- Year built: 2026
Details
- Builder model: Pickwick
Utilities & green energy
- Sewer: Public Sewer
- Water: Public
- Utilities for property: Cable Available, Underground Utilities
Community & HOA
HOA
- Has HOA: Yes
- Amenities included: None
- Services included: Maintenance Grounds
- HOA fee: $28 monthly
Location
- Region: Halfmoon
Financial & listing details
- Price per square foot: $302/sqft
- Annual tax amount: $14,000
- Date on market: 8/4/2026
Estimated market value
Not available
Estimated sales range
Not available
Not available
Price history
| Date | Event | Price |
|---|---|---|
| 8/4/2026 | Listed for sale | $777,900$302/sqft |
Source:  Global MLS #202623226 Report a problem Global MLS #202623226 Report a problem | ||
Public tax history
Tax history is unavailable.
Monthly payment
Climate risks
Neighborhood: 12065
Getting around
3 / 100
Car-DependentNearby schools
GreatSchools rating
- 7/10Shatekon Elementary SchoolGrades: K-5Distance: 3.7 mi
- 9/10Koda Middle SchoolGrades: 6-8Distance: 4.7 mi
- 8/10Shenendehowa High SchoolGrades: 9-12Distance: 4.3 mi
Schools provided by the listing agent
- High: Shenendehowa
Source: Global MLS. This data may not be complete. We recommend contacting the local school district to confirm school assignments for this home.
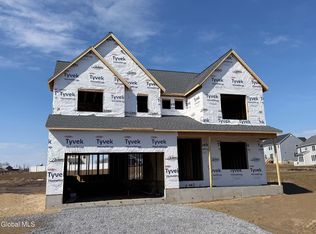
- $766,9004 bd3 ba2.5k sqft22 Magnolia Dr, Halfmoon, NY 12065New Construction
- $653,9953 bd2 ba1.9k sqft21 Magnolia Dr, Clifton Park, NY 12065Sold

- $605,3303 bd2 ba1.8k sqft19 Magnolia Dr, Clifton Park, NY 12065Sold
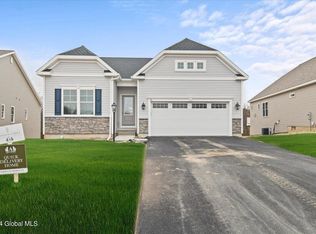
- $591,9953 bd2 ba1.7k sqft17 Magnolia Dr, Clifton Park, NY 12065Sold
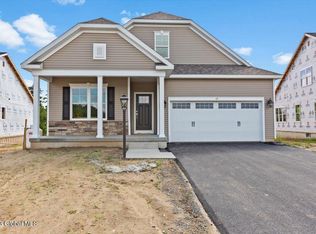
- $620,9562 bd3 ba1.7k sqft23 Magnolia Dr, Clifton Park, NY 12065Sold
- $749,3003 bd3 ba2.2k sqft15 Magnolia Dr, Clifton Park, NY 12065Off Market
- from $629,9003 bd2 ba1.8k sqftDanbury Plan, Juniper Ridge, Clifton Park, NY 12065New Construction
- from $638,9004 bd3 ba2.3k sqftStanton Plan, Juniper Ridge, Clifton Park, NY 12065New Construction
A local agent can set up tours, give advice and negotiate with sellers.
Similar homes
- $766,9004 bd3 ba2.5k sqft22 Magnolia Drive, Halfmoon, NY 12065ActiveGlobal MLS
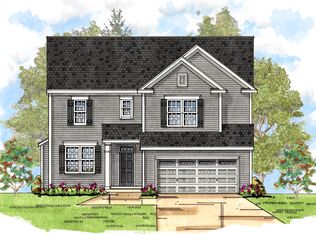
- from $665,9004 bd3 ba2.5k sqftHampton Plan, Juniper Ridge, Clifton Park, NY 12065New Construction
 Belmonte Builders
 - $739,9004 bd3 ba2.4k sqft25 Teakwood Drive, Clifton Park, NY 12065Active
 MLS ID #202611881, Marisa Moffatt, Listing by: Empire Real Estate Firm LLC. Global MLS
 - $814,6953 bd3 ba2.6k sqft5 Mapleton Court, Clifton Park, NY 12065Active
 MLS ID #202615281, Christa Swistak, Listing by: Sterling Real Estate Group. Global MLS
 - $725,0003 bd3 ba2k sqft30 Tisdale Lane, Clifton Park, NY 12065ActiveMLS ID #202622814, Yuliya Loytra, Listing by: Howard Hanna Capital Inc. Global MLS
- $787,9004 bd3 ba3.1k sqftLot 2 Windrow Way, Mechanicville, NY 12118ActiveMLS ID #202618918, Susan E Dawkins, Listing by: Rob Mar Realty Inc. Global MLS
- $849,9005 bd4 ba3.2k sqft37 Farmview Lane, Waterford, NY 12188ActiveMLS ID #202620726, Brian L Miranda, Listing by: Miranda Real Estate Group Inc. Global MLS
- $827,0003 bd2 ba2.2k sqft3 Wyatt's Way, Clifton Park, NY 12065ActiveMLS ID #202620489, Diane M VanAlstyne, Listing by: Coldwell Banker Prime Properties. Global MLS
- $767,5005 bd4 ba3k sqftLot 25 Windrow Way, Mechanicville, NY 12118ActiveMLS ID #202618920, Susan E Dawkins, Listing by: Rob Mar Realty Inc. Global MLS
- $595,0003 bd2 ba1.9k sqft19 Braxton Court, Waterford, NY 12188ActiveMLS ID #202622938, Paula L Rice, Listing by: Gabler Realty, LLC. Global MLS
- $564,9003 bd3 ba1.8k sqft26 Sally Street, Mechanicville, NY 12118ActiveMLS ID #202622333, John W Mesko, Listing by: Coldwell Banker Prime Properties. Global MLS
- $731,6004 bd3 ba2.7k sqftLot 3 Windrow Way, Mechanicville, NY 12118ActiveMLS ID #202515973, Maria Millington, Listing by: Rob Mar Realty Inc. Global MLS
- $649,9004 bd3 ba3k sqft1567 Best Road, Rensselaer, NY 12144ActiveMLS ID #202621269, Melissa Matey, Listing by: Miranda Real Estate Group Inc. Global MLS
- $669,0004 bd3 ba2.5k sqftLot 48 Windrow Way, Mechanicville, NY 12118ActiveMLS ID #202620309, Maria Millington, Listing by: Rob Mar Realty Inc. Global MLS
- $754,9004 bd3 ba2.4k sqft1B Lavender Way, Ballston Lake, NY 12019ActiveMLS ID #202620319, Danielle Enos, Listing by: eXp Realty. Global MLS
- $534,9003 bd3 ba1.7k sqft30 Sally Street, Mechanicville, NY 12118ActiveMLS ID #202622329, John W Mesko, Listing by: Coldwell Banker Prime Properties. Global MLS
- $739,9003 bd3 ba1.9k sqft97 Johnson Road, Halfmoon, NY 12118ActiveMLS ID #202619903, Lynda J Macdonald, Listing by: Coldwell Banker Prime Properties. Global MLS
- $849,0004 bd3 ba2.6k sqft48 Cannon Royal Drive, Saratoga Springs, NY 12866ActiveMLS ID #202622456, Richard Gargiulo, Listing by: Sterling Real Estate Group. Global MLS
- $800,0003 bd3 ba2k sqftL7 Hetcheltown Road, Glenville, NY 12302ActiveMLS ID #202617725, Dona Federico, Listing by: eXp Realty. Global MLS
- $699,9994 bd3 ba2.4k sqft154 Dunsbach Ferry Road, Cohoes, NY 12047ActiveMLS ID #202622106, Todd A Drake, Listing by: Empire Real Estate Managment LLC. Global MLS
