Under Construction. Are you ready to embrace the lifestyle you've always dreamed of? Look no further, as an exquisite home is currently under construction in the highly sought-after E Silver Springs Shores. This property brings together modern design, comfort, and a strong sense of community. Key Features: 1. Open Concept Living: This home features a thoughtfully designed open concept layout, creating an expansive and inviting atmosphere. The seamless flow from the living area to the dining space is perfect for hosting friends and family. 2. Split Bedroom Plan: Privacy and comfort are paramount in this home, thanks to the well-thought-out split bedroom plan. The master suite is discreetly separated from the other bedrooms, providing a serene retreat. 3. Warranty Included: Your investment is safeguarded with a 2-10 warranty, assuring you of quality and peace of mind for years to come. 4. Contemporary Kitchen: The kitchen is a true culinary haven, boasting a luxurious granite countertop and a stainless steel appliance package. This kitchen is not only stylish but also highly functional, making it a delightful space for preparing meals. 5. No Carpet: Say goodbye to the hassle of carpet maintenance. This home is designed with your convenience in mind, featuring no carpet, ensuring easy cleaning and a more allergen-friendly environment. 6. Covered Back Porch: A wonderful addition to this home is the included covered back porch. It provides the perfect spot to enjoy the outdoors, whether you're sipping your morning coffee, reading a book, or hosting a barbecue. This property seamlessly blends contemporary living with a warm and welcoming community. Don't wait - schedule a viewing today and begin imagining the life you've always wanted in this exceptional setting.
Sold for $217,000
$217,000
16 MAGNOLIA DRIVE, OCKLAWAHA, FL 32179
3beds
1,003sqft
Single Family Residence
Built in 2024
0.29 Acres Lot
$213,700 Zestimate®
$216/sqft
$1,432 Estimated rent
Home value
$213,700
$199,000 - $229,000
$1,432/mo
Zestimate® history
Owner options
List your home for rent
$1,432/mo
Rent Zestimate®
Find your next renter with Zillow Rental Manager. Plus, with online applications, you can quickly screen prospective tenants – for free.
$1,432/mo
Rent Zestimate®
Refinance and save
$1,530/mo
Est. payment
Refinancing to a lower rate could help reduce your monthly payments and save thousands over the life of the loan.
$1,530/mo
Est. payment
Explore your selling options
Work with a Zillow partner agent
Leverage their expertise and Zillow's premium Showcase listings to get your home seen by more buyers.
Get startedList with your own agent
Get your home in front of millions of buyers by listing it on Zillow.
Learn how to do itSell it yourself
Take full control of how buyers see your home on Zillow by listing For Sale by Owner (FSBO).
List your homeWhat's special
Luxurious granite countertopMaster suiteCovered back porchOpen concept layoutSplit bedroom planContemporary kitchenEasy cleaning
Zillow last checked:
Listing updated:
Listed by:
Frank Falbo 352-565-7555,
PLATINUM HOMES AND LAND REALTY 352-565-7555
Bought with:
Cristine Kelty, 3437352
EXP REALTY LLC
Source: Stellar MLS,MLS#: OM687528 Originating MLS: Ocala - Marion
Originating MLS: Ocala - Marion
Facts & features
Interior
Bedrooms & bathrooms
- Bedrooms: 3
- Bathrooms: 2
- Full bathrooms: 2
Primary bedroom
- Features: Built-in Closet
- Level: First
- Dimensions: 7.5x5.8
Bedroom 2
- Features: Built-in Closet
- Level: First
- Dimensions: 10.4x10.2
Bedroom 3
- Features: Built-in Closet
- Level: First
- Dimensions: 11x10.2
Primary bathroom
- Level: First
- Dimensions: 11.6x11.7
Bathroom 2
- Level: First
- Dimensions: 4.5x9.9
Dinette
- Level: First
- Dimensions: 5.5x7.5
Great room
- Level: First
- Dimensions: 16.2x16.6
Kitchen
- Level: First
- Dimensions: 11.4x13.3
Heating
- Heat Pump
Cooling
- Central Air
Appliances
- Included: Dishwasher, Microwave, Range, Refrigerator
- Laundry: In Garage
Features
- Cathedral Ceiling(s), Ceiling Fan(s), Eating Space In Kitchen, Split Bedroom, Stone Counters
- Flooring: Vinyl
- Has fireplace: No
- Common walls with other units/homes: Corner Unit
Interior area
- Total structure area: 1,399
- Total interior livable area: 1,003 sqft
Property
Parking
- Total spaces: 1
- Parking features: Garage - Attached
- Attached garage spaces: 1
Features
- Levels: One
- Stories: 1
- Exterior features: Other
Lot
- Size: 0.29 Acres
- Dimensions: 100 x 125
Details
- Parcel number: 9042163118
- Zoning: R1
- Special conditions: None
Construction
Type & style
- Home type: SingleFamily
- Property subtype: Single Family Residence
Materials
- Stucco
- Foundation: Slab
- Roof: Shingle
Condition
- Under Construction
- New construction: Yes
- Year built: 2024
Details
- Builder model: APPRENTICE 2
- Builder name: CRAFTSMAN HOMES OF CENTRAL FL LLC
Utilities & green energy
- Sewer: Septic Tank
- Water: Well
- Utilities for property: Electricity Connected
Community & HOA
Community
- Pet fee: $0 monthly
- Subdivision: SILVER SPRINGS SHORES
HOA
- Has HOA: No
Location
- Region: Ocklawaha
Financial & listing details
- Price per square foot: $216/sqft
- Tax assessed value: $11,500
- Annual tax amount: $116
- Date on market: 10/14/2024
- Cumulative days on market: 4 days
- Listing terms: Cash,Conventional,FHA,USDA Loan,VA Loan
- Ownership: Fee Simple
- Total actual rent: 0
- Electric utility on property: Yes
- Road surface type: Paved
Price history
| Date | Event | Price |
|---|---|---|
| 12/6/2024 | Sold | $217,000-0.5%$216/sqft |
Source:  Stellar MLS #OM687528 Report a problem Stellar MLS #OM687528 Report a problem | ||
| 10/19/2024 | Pending sale | $217,995$217/sqft |
Source: Stellar MLS #OM687528 Report a problem | ||
| 10/14/2024 | Listed for sale | $217,995+5349.9%$217/sqft |
Source: Stellar MLS #OM687528 Report a problem | ||
| 8/16/2017 | Sold | $4,000+233.3%$4/sqft |
Source: Public Record Report a problem | ||
| 6/9/2017 | Sold | $1,200-96.3%$1/sqft |
Source: Public Record Report a problem | ||
| 8/25/2005 | Sold | $32,500$32/sqft |
Source: Public Record Report a problem | ||
Public tax history
| Year | Property taxes | Tax assessment |
|---|---|---|
| 2024 | $133 +13.3% | $4,831 +10% |
| 2023 | $118 +19.6% | $4,392 +10% |
| 2022 | $98 +16.4% | $3,993 +10% |
| 2021 | $85 +18.2% | $3,630 +10% |
| 2020 | $72 +8.9% | $3,300 +10% |
| 2019 | $66 | $3,000 |
| 2018 | $66 +3.2% | $3,000 |
| 2017 | $64 +5.9% | $3,000 +1% |
| 2016 | $60 | $2,970 +10% |
| 2015 | $60 +4% | $2,700 |
| 2014 | $58 +1% | $2,700 |
| 2013 | $57 +3.2% | $2,700 +3.8% |
| 2012 | $56 -31.4% | $2,600 -38.5% |
| 2011 | $81 -7.9% | $4,230 -10% |
| 2010 | $88 -17.7% | $4,700 -23.1% |
| 2009 | $107 -54.8% | $6,110 -59.4% |
| 2008 | $236 -47.1% | $15,040 -48.4% |
| 2007 | $446 +37.5% | $29,140 +55% |
| 2006 | $324 +597.2% | $18,800 +166.7% |
| 2005 | $47 | $7,050 +400% |
| 2004 | $47 -27.4% | $1,410 |
| 2002 | $64 +43.1% | $1,410 |
| 2001 | $45 | $1,410 |
| 2000 | $45 | $1,410 |
Find assessor info on the county website
Neighborhood: 32179
Nearby homes
- $14,00010,000 Square FeetGuava Terrace Radl LOT 17, Ocklawaha, FL 32179Sold

- $20,00010,454 Square Feet10 Magnolia Dr LOT 10, Ocklawaha, FL 32179Sold

- $236,9903 bd2 ba1.4k sqft20 Magnolia Dr, Ocklawaha, FL 32179Sold

- $239,9003 bd2 ba1k sqft17 Magnolia Dr, Ocklawaha, FL 32179Sold
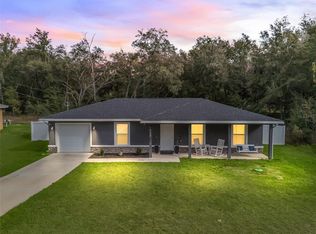
- $210,3003 bd2 ba1.4k sqft19 Magnolia Dr, Ocklawaha, FL 32179Off Market
- $249,0003 bd2 ba1.3k sqft7 Magnolia Drive Pl, Ocklawaha, FL 32179Sold
- $--0.26 AcresMagnolia Drive And Magnolia Drive Pl, Ocklawaha, FL 32179Off Market
- $--10,019 Square FeetMagnolia Dr. #LOT 10, Ocklawaha, FL 32179Off Market
Nearby schools
GreatSchools rating
- 2/10Stanton-Weirsdale Elementary SchoolGrades: PK-5Distance: 5.1 mi
- 4/10Lake Weir Middle SchoolGrades: 6-8Distance: 5.5 mi
- 2/10Lake Weir High SchoolGrades: 9-12Distance: 4.3 mi
Get a cash offer in 3 minutes
Find out how much your home could sell for in as little as 3 minutes with a no-obligation cash offer.
Estimated market value
$213,700
Get a cash offer in 3 minutes
Find out how much your home could sell for in as little as 3 minutes with a no-obligation cash offer.
Estimated market value
$213,700
- Florida
- Marion County
- Ocklawaha
- 32179
- 16 MAGNOLIA DRIVE
Nearby cities
Nearby zip codes
Other Ocklawaha Topics
