Skip main navigation
Sold for $699,000
  • $699,000

    16 Magnum Bonum Drive, Breckenridge, CO 80424

    3beds
    960sqft
    Single Family Residence
    Built in 1973
    7,840 Square Feet Lot
    $683,400 Zestimate®
    $728/sqft
    $3,545 Estimated rent

    Home value

    $683,400

    $615,000 - $765,000

    $3,545/mo

    Zestimate® history
    Loading
    Loading...

    Owner options

    List your home for rent

    $3,545/mo

    Rent Zestimate®

    Find your next renter with Zillow Rental Manager. Plus, with online applications, you can quickly screen prospective tenants – for free.

    Learn more

    $3,545/mo

    Rent Zestimate®

    Refinance and save

    $6,934/mo

    Est. payment

    Refinancing to a lower rate could help reduce your monthly payments and save thousands over the life of the loan.

    See today's rates

    $6,934/mo

    Est. payment

    Explore your selling options

    Work with a Zillow partner agent

    Leverage their expertise and Zillow's premium Showcase listings to get your home seen by more buyers.

    Get started

    List with your own agent

    Get your home in front of millions of buyers by listing it on Zillow.

    Learn how to do it

    Sell it yourself

    Take full control of how buyers see your home on Zillow by listing For Sale by Owner (FSBO).

    List your home

    What's special

    Private spacious lotOversized yardSliding glass doorsFresh exterior paintCozy wood-burning stoveGenerous closet spaceUpdated flooring
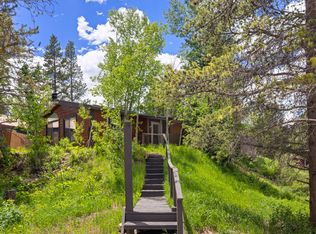
    Welcome to 16 Magnum Bonum Drive, a rare opportunity to own a single-family home in the desirable French Creek neighborhood of Breckenridge. This 3-bedroom, 2-bath ranch-style home is tucked on a private, spacious lot that backs to open space and trails, with fresh exterior paint and direct access to the free bus route—just steps from your door. It's also walkable to downtown Breckenridge and the ski gondola, offering unbeatable convenience for year-round mountain living. The single-level layout offers comfortable living with updated flooring, generous closet space, and a large exterior shed for additional storage. The living room features a cozy wood-burning stove—perfect for winter evenings—and sliding glass doors that lead to the backyard, creating a seamless indoor-outdoor connection. While not fully fenced, the oversized yard offers privacy and plenty of space to relax or entertain. Located near the community clubhouse, residents enjoy access to a pool, hot tubs, tennis and basketball courts, volleyball, sauna, and more. This deed-restricted property requires the occupant to work a minimum of 30 hours per week in Summit County. No appreciation cap and investors are welcome, making this an excellent opportunity to build equity and enjoy all that Breckenridge has to offer from a quiet, well-located home in French Creek. Located in unincorporated Summit County—no transfer tax!

    Zillow last checked:

    Listing updated:

    Listed by:

    Bret S. Weinstein 303-398-7033,

    Guide Real Estate

    Bought with:

    Sara O'Connor, IA100079697

    Keller Williams Top Of Rockies

    Sara O'Connor, IA100079697

    Keller Williams Top Of Rockies

    Source: Altitude Realtors,MLS#: S1059911MLS LogoOriginating MLS: Summit Association of Realtors

    Facts & features

    Interior

    Bedrooms & bathrooms
    • Bedrooms: 3
    • Bathrooms: 2
    • Full bathrooms: 2
    Bedroom
    • Level: Main
    Bedroom
    • Level: Main
    Bathroom
    • Level: Main
    Other
    • Level: Main
    Kitchen
    • Level: Main
    Laundry
    • Level: Main
    Living room
    • Level: Main
    Other
    • Level: Main
    Heating
    • Central, Hot Water
    Appliances
    • Included: Dryer, Dishwasher, Electric Cooktop, Disposal, Refrigerator, Washer, Washer/Dryer
    • Laundry: Laundry Closet, Main Level, In Unit
    Features
    • Vaulted Ceiling(s), Wood Burning Stove
    • Flooring: Vinyl
    • Fireplace features: Wood Burning Stove
    Interior area
    • Total interior livable area: 960 sqft

    Property

    Parking
    • Parking features: Driveway, Off Street, See Remarks
    Features
    • Levels: One
    • Exterior features: Barbecue
    • Pool features: Community
    • Has view: Yes
    • View description: Mountain(s)
    Lot
    • Size: 7,840 Square Feet
    • Features: City Lot, Near Public Transit
    Details
    • Parcel number: 2802361
    • Zoning description: Residential Rural

    Construction

    Type & style
    • Home type: SingleFamily
    • Property subtype: Single Family Residence
    Materials
    • Modular/Prefab, Wood Siding
    • Roof: Composition
    Condition
    • Resale
    • Year built: 1973

    Utilities & green energy

    • Sewer: Connected, Public Sewer
    • Water: Public
    • Utilities for property: Electricity Available, Sewer Available, Water Available, Sewer Connected

    Community & HOA

    Community
    • Features: Trails/Paths, Clubhouse, Pool, Public Transportation, Sauna
    • Subdivision: Valdora Village Sub
    HOA
    • Has HOA: Yes
    • HOA fee: $3,000 annually
    Location
    • Region: Breckenridge

    Financial & listing details

    • Price per square foot: $728/sqft
    • Tax assessed value: $686,200
    • Annual tax amount: $2,298
    • Date on market: 6/20/2025
    • Cumulative days on market: 16 days
    • Listing agreement: Exclusive Agency
    • Exclusions: Do Not Know
    • Road surface type: Dirt, Paved

    Price history

    DateEventPrice
    7/30/2025Sold$699,000$728/sqft
    Source: Altitude Realtors #S1059911 Report a problem
    7/28/2025Listing removed$4,400$5/sqft
    Source: Zillow Rentals Report a problem
    7/6/2025Pending sale$699,000$728/sqft
    Source: Altitude Realtors #S1059911 Report a problem
    6/20/2025Listed for sale$699,000+0%$728/sqft
    Source: Altitude Realtors #S1059911 Report a problem
    4/2/2025Listed for rent$4,400+4.8%$5/sqft
    Source: Zillow Rentals Report a problem
    10/12/2024Listing removed$4,200$4/sqft
    Source: Zillow Rentals Report a problem
    8/26/2024Price change$4,200-6.7%$4/sqft
    Source: Zillow Rentals Report a problem
    7/9/2024Listed for rent$4,500$5/sqft
    Source: Zillow Rentals Report a problem
    4/2/2024Sold$698,900-0.9%$728/sqft
    Source: Altitude Realtors #S1047795 Report a problem
    3/8/2024Pending sale$704,900$734/sqft
    Source: Altitude Realtors #S1047795 Report a problem
    3/5/2024Listed for sale$704,900+161.1%$734/sqft
    Source: Altitude Realtors #S1047795 Report a problem
    11/19/2013Sold$270,000+12.5%$281/sqft
    Source: Altitude Realtors #S383670 Report a problem
    6/29/2005Sold$240,000$250/sqft
    Source: Public Record Report a problem

    Public tax history

    YearProperty taxesTax assessment
    2025$2,298 -1.7%$42,888 -16.3%
    2024$2,338 +28.3%$51,222 -3.1%
    2023$1,823 -1.8%$52,868 +52.4%
    2022$1,857 +22.2%$34,694 -2.8%
    2021$1,519 +1.5%$35,693 +23.3%
    2019$1,497 -98.6%$28,953 +36.5%
    2017$108,996 +10426.6%$21,207 -3.5%
    2016$1,035 -5%$21,984
    2015$1,090 +3.3%$21,984 +27.2%
    2014$1,055 +25.5%$17,281
    2013$840 $17,281 -18.1%
    2012-- $21,091
    2011-- $21,091 -12.9%
    2010-- $24,221
    Find assessor info on the county website

    Neighborhood: 80424

    Nearby schools

    GreatSchools rating
    Get pre-qualified for a loan
    At Zillow Home Loans, we can pre-qualify you in as little as 5 minutes with no impact to your credit score.

    An equal housing lender. NMLS #10287.

    Sell for more on Zillow
    Get a Zillow Showcase℠ listing at no additional cost and you could sell for .
    $683,400
    2% more
    +$13,668
    With Zillow Showcase(estimated)
    $697,068