***EAST FACING*** CORNER UNIT - 2020 BUILT*** WEST WINDSOR SCHOOL***LOCATION.....LOCATION!***STONES THROW AWAY FROM PRINCETON JCT TRAIN STATION. Welcome to this exquisite carriage home in Princeton’s Premier Community, built by the prestigious TOLL BROTHERS, renowned for their LUXURIOUS, HIGH-QUALITY construction. This elegant and thoughtfully designed single-family town home features 3 BEDROOMS, 3 FULL BATHS & 1 HALF BATH, offering spacious and comfortable living for you and your family. The main level boasts a sophisticated open-concept layout with 9-FOOT CEILING with DOUBLE CROWN MOLDING, RICH HARDWOOD flooring, and abundant natural light. This home features RECESSED LIGHTING throughout, SMART REMOTE CONTROLLED switches, and premium DOUBLE-PANE windows by Silver Line windows for enhanced comfort and efficiency. The GOURMET KITCHEN is appointed with ULTRA-PREMIUM appliances like WOLF SUB-ZERO cook top stove, WOLF oven, SUB-ZERO refrigeration, and COVE dishwasher—all framed by CUSTOM CABINETRY and a generous center island adorned with a QUARTZITE countertop—ideal for both entertaining and everyday living. The spacious FAMILY ROOM flows seamlessly into the GOURMET KITCHEN and SUNLIT BREAKFAST AREA. A remote-controlled GAS-FIREPLACE in the family room creates a cozy gathering space for family and friends. A well-appointed LARGE MUDROOM with LAUNDRY facility is conveniently located on the main level extension and can be accessed either from the garage or OUTDOOR PATIO/GARDEN. Upstairs, the PRIMARY SUITE offers a tranquil retreat with a spa-inspired FULL BATHROOM, DUAL SINK, and 2 WALK-IN CLOSETS. Two additional bedrooms and a beautifully designed full bath with a SOAKING TUB complete the second floor. A versatile LOFT with SKYLIGHT and WALK-IN CLOSET provide ample space for work, guests, or leisure. The FINISHED BASEMENT with a FULL BATH, completed by the builder with the same attention to detail as the main living areas, offers a seamless extension of the home’s elegance and is fully wired for a 7 speaker sound ATMOS home theater system. Whether envisioned as a MEDIA LOUNGE, HOME GYM or private OFFICE SUITE, this expansive lower level offers both immediate functionality and the FLEXIBILITY TO EXPAND into your DREAM SPACE with additional available space. Additional highlights include an oversized 2-CAR ATTACHED GARAGE with plenty of storage and TESLA CAR CHARGER in the garage. This House is wired & actively monitored by ADT. New owner will require a subscription. Located within the highly acclaimed West Windsor-Plainsboro school district and close to downtown Princeton, schools, parks, shopping centers, cafes, and restaurants, and major commuter routes. Enjoy effortless ACCESS to direct NJ TRANSIT service—whisking you to NEWARK AIRPORT and the heart of MANHATTAN in comfort and style. This home offers an unparalleled blend of LUXURY, CONVENIENCE, and CONNECTIVITY. 16 MAGPIE LANE, PRINCETON JCT, NJ - THE PERFECT PLACE TO CALL HOME.
Sold for $1,250,000
$1,250,000
16 Magpie Ln, Princeton, NJ 08540
3beds
3,202sqft
Townhouse
Built in 2020
4,182 Square Feet Lot
$1,253,400 Zestimate®
$390/sqft
$4,901 Estimated rent
Home value
$1,253,400
$1.13M - $1.39M
$4,901/mo
Zestimate® history
Owner options
List your home for rent
$4,901/mo
Rent Zestimate®
Find your next renter with Zillow Rental Manager. Plus, with online applications, you can quickly screen prospective tenants – for free.
$4,901/mo
Rent Zestimate®
Refinance and save
$7,783/mo
Est. payment
Refinancing to a lower rate could help reduce your monthly payments and save thousands over the life of the loan.
$7,783/mo
Est. payment
Explore your selling options
Work with a Zillow partner agent
Leverage their expertise and Zillow's premium Showcase listings to get your home seen by more buyers.
Get startedList with your own agent
Get your home in front of millions of buyers by listing it on Zillow.
Learn how to do itSell it yourself
Take full control of how buyers see your home on Zillow by listing For Sale by Owner (FSBO).
List your homeWhat's special
Finished basementPrivate office suiteSmart remote controlled switchesRecessed lightingSunlit breakfast areaDouble crown moldingRich hardwood flooring
Zillow last checked:
Listing updated:
Listed by:
Pravin Shah 609-721-4170,
Coldwell Banker Residential Brokerage - Princeton
Bought with:
Pravin Shah, SP0999522
Coldwell Banker Residential Brokerage - Princeton
Source: Bright MLS,MLS#: NJME2059404
Facts & features
Interior
Bedrooms & bathrooms
- Bedrooms: 3
- Bathrooms: 4
- Full bathrooms: 3
- 1/2 bathrooms: 1
- Main level bathrooms: 1
Rooms
- Room types: Living Room, Dining Room, Primary Bedroom, Bedroom 2, Bedroom 3, Kitchen, Family Room, Basement, Breakfast Room, Laundry, Bathroom 2, Primary Bathroom, Half Bath
Primary bedroom
- Features: Attached Bathroom, Bathroom - Walk-In Shower, Built-in Features, Ceiling Fan(s), Flooring - Carpet, Recessed Lighting, Walk-In Closet(s)
- Level: Upper
- Area: 252 Square Feet
- Dimensions: 18 x 14
Bedroom 2
- Features: Flooring - Carpet, Recessed Lighting
- Level: Upper
- Area: 120 Square Feet
- Dimensions: 12 x 10
Bedroom 3
- Features: Flooring - Carpet, Ceiling Fan(s), Recessed Lighting
- Level: Upper
- Area: 121 Square Feet
- Dimensions: 11 x 11
Primary bathroom
- Features: Attached Bathroom, Bathroom - Walk-In Shower, Double Sink, Flooring - Ceramic Tile
- Level: Upper
- Area: 90 Square Feet
- Dimensions: 10 x 9
Bathroom 2
- Features: Bathroom - Tub Shower, Flooring - Ceramic Tile
- Level: Upper
- Area: 50 Square Feet
- Dimensions: 10 x 5
Basement
- Features: Basement - Partially Finished, Cedar Closet(s), Flooring - Carpet, Recessed Lighting, Walk-In Closet(s)
- Level: Lower
- Area: 550 Square Feet
- Dimensions: 25 x 22
Breakfast room
- Level: Main
- Area: 150 Square Feet
- Dimensions: 15 x 10
Dining room
- Features: Crown Molding, Dining Area, Flooring - HardWood, Formal Dining Room, Recessed Lighting
- Level: Main
- Area: 150 Square Feet
- Dimensions: 15 x 10
Family room
- Features: Crown Molding, Fireplace - Gas, Flooring - HardWood, Recessed Lighting
- Level: Main
- Area: 340 Square Feet
- Dimensions: 20 x 17
Half bath
- Level: Main
- Area: 30 Square Feet
- Dimensions: 6 x 5
Kitchen
- Features: Breakfast Bar, Built-in Features, Kitchen - Gas Cooking, Recessed Lighting
- Level: Main
- Area: 153 Square Feet
- Dimensions: 17 x 9
Laundry
- Level: Main
- Area: 100 Square Feet
- Dimensions: 10 x 10
Living room
- Features: Crown Molding, Flooring - HardWood, Recessed Lighting
- Level: Main
- Area: 210 Square Feet
- Dimensions: 15 x 14
Heating
- Forced Air, Natural Gas
Cooling
- Central Air, Electric
Appliances
- Included: Dishwasher, Refrigerator, Range Hood, Built-In Range, Cooktop, Microwave, Oven, Oven/Range - Gas, Stainless Steel Appliance(s), Water Heater, Washer, Dryer, Gas Water Heater
- Laundry: Main Level, Laundry Room
Features
- Attic, Bar, Breakfast Area, Combination Kitchen/Dining, Dining Area, Kitchen - Gourmet, Kitchen Island, Upgraded Countertops, Walk-In Closet(s), Soaking Tub, Bathroom - Walk-In Shower, Ceiling Fan(s), Cedar Closet(s), Combination Dining/Living, Crown Molding, Dry Wall
- Flooring: Carpet, Hardwood, Wood
- Windows: Double Pane Windows, Energy Efficient
- Basement: Partially Finished,Sump Pump,Connecting Stairway,Full,Space For Rooms,Heated
- Number of fireplaces: 1
- Fireplace features: Gas/Propane
Interior area
- Total structure area: 3,950
- Total interior livable area: 3,202 sqft
- Finished area above ground: 2,674
- Finished area below ground: 528
Property
Parking
- Total spaces: 2
- Parking features: Garage Faces Rear, Garage Door Opener, Inside Entrance, Oversized, Attached, Off Street, On Street
- Attached garage spaces: 2
- Has uncovered spaces: Yes
Accessibility
- Accessibility features: None
Features
- Levels: Three
- Stories: 3
- Patio & porch: Porch, Patio
- Pool features: None
- Has view: Yes
- View description: Garden, Street, Trees/Woods
Lot
- Size: 4,182 Square Feet
- Features: Corner Lot, Corner Lot/Unit
Details
- Additional structures: Above Grade, Below Grade
- Parcel number: 130001000105 05
- Zoning: PMN
- Special conditions: Standard
Construction
Type & style
- Home type: Townhouse
- Architectural style: Traditional
- Property subtype: Townhouse
Materials
- Brick, Concrete, Vinyl Siding, Stone
- Foundation: Concrete Perimeter
- Roof: Asphalt
Condition
- Excellent
- New construction: No
- Year built: 2020
Details
- Builder model: FENWAY COLONIAL RH
- Builder name: Toll Brothers
Utilities & green energy
- Sewer: Public Sewer
- Water: Public
- Utilities for property: Electricity Available, Natural Gas Available, Cable Connected, Water Available, Sewer Available
Community & HOA
Community
- Security: Security System
- Subdivision: The Enclave
HOA
- Has HOA: Yes
- Amenities included: Jogging Path, Tot Lots/Playground, Common Grounds
- Services included: Maintenance Grounds, Snow Removal, Common Area Maintenance
- HOA fee: $373 monthly
- HOA name: THE ENCLAVE AT PRINCETON JUNCTION
Location
- Region: Princeton
- Municipality: WEST WINDSOR TWP
Financial & listing details
- Price per square foot: $390/sqft
- Tax assessed value: $879,200
- Annual tax amount: $26,947
- Date on market: 6/19/2025
- Listing agreement: Exclusive Right To Sell
- Listing terms: Cash,Conventional
- Inclusions: Stove, Wall Oven, Dishwasher, Laundry Machine & Dryer, Refrigerator, Adt Security System And Tesla Car Charger.
- Exclusions: Furniture And All Personal Belongings. Adt Subscription.
- Ownership: Fee Simple
Price history
| Date | Event | Price |
|---|---|---|
| 9/22/2025 | Sold | $1,250,000-3.5%$390/sqft |
Source:  Bright MLS #NJME2059404 Report a problem Bright MLS #NJME2059404 Report a problem | ||
| 9/10/2025 | Pending sale | $1,295,000$404/sqft |
Source: Bright MLS #NJME2059404 Report a problem | ||
| 7/21/2025 | Contingent | $1,295,000$404/sqft |
Source: Bright MLS #NJME2059404 Report a problem | ||
| 7/15/2025 | Listing removed | $5,500$2/sqft |
Source: All Jersey MLS #2600510R Report a problem | ||
| 7/12/2025 | Listed for rent | $5,500$2/sqft |
Source: All Jersey MLS #2600510R Report a problem | ||
| 6/30/2025 | Price change | $1,295,000-4.1%$404/sqft |
Source: Bright MLS #NJME2059404 Report a problem | ||
| 6/19/2025 | Listed for sale | $1,350,000+31.5%$422/sqft |
Source: Bright MLS #NJME2059404 Report a problem | ||
| 2/3/2020 | Sold | $1,026,834+18.1%$321/sqft |
Source: Public Record Report a problem | ||
| 2/27/2019 | Listing removed | $869,445$272/sqft |
Source: Toll Brothers Report a problem | ||
| 1/9/2019 | Listed for sale | $869,445$272/sqft |
Source: Toll Brothers Report a problem | ||
Public tax history
| Year | Property taxes | Tax assessment |
|---|---|---|
| 2025 | $26,947 | $879,200 |
| 2024 | $26,947 +6.4% | $879,200 |
| 2023 | $25,321 +0.8% | $879,200 |
| 2022 | $25,110 +1.9% | $879,200 |
| 2021 | $24,653 +242.6% | $879,200 +238.7% |
| 2020 | $7,196 +0.9% | $259,600 |
| 2019 | $7,129 | $259,600 |
| 2018 | -- | $259,600 |
Find assessor info on the county website
Neighborhood: 08540
Nearby homes
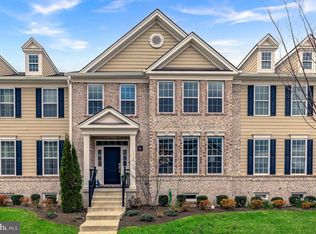
- $1,250,0003 bd3 ba3k sqft18 Magpie Ln, Princeton, NJ 08540Sold
- $1,159,5003 bd4 ba3k sqft20 Magpie Ln, Princeton, NJ 08540Off Market
- $1,114,0003 bd4 ba2.8k sqft14 Magpie Ln, Princeton, NJ 08540Off Market
- $1,100,8003 bd3 ba2.5k sqft22 Magpie Ln, Princeton, NJ 08540Off Market
- $1,138,8003 bd4 ba3.4k sqft12 Magpie Ln, Princeton, NJ 08540Off Market
- $1,198,5003 bd2 ba2.8k sqft10 Magpie Ln, Princeton, NJ 08540Off Market
- $1,149,000-- bd-- ba-- sqft17 Magpie Ln, Princeton Junction, NJ 08540Off Market
- $1,298,0003 bd3 ba4.6k sqft19 Magpie Ln, Princeton Junction, NJ 08540Sold
Nearby schools
GreatSchools rating
- 9/10Maurice Hawk Elementary SchoolGrades: PK-3Distance: 0.5 mi
- 8/10Thomas R Grover Middle SchoolGrades: 6-8Distance: 3.4 mi
- 8/10West Windsor-Plains High School SouthGrades: 9-12Distance: 0.9 mi
Schools provided by the listing agent
- Elementary: Maurice Hawk
- Middle: Thomas R. Grover M.s.
- High: W.w.p.h.s.-south Campus
- District: West Windsor-plainsboro Regional
Source: Bright MLS. This data may not be complete. We recommend contacting the local school district to confirm school assignments for this home.
Get a cash offer in 3 minutes
Find out how much your home could sell for in as little as 3 minutes with a no-obligation cash offer.
Estimated market value
$1,253,400
Get a cash offer in 3 minutes
Find out how much your home could sell for in as little as 3 minutes with a no-obligation cash offer.
Estimated market value
$1,253,400
- New Jersey
- Mercer County
- Princeton
- 08540
- 16 Magpie Ln
Nearby cities
Nearby neighborhoods
Nearby zip codes
Other Princeton Topics
