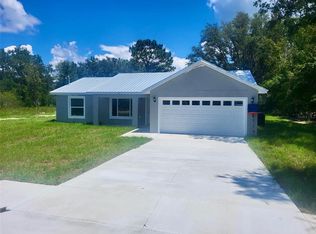
One or more photo(s) has been virtually staged. Beautiful 3/2/2 in fast growing Ocklawaha. Built in 2021 but gently loved and lived in. Walking up to the front porch you will be met with beautiful landscaping (love the Red Hibiscus.) Enter into an open floor plan home with gorgeous light gray Luxury Vinyl Plank flooring, ceiling fan and a big kitchen! Both the kitchen & Bathrooms feature Wood Cabinets & Granite counters tops. Your kitchen has a large pantry, lots of cabinets, recessed lighting, & Stainless Steel Range, Dishwasher, Microwave & Refrigerator. The carpeted Primary bedroom is roomy enough for a King-Sized bed, and a walk-in closet. The Primary En-suite has double sinks, along with wood cabinets & a tiled walk-in shower. Both Guest bedrooms have carpet and ceiling fan. They share a hall bath tub/shower combo. The INSIDE laundry room is a plus and the 2 car garage has an automated garage opener. You are close to many small ponds and lakes, the Ocklawaha River and quick drive to Lake Weir. Enjoy the great outdoors. Have fun at nearby Gator Joe's and Eaton's Beach. A quick 20 minute ride will get to The Villages for dining, shopping and entertainment on the Squares!
Sold for $255,000
$255,000
16 MALAUKA LOOP PLACE, OCKLAWAHA, FL 32179
3beds
1,300sqft
Single Family Residence
Built in 2021
10,454 Square Feet Lot
$239,000 Zestimate®
$196/sqft
$1,669 Estimated rent
Home value
$239,000
$227,000 - $251,000
$1,669/mo
Zestimate® history
Owner options
List your home for rent
$1,669/mo
Rent Zestimate®
Find your next renter with Zillow Rental Manager. Plus, with online applications, you can quickly screen prospective tenants – for free.
$1,669/mo
Rent Zestimate®
Refinance and save
$1,750/mo
Est. payment
Refinancing to a lower rate could help reduce your monthly payments and save thousands over the life of the loan.
$1,750/mo
Est. payment
Explore your selling options
Work with a Zillow partner agent
Leverage their expertise and Zillow's premium Showcase listings to get your home seen by more buyers.
Get startedList with your own agent
Get your home in front of millions of buyers by listing it on Zillow.
Learn how to do itSell it yourself
Take full control of how buyers see your home on Zillow by listing For Sale by Owner (FSBO).
List your homeWhat's special
Zillow last checked:
Listing updated:
Listed by:
Cynthia Fitzpatrick 352-361-3800,
FITZPATRICK REAL ESTATE GROUP 352-361-3800
Bought with:
Maria Franco De Platon, 3404555
WEICHERT REALTORS HALLMARK PROPERTIES
Source: Stellar MLS,MLS#: OM660161 Originating MLS: Ocala - Marion
Originating MLS: Ocala - Marion
Facts & features
Interior
Bedrooms & bathrooms
- Bedrooms: 3
- Bathrooms: 2
- Full bathrooms: 2
Rooms
- Room types: Utility Room
Primary bedroom
- Features: Ceiling Fan(s), Dual Sinks, En Suite Bathroom, Exhaust Fan, Granite Counters, Shower No Tub, Walk-In Closet(s)
- Level: First
- Dimensions: 13.8x12.8
Kitchen
- Features: Granite Counters, Pantry
- Level: First
- Dimensions: 13x6
Living room
- Features: Ceiling Fan(s)
- Level: First
- Dimensions: 16.6x15.8
Heating
- Central, Electric, Heat Pump
Cooling
- Central Air
Appliances
- Included: Dishwasher, Electric Water Heater, Ice Maker, Microwave, Range, Refrigerator
Features
- Ceiling Fan(s), High Ceilings, Open Floorplan, Solid Surface Counters, Solid Wood Cabinets, Split Bedroom, Thermostat
- Flooring: Carpet, Luxury Vinyl
- Doors: Sliding Doors
- Windows: Window Treatments
- Has fireplace: No
Interior area
- Total structure area: 1,504
- Total interior livable area: 1,300 sqft
Property
Parking
- Total spaces: 2
- Parking features: Garage - Attached
- Attached garage spaces: 2
Features
- Levels: One
- Stories: 1
- Exterior features: Private Mailbox
Lot
- Size: 10,454 Square Feet
- Dimensions: 85 x 125
Details
- Parcel number: 9031093301
- Zoning: R1
- Special conditions: None
Construction
Type & style
- Home type: SingleFamily
- Property subtype: Single Family Residence
Materials
- Block, Stucco
- Foundation: Slab
- Roof: Shingle
Condition
- New construction: No
- Year built: 2021
Utilities & green energy
- Sewer: Septic Tank
- Water: Well
- Utilities for property: Electricity Connected
Community & HOA
Community
- Pet fee: $0 monthly
- Subdivision: SILVER SPGS SHORES UN 31
HOA
- Has HOA: No
Location
- Region: Ocklawaha
Financial & listing details
- Price per square foot: $196/sqft
- Tax assessed value: $191,285
- Annual tax amount: $2,559
- Date on market: 6/25/2023
- Cumulative days on market: 74 days
- Listing terms: Cash,Conventional,FHA,USDA Loan,VA Loan
- Ownership: Fee Simple
- Total actual rent: 0
- Electric utility on property: Yes
- Road surface type: Asphalt
Price history
| Date | Event | Price |
|---|---|---|
| 9/29/2023 | Sold | $255,000+0%$196/sqft |
Source:  Stellar MLS #OM660161 Report a problem Stellar MLS #OM660161 Report a problem | ||
| 9/7/2023 | Pending sale | $254,900$196/sqft |
Source: Stellar MLS #OM660161 Report a problem | ||
| 6/25/2023 | Listed for sale | $254,900+50.8%$196/sqft |
Source: Stellar MLS #OM660161 Report a problem | ||
| 7/15/2021 | Sold | $169,000+562.7%$130/sqft |
Source: Public Record Report a problem | ||
| 6/13/2005 | Sold | $25,500$20/sqft |
Source: Public Record Report a problem | ||
Public tax history
| Year | Property taxes | Tax assessment |
|---|---|---|
| 2024 | $3,290 +9.4% | $191,285 -9.6% |
| 2023 | $3,007 +17.5% | $211,643 +48.3% |
| 2022 | $2,559 +812.7% | $142,668 +3466.7% |
| 2021 | $280 +393.6% | $4,000 +60% |
| 2020 | $57 -13.4% | $2,500 -16.7% |
| 2019 | $66 | $3,000 |
| 2018 | $66 +3.1% | $3,000 |
| 2017 | $64 -8.6% | $3,000 |
| 2016 | $70 | $3,000 -4.6% |
| 2015 | $70 +8.4% | $3,146 +10% |
| 2014 | $64 +15.4% | $2,860 +10% |
| 2013 | $56 +0.4% | $2,600 |
| 2012 | $55 +5.8% | $2,600 +8.5% |
| 2011 | $52 -10.2% | $2,397 -14.3% |
| 2010 | $58 -27.9% | $2,796 -36.4% |
| 2009 | $81 -53.3% | $4,395 -59.3% |
| 2008 | $173 -57.2% | $10,787 -59.1% |
| 2007 | $405 +45.7% | $26,367 +65% |
| 2006 | $278 +623.9% | $15,980 +166.6% |
| 2005 | $38 | $5,993 +524.9% |
| 2004 | $38 -25.2% | $959 |
| 2002 | $51 +56.6% | $959 |
| 2001 | $33 | $959 |
| 2000 | $33 | $959 |
Find assessor info on the county website
Neighborhood: 32179
Nearby homes
- $234,7003 bd2 ba1.3k sqft14 Malauka Loop Pl, Ocklawaha, FL 32179Off Market
- $243,9003 bd2 ba1.3k sqft17 Malauka Loop Pl, Ocklawaha, FL 32179Sold
- $263,9004 bd2 ba1.7k sqft7 Malauka Run Ln, Ocklawaha, FL 32179Off Market
- $10,000-- bd-- ba-- sqft23 Malauka Run Ln, Ocklawaha, FL 32179Sold
- $224,8003 bd2 ba1.3k sqft35 Malauka Run Ln, Ocklawaha, FL 32179Off Market
- $240,2003 bd2 ba1.3k sqft20 Malauka Loop Pl, Ocklawaha, FL 32179Off Market
- $275,5003 bd2 ba2k sqft27 Malauka Run Ln, Ocklawaha, FL 32179Off Market
- $221,4003 bd2 ba1.3k sqft10 Malauka Loop Pl, Ocklawaha, FL 32179Off Market
Nearby schools
GreatSchools rating
- 2/10Stanton-Weirsdale Elementary SchoolGrades: PK-5Distance: 3.5 mi
- 4/10Lake Weir Middle SchoolGrades: 6-8Distance: 6.1 mi
- 2/10Lake Weir High SchoolGrades: 9-12Distance: 7.4 mi
Schools provided by the listing agent
- Elementary: Stanton-Weirsdale Elem. School
- Middle: Lake Weir Middle School
- High: Lake Weir High School
Source: Stellar MLS. This data may not be complete. We recommend contacting the local school district to confirm school assignments for this home.
Get a cash offer in 3 minutes
Find out how much your home could sell for in as little as 3 minutes with a no-obligation cash offer.
Estimated market value
$239,000
Get a cash offer in 3 minutes
Find out how much your home could sell for in as little as 3 minutes with a no-obligation cash offer.
Estimated market value
$239,000
- Florida
- Marion County
- Ocklawaha
- 32179
- 16 MALAUKA LOOP PLACE
Nearby cities
Nearby zip codes
Other Ocklawaha Topics
