Skip main navigation
Sold for $927,500
  • $927,500

    16 Mallett Drive, Trumbull, CT 06611

    4beds
    2,472sqft
    Single Family Residence
    Built in 1977
    1.08 Acres Lot
    $928,000 Zestimate®
    $375/sqft
    $4,406 Estimated rent

    Home value

    $928,000

    $844,000 - $1.02M

    $4,406/mo

    Zestimate® history
    Loading
    Loading...

    Owner options

    List your home for rent

    $4,406/mo

    Rent Zestimate®

    Find your next renter with Zillow Rental Manager. Plus, with online applications, you can quickly screen prospective tenants – for free.

    Learn more

    $4,406/mo

    Rent Zestimate®

    Refinance and save

    $6,665/mo

    Est. payment

    Refinancing to a lower rate could help reduce your monthly payments and save thousands over the life of the loan.

    See today's rates

    $6,665/mo

    Est. payment

    Explore your selling options

    Work with a Zillow partner agent

    Leverage their expertise and Zillow's premium Showcase listings to get your home seen by more buyers.

    Get started

    List with your own agent

    Get your home in front of millions of buyers by listing it on Zillow.

    Learn how to do it

    Sell it yourself

    Take full control of how buyers see your home on Zillow by listing For Sale by Owner (FSBO).

    List your home

    What's special

    Central airCedar impression sidingWarming ovenWall ovenQuartz countertopsTimeless colonial charmHardwood floors
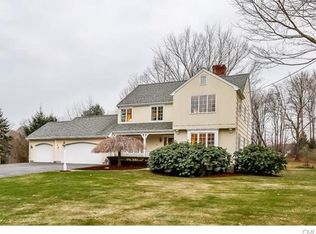
    Timeless Colonial charm meets modern comfort in this beautifully maintained 4-bedroom, 2.5-bath home set on a picturesque 1-acre lot in Trumbull's highly desirable Tashua neighborhood. Offering approximately 2,472 square feet of living space, this home combines timeless appeal with thoughtful updates and a flexible floor plan. The main level features hardwood floors, a front Flex Room perfect for a home office or den, and a comfortable Living Room with a gas fireplace and ceiling fan. The Kitchen is designed for both everyday living and entertaining, featuring quartz countertops, a cooktop, wall oven, warming oven, and an expansive Butler's Pantry/Laundry Room with extensive cabinetry, an additional refrigerator, and a peninsula that provides exceptional prep space and storage. Upstairs you'll find four bedrooms, including a spacious Primary Suite with its own private bath. Oak flooring lies beneath the carpet in all bedrooms, offering the opportunity to reveal a timeless feature. Step outside to enjoy the composite patio with a retractable shade, creating the perfect space for relaxing or entertaining. Additional highlights include central air, radiant heat, a heated 2-car garage, cedar impression siding, septic system, and an above-ground oil tank located in the basement. Thoughtfully maintained and offering a wonderful blend of classic character, functional living space, and modern conveniences, this home is ready for its next owners to enjoy.

    Zillow last checked:

    Listing updated:

    Listed by:

    Diane Camara (203)615-4275,

    Realty ONE Group Connect 203-590-1111,

    Sam Pisacreta 203-395-1547,

    Realty ONE Group Connect

    Bought with:

    Matt Nuzie, RES.0785614

    RE/MAX Right Choice

    Source: Smart MLS,MLS#: 24190353MLS Logo

    Facts & features

    Interior

    Bedrooms & bathrooms
    • Bedrooms: 4
    • Bathrooms: 3
    • Full bathrooms: 2
    • 1/2 bathrooms: 1
    Primary bedroom
    • Features: Full Bath, Walk-In Closet(s), Wall/Wall Carpet, Hardwood Floor
    • Level: Upper
    • Area: 234 Square Feet
    • Dimensions: 13 x 18
    Bedroom
    • Features: Wall/Wall Carpet, Hardwood Floor
    • Level: Upper
    • Area: 192 Square Feet
    • Dimensions: 16 x 12
    Bedroom
    • Features: Wall/Wall Carpet, Hardwood Floor
    • Level: Upper
    • Area: 154 Square Feet
    • Dimensions: 14 x 11
    Bedroom
    • Features: Wall/Wall Carpet, Hardwood Floor
    • Level: Upper
    • Area: 120 Square Feet
    • Dimensions: 10 x 12
    Dining room
    • Features: Hardwood Floor
    • Level: Main
    • Area: 216 Square Feet
    • Dimensions: 18 x 12
    Family room
    • Features: Ceiling Fan(s), Fireplace, Hardwood Floor
    • Level: Main
    • Area: 399 Square Feet
    • Dimensions: 19 x 21
    Kitchen
    • Features: Quartz Counters, Pantry, Hardwood Floor
    • Level: Main
    • Area: 220 Square Feet
    • Dimensions: 20 x 11
    Living room
    • Features: Ceiling Fan(s), Fireplace, Hardwood Floor
    • Level: Main
    • Area: 169 Square Feet
    • Dimensions: 13 x 13
    Heating
    • Hot Water, Oil
    Cooling
    • Central Air
    Appliances
    • Included: Cooktop, Oven, Microwave, Refrigerator, Dishwasher, Washer, Dryer, Water Heater
    • Laundry: Main Level
    Features
    • Basement: Full,Interior Entry
    • Attic: Walk-up
    • Number of fireplaces: 1
    Interior area
    • Total structure area: 2,472
    • Total interior livable area: 2,472 sqft
    • Finished area above ground: 2,472

    Property

    Parking
    • Total spaces: 2
    • Parking features: Attached
    • Attached garage spaces: 2
    Lot
    • Size: 1.08 Acres
    • Features: Wooded, Level
    Details
    • Parcel number: 389182
    • Zoning: AA

    Construction

    Type & style
    • Home type: SingleFamily
    • Architectural style: Colonial
    • Property subtype: Single Family Residence
    Materials
    • Vinyl Siding
    • Foundation: Concrete Perimeter
    • Roof: Asphalt
    Condition
    • New construction: No
    • Year built: 1977

    Utilities & green energy

    • Sewer: Septic Tank
    • Water: Public

    Community & HOA

    HOA
    • Has HOA: No
    Location
    • Region: Trumbull

    Financial & listing details

    • Price per square foot: $375/sqft
    • Tax assessed value: $341,810
    • Annual tax amount: $12,560
    • Date on market: 7/17/2026

    Price history

    DateEventPrice
    9/28/2026Sold$927,500+16%$375/sqft
    Source: Smart MLS #24190353 Report a problem
    9/25/2026Pending sale$799,900$324/sqft
    Source: Smart MLS #24190353 Report a problem
    7/17/2026Listed for sale$799,900+68.8%$324/sqft
    Source: Smart MLS #24190353 Report a problem
    5/16/2002Sold$474,000$192/sqft
    Source: Smart MLS #98123238 Report a problem

    Public tax history

    YearProperty taxesTax assessment
    2025$12,560 +2.9%$341,810
    2024$12,205 +1.6%$341,810
    2023$12,010 +1.6%$341,810
    2022$11,816 +3.2%$341,810 +8.5%
    2021$11,451 +1.9%$314,930
    2020$11,232 +2.3%$314,930
    2018$10,980 +1.9%$314,930
    2017$10,777 +2.2%$314,930 0%
    2015$10,543 +2.2%$315,000
    2014$10,319 +2.7%$315,000
    2013$10,045 +3.8%$315,000
    2012$9,674 -7.2%$315,000 -22.9%
    2011$10,424 +1.2%$408,800
    2010$10,302 +4.7%$408,800
    2009$9,840 +0.9%$408,800
    2008$9,754 +5.1%$408,800
    2007$9,280 +2.6%$408,800
    2006$9,047 +12.4%$408,800 +58.4%
    2005$8,048 +6.3%$258,130
    2004$7,568 +6.4%$258,130 +0%
    2003$7,116 +17.9%$258,100 +2.6%
    2001$6,038 +7.9%$251,600 +20%
    2000$5,598 +6.8%$209,650
    1999$5,241 $209,650
    Find assessor info on the county website

    Neighborhood: Tashua

    Nearby schools

    GreatSchools rating
    Schools provided by the listing agent
    • High: Trumbull

    Source: Smart MLS. This data may not be complete. We recommend contacting the local school district to confirm school assignments for this home.

    Sell for more on Zillow
    Get a Zillow Showcase℠ listing at no additional cost and you could sell for .
    $928,000
    2% more
    +$18,560
    With Zillow Showcase(estimated)
    $946,560
    Sell for more on Zillow
    Get a Zillow Showcase℠ listing at no additional cost and you could sell for .
    $928,000
    2% more
    +$18,560
    With Zillow Showcase(estimated)
    $946,560