Tucked at the end of a private, gated drive, 16 Malvino Court is a rare Tiburon retreat, set amid mature landscaping and multiple outdoor living areas that deliver true indoor outdoor living. Windows on all sides bring in exceptional natural light and connect every room to the surrounding trees and gardens. Peek a boo views of Richardson Bay appear from both levels of the home and from the outdoor spaces. Loved by the same owner for more than 50 years, this light filled four bedroom home offers an inviting, entertainment friendly floor plan with effortless flow to the flat rear yard. The main level features an eat in kitchen with a professional Wolf range, custom hood, and walk in pantry, along with a formal dining room, living room with wet bar, and a separate family room. Direct access to the two car garage, a powder room, and generous storage complete the level. Architectural details add warmth and character throughout, including hardwood floors, three fireplaces, stained glass windows, vintage front doors, and classic wainscoting. Upstairs, four spacious bedrooms include a primary suite with bay and hillside outlooks, plus a second family room with large picture windows that frame the view. A wraparound deck is ideal for morning coffee or evenings with friends. Outdoors, a built in hot tub sits tucked behind a wall of wisteria for privacy, with approximately 1/2 acre of grounds dotted with mature fruit trees. A permitted storage room with windows on the downslope adds flexibility and future potential. This is the ultimate retreat for daily life and large scale entertaining in one of Tiburon's most desirable settings.
Closed
$3,035,000
16 Malvino Court, Tiburon, CA 94920
4beds
2,981sqft
Single Family Residence
Built in 1965
0.5 Acres Lot
$3,095,100 Zestimate®
$1,018/sqft
$9,349 Estimated rent
Home value
$3,095,100
$2.79M - $3.44M
$9,349/mo
Zestimate® history
Owner options
List your home for rent
$9,349/mo
Rent Zestimate®
Find your next renter with Zillow Rental Manager. Plus, with online applications, you can quickly screen prospective tenants – for free.
$9,349/mo
Rent Zestimate®
Refinance and save
$19,068/mo
Est. payment
Refinancing to a lower rate could help reduce your monthly payments and save thousands over the life of the loan.
$19,068/mo
Est. payment
Explore your selling options
Work with a Zillow partner agent
Leverage their expertise and Zillow's premium Showcase listings to get your home seen by more buyers.
Get startedList with your own agent
Get your home in front of millions of buyers by listing it on Zillow.
Learn how to do itSell it yourself
Take full control of how buyers see your home on Zillow by listing For Sale by Owner (FSBO).
List your homeWhat's special
Private gated driveSeparate family roomFormal dining roomClassic wainscotingGenerous storageThree fireplacesSet amid mature landscaping
Zillow last checked:
Listing updated:
Listed by:
Elizabeth Green Kilgore DRE #01441531 415-789-7757,
Compass 415-789-8686,
Lisa J Wolfe,
Compass
Bought with:
Hanne Vastveit
Pacific Advisory
Source: BAREIS,MLS#: 326018012 Originating MLS: Marin County
Originating MLS: Marin CountyFacts & features
Interior
Bedrooms & bathrooms
- Bedrooms: 4
- Bathrooms: 3
- Full bathrooms: 2
- 1/2 bathrooms: 1
Rooms
- Room types: Bonus Room
Primary bedroom
- Features: Balcony, Walk-In Closet(s)
Bedroom
- Level: Upper
Primary bathroom
- Features: Shower Stall(s)
Bathroom
- Features: Tub w/Shower Over
- Level: Main,Upper
Dining room
- Features: Formal Area
- Level: Main
Family room
- Features: Deck Attached
- Level: Main,Upper
Kitchen
- Level: Main
Living room
- Level: Main
Heating
- Central
Cooling
- None
Appliances
- Laundry: Hookups Only, In Kitchen
Features
- Flooring: Carpet, Wood
- Has basement: No
- Number of fireplaces: 3
- Fireplace features: Family Room, Free Standing, Gas Starter, Living Room, Wood Burning
Interior area
- Total structure area: 2,981
- Total interior livable area: 2,981 sqft
Property
Parking
- Total spaces: 8
- Parking features: Attached, Garage Door Opener
- Attached garage spaces: 2
- Uncovered spaces: 6
Features
- Levels: Two
- Stories: 2
- Patio & porch: Patio, Deck
- Has spa: Yes
- Spa features: Private
- Has view: Yes
- View description: Bay
- Has water view: Yes
- Water view: Bay
Lot
- Size: 0.5 Acres
- Features: Cul-De-Sac
Details
- Parcel number: 03903129
- Special conditions: Offer As Is
Construction
Type & style
- Home type: SingleFamily
- Property subtype: Single Family Residence
Condition
- Year built: 1965
Utilities & green energy
- Sewer: Public Sewer
- Water: Public
- Utilities for property: Public
Community & HOA
HOA
- Has HOA: No
Location
- Region: Tiburon
Financial & listing details
- Price per square foot: $1,018/sqft
- Tax assessed value: $310,672
- Date on market: 3/6/2026
Price history
| Date | Event | Price |
|---|---|---|
| 3/27/2026 | Sold | $3,035,000+14.5%$1,018/sqft |
Source:  BAREIS #326018012 Report a problem BAREIS #326018012 Report a problem | ||
| 3/16/2026 | Pending sale | $2,650,000$889/sqft |
Source: BAREIS #326018012 Report a problem | ||
| 3/7/2026 | Listed for sale | $2,650,000$889/sqft |
Source: BAREIS #326018012 Report a problem | ||
Public tax history
| Year | Property taxes | Tax assessment |
|---|---|---|
| 2026 | -- | $310,672 +2% |
| 2025 | $7,000 +2.3% | $304,583 +2% |
| 2024 | $6,844 +2% | $298,611 +2% |
| 2023 | $6,708 +1.2% | $292,756 +2% |
| 2022 | $6,628 +2.5% | $287,017 +2% |
| 2021 | $6,465 +0.3% | $281,388 +1% |
| 2020 | $6,442 +1.9% | $278,504 +2% |
| 2019 | $6,319 +1.8% | $273,044 +2% |
| 2018 | $6,206 +15.6% | $267,691 +2% |
| 2017 | $5,369 +32.9% | $262,442 +2% |
| 2016 | $4,040 -2.7% | $257,296 +1.5% |
| 2015 | $4,153 +3.6% | $253,431 +2% |
| 2014 | $4,010 | $248,469 +0.5% |
| 2013 | -- | $247,348 +2% |
| 2012 | -- | $242,499 +2% |
| 2011 | -- | $237,744 +0.8% |
| 2010 | -- | $235,968 -0.2% |
| 2009 | -- | $236,530 +2% |
| 2008 | -- | $231,893 +2% |
| 2007 | -- | $227,345 +2% |
| 2006 | -- | $222,888 +2% |
| 2005 | -- | $218,519 +2% |
| 2004 | -- | $214,235 +1.9% |
| 2003 | -- | $210,309 +2% |
| 2002 | -- | $206,187 +2% |
| 2001 | -- | $202,145 |
Find assessor info on the county website
Neighborhood: 94920
Nearby homes
- $4,992,9006 bd5 ba4.2k sqft120 Geldert Dr, Belvedere Tiburon, CA 94920Off Market
- $4,855,9004 bd4 ba3.2k sqft12 Malvino Ct, Tiburon, CA 94920Off Market
- $1,900,9994 bd2 ba2.5k sqft110 Geldert Dr, Tiburon, CA 94920Sold
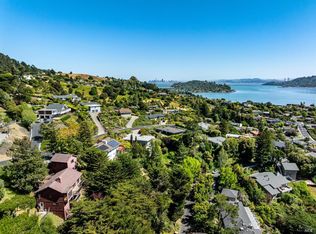
- $5,000,0005 bd4 ba4k sqft25 Mark Ter, Tiburon, CA 94920Sold
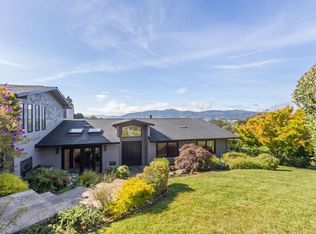
- $2,997,6003 bd2 ba2.5k sqft100 Geldert Dr, Tiburon, CA 94920Off Market
- $4,462,9004 bd3 ba3.5k sqft35 Mark Ter, Tiburon, CA 94920Off Market
- $5,166,8005 bd4 ba4.7k sqft130 Geldert Dr, Belvedere Tiburon, CA 94920Off Market
- $3,055,0003 bd3 ba2k sqft90 Geldert Dr, Tiburon, CA 94920Sold
Nearby schools
GreatSchools rating
- 10/10Bel Aire Elementary SchoolGrades: 3-5Distance: 1 mi
- 10/10Del Mar Middle SchoolGrades: 6-8Distance: 0.3 mi
- 10/10Redwood High SchoolGrades: 9-12Distance: 3.7 mi
Schools provided by the listing agent
- District: Reed Union
Source: BAREIS. This data may not be complete. We recommend contacting the local school district to confirm school assignments for this home.
Get a cash offer in 3 minutes
Find out how much your home could sell for in as little as 3 minutes with a no-obligation cash offer.
Estimated market value
$3,095,100
Get a cash offer in 3 minutes
Find out how much your home could sell for in as little as 3 minutes with a no-obligation cash offer.
Estimated market value
$3,095,100
- California
- Marin County
- Tiburon
- 94920
- 16 Malvino Court
Nearby cities
Nearby zip codes
Other Tiburon Topics
