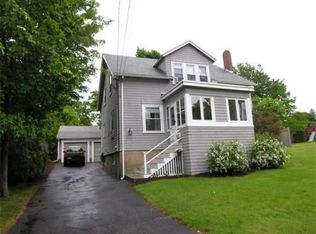
Beautifully updated 4BR 2BA Dutch Colonial with a great yard on a sweet neighborly little cul-de-sac in Needham Heights – a must see! The home features stylish new baths, spacious and modern kitchen, awesome outdoor areas, garage + even expansion potential in attic/bsmt. What’s not to love? Gorgeous period details + high ceilings throughout, the home has a family friendly layout featuring a fireplaced LR, formal dining room, bath, and family room off the kitchen w/glass sliders to sizable back deck and spacious fenced yard. Baths were recently gut renovated, kitchen thoroughly updated, and all elements of the home well maintained. BRs are sizable with ample closet space. The professionally re-landscaped yard is lovely from the curb and from the back deck and includes a separate play-set area the kids will love! Prime Location – just ¼ mile to I-95 and a few blocks walk to the commuter train, Avery Field, Trader Joes, and all the shops and restaurants in Needham Heights
Sold for $1,185,000
$1,185,000
16 Manson Rd, Needham, MA 02494
4beds
1,922sqft
Single Family Residence
Built in 1916
10,019 Square Feet Lot
$1,371,700 Zestimate®
$617/sqft
$4,412 Estimated rent
Home value
$1,371,700
$1.29M - $1.47M
$4,412/mo
Zestimate® history
Owner options
List your home for rent
$4,412/mo
Rent Zestimate®
Find your next renter with Zillow Rental Manager. Plus, with online applications, you can quickly screen prospective tenants – for free.
$4,412/mo
Rent Zestimate®
Refinance and save
$7,536/mo
Est. payment
Refinancing to a lower rate could help reduce your monthly payments and save thousands over the life of the loan.
$7,536/mo
Est. payment
Explore your selling options
Work with a Zillow partner agent
Leverage their expertise and Zillow's premium Showcase listings to get your home seen by more buyers.
Get startedList with your own agent
Get your home in front of millions of buyers by listing it on Zillow.
Learn how to do itSell it yourself
Take full control of how buyers see your home on Zillow by listing For Sale by Owner (FSBO).
List your homeWhat's special
Zillow last checked:
Listing updated:
Listed by:
The Gillach Group 617-935-9290,
William Raveis R. E. & Home Services 617-731-7737,
Rosanne Coric 781-267-6482
Bought with:
Barbara Wales
Engel & Volkers Newton
Source: MLS PIN,MLS#: 73161748
Facts & features
Interior
Bedrooms & bathrooms
- Bedrooms: 4
- Bathrooms: 2
- Full bathrooms: 2
Primary bedroom
- Features: Ceiling Fan(s), Closet, Flooring - Hardwood, Crown Molding
- Level: Second
- Area: 143
- Dimensions: 13 x 11
Bedroom 2
- Features: Ceiling Fan(s), Walk-In Closet(s), Flooring - Hardwood, Chair Rail, Crown Molding
- Level: Second
- Area: 132
- Dimensions: 12 x 11
Bedroom 3
- Features: Closet, Flooring - Hardwood, Lighting - Overhead, Crown Molding
- Level: Second
- Area: 120
- Dimensions: 10 x 12
Bedroom 4
- Features: Flooring - Hardwood, Crown Molding
- Level: Second
- Area: 90
- Dimensions: 10 x 9
Primary bathroom
- Features: Yes
Bathroom 1
- Features: Bathroom - Full, Bathroom - Tiled With Shower Stall, Flooring - Stone/Ceramic Tile, Countertops - Stone/Granite/Solid, Remodeled, Washer Hookup
- Level: First
- Area: 40
- Dimensions: 8 x 5
Bathroom 2
- Features: Bathroom - Full, Bathroom - With Tub & Shower, Flooring - Stone/Ceramic Tile, Countertops - Stone/Granite/Solid, Remodeled, Lighting - Sconce
- Level: Second
- Area: 49
- Dimensions: 7 x 7
Dining room
- Features: Flooring - Hardwood, Lighting - Pendant, Crown Molding
- Level: First
- Area: 154
- Dimensions: 14 x 11
Family room
- Features: Ceiling Fan(s), Flooring - Wall to Wall Carpet, Deck - Exterior, Exterior Access, Lighting - Overhead, Crown Molding
- Level: First
- Area: 132
- Dimensions: 12 x 11
Kitchen
- Features: Flooring - Hardwood, Countertops - Stone/Granite/Solid, Recessed Lighting, Stainless Steel Appliances, Wainscoting, Gas Stove, Lighting - Pendant
- Level: Main,First
- Area: 140
- Dimensions: 14 x 10
Living room
- Features: Flooring - Hardwood, Crown Molding, Vestibule
- Level: First
- Area: 546
- Dimensions: 26 x 21
Heating
- Baseboard, Radiant, Natural Gas
Cooling
- Other
Appliances
- Included: Gas Water Heater, Water Heater, Range, Dishwasher, Refrigerator, Washer, Dryer, Range Hood
- Laundry: Electric Dryer Hookup, Washer Hookup
Features
- Flooring: Tile, Hardwood
- Basement: Full,Bulkhead,Sump Pump,Concrete
- Number of fireplaces: 1
- Fireplace features: Living Room
Interior area
- Total structure area: 1,922
- Total interior livable area: 1,922 sqft
Property
Parking
- Total spaces: 4
- Parking features: Detached, Paved Drive, Off Street, Paved
- Garage spaces: 1
- Uncovered spaces: 3
Features
- Patio & porch: Deck, Deck - Composite
- Exterior features: Deck, Deck - Composite, Professional Landscaping, Sprinkler System
- Fencing: Fenced/Enclosed
Lot
- Size: 10,019 Square Feet
- Features: Level
Details
- Parcel number: M:070.0 B:0016 L:0000.0,141456
- Zoning: SRB
Construction
Type & style
- Home type: SingleFamily
- Architectural style: Colonial
- Property subtype: Single Family Residence
Materials
- Frame
- Foundation: Block
- Roof: Shingle
Condition
- Year built: 1916
Utilities & green energy
- Electric: Circuit Breakers
- Sewer: Public Sewer
- Water: Public
- Utilities for property: for Gas Range, for Electric Dryer, Washer Hookup
Green energy
- Energy efficient items: Thermostat
Community & HOA
Community
- Features: Public Transportation, Shopping, Park, Walk/Jog Trails, Golf, Highway Access, House of Worship, Private School, Public School, T-Station, University
HOA
- Has HOA: No
Location
- Region: Needham
Financial & listing details
- Price per square foot: $617/sqft
- Tax assessed value: $758,400
- Annual tax amount: $9,890
- Date on market: 1/3/2026
- Exclusions: None
Price history
| Date | Event | Price |
|---|---|---|
| 11/20/2023 | Sold | $1,185,000+0.9%$617/sqft |
Source: MLS PIN #73161748 Report a problem | ||
| 9/29/2023 | Pending sale | $1,175,000$611/sqft |
Source:  William Raveis Real Estate, Mortgage & Insurance #73161748 Report a problem William Raveis Real Estate, Mortgage & Insurance #73161748 Report a problem | ||
| 9/29/2023 | Contingent | $1,175,000$611/sqft |
Source: MLS PIN #73161748 Report a problem | ||
| 9/20/2023 | Listed for sale | $1,175,000+83%$611/sqft |
Source: MLS PIN #73161748 Report a problem | ||
| 3/24/2005 | Sold | $642,000+22.3%$334/sqft |
Source: Public Record Report a problem | ||
| 10/23/2002 | Sold | $525,000+98.9%$273/sqft |
Source: Public Record Report a problem | ||
| 7/8/1994 | Sold | $264,000$137/sqft |
Source: Public Record Report a problem | ||
Public tax history
| Year | Property taxes | Tax assessment |
|---|---|---|
| 2025 | $12,131 +24.5% | $1,144,400 +47.1% |
| 2024 | $9,741 -1.5% | $778,000 +2.6% |
| 2023 | $9,890 +9% | $758,400 +11.8% |
| 2022 | $9,073 +2.6% | $678,600 |
| 2021 | $8,842 +0.6% | $678,600 -3.6% |
| 2020 | $8,789 +13% | $703,700 +12.1% |
| 2019 | $7,777 +4.3% | $627,700 |
| 2018 | $7,457 +5.3% | $627,700 +5.4% |
| 2017 | $7,084 +2.6% | $595,800 -0.4% |
| 2016 | $6,906 | $598,400 |
Find assessor info on the county website
Neighborhood: 02494
Nearby homes
- $1,088,4003 bd1 ba1.3k sqft20 Manson Rd, Needham, MA 02494Off Market
- $523,2004 bd2 ba2k sqft10 Manson Rd, Needham, MA 02494Off Market
- $940,4004 bd1 ba696 sqft22 Manson Rd, Needham, MA 02494Off Market
- $1,224,3004 bd1 ba1.3k sqft307 Webster St, Needham, MA 02494Off Market
- $1,019,3003 bd2 ba693 sqft315 Webster St, Needham, MA 02494Off Market
- $1,195,7003 bd2 ba996 sqft321 Webster St, Needham, MA 02494Off Market
- $1,179,1004 bd1 ba764 sqft21 Manson Rd, Needham, MA 02494Off Market
- $3,0502 bd1 ba978 sqft740 Highland Ave #222N, Needham Heights, MA 02494For Rent
Nearby schools
GreatSchools rating
- 9/10John EliotGrades: K-5Distance: 0.7 mi
- 10/10Pollard Middle SchoolGrades: 7-8Distance: 1.5 mi
- 9/10Needham High SchoolGrades: 9-12Distance: 0.7 mi
Schools provided by the listing agent
- Elementary: Eliot
- Middle: Pollard
- High: Needham
Source: MLS PIN. This data may not be complete. We recommend contacting the local school district to confirm school assignments for this home.
Get a cash offer in 3 minutes
Find out how much your home could sell for in as little as 3 minutes with a no-obligation cash offer.
Estimated market value
$1,371,700
Get a cash offer in 3 minutes
Find out how much your home could sell for in as little as 3 minutes with a no-obligation cash offer.
Estimated market value
$1,371,700
- Massachusetts
- Norfolk County
- Needham
- 02494
- 16 Manson Rd
Nearby cities
Nearby zip codes
Other Needham Topics
