This is a gorgeous, spacious immaculate corner lot home located in a desirable neighborhood. This comfortable single owner DR Horton home, features 4 bedrooms, 2 baths, an office and an open floor plan. The floor to ceiling windows in the living rm and master bdrm invites an abundance of natural light. The kitchen features granite counters, gas cooktop, stainless steel appliances, under cabinet lighting, an island and pantry. The breakfast bar, dinette, and a formal dining room offers several eating zones. The sizeable primary suite has floor to ceiling windows and a luxurious ensuite. The master bath has a tub, shower, water closet, dual sinks and a large walk in closet. The covered front porch and the covered backyard patio provides two serene areas for outdoor enjoyment. Great Amenities: Corner Lot, Fireplace, Lawn Sprinkler System, Community Pool and Playground area. A Frigidaire refrigerator conveys with property. Seller is willing to negotiate rooms of furniture with an Executed Contract. This is a lovely home that you would not want to miss!
Sold
Price Unknown
16 Mapleridge Dr, Edgecliff Village, TX 76134
4beds
2,413sqft
Single Family Residence
Built in 2015
7,927 Square Feet Lot
$364,100 Zestimate®
$--/sqft
$2,691 Estimated rent
Home value
$364,100
$346,000 - $382,000
$2,691/mo
Zestimate® history
Owner options
List your home for rent
$2,691/mo
Rent Zestimate®
Find your next renter with Zillow Rental Manager. Plus, with online applications, you can quickly screen prospective tenants – for free.
$2,691/mo
Rent Zestimate®
Refinance and save
$500/mo
Est. payment
Refinancing to a lower rate could help reduce your monthly payments and save thousands over the life of the loan.
$500/mo
Est. payment
Explore your selling options
Work with a Zillow partner agent
Leverage their expertise and Zillow's premium Showcase listings to get your home seen by more buyers.
Get startedList with your own agent
Get your home in front of millions of buyers by listing it on Zillow.
Learn how to do itSell it yourself
Take full control of how buyers see your home on Zillow by listing For Sale by Owner (FSBO).
List your homeWhat's special
Open floor planFloor to ceiling windowsCovered backyard patioFormal dining roomStainless steel appliancesAbundance of natural lightGranite counters
Zillow last checked:
Listing updated:
Listed by:
Carolyn Little 0645604 214-280-5900,
Realty One Group Forward Livin 214-280-5900
Bought with:
Erica Texada
Brawn Sterling Real Estate
Source: NTREIS,MLS#: 20736756
Facts & features
Interior
Bedrooms & bathrooms
- Bedrooms: 4
- Bathrooms: 2
- Full bathrooms: 2
Primary bedroom
- Features: Closet Cabinetry, Ceiling Fan(s), En Suite Bathroom, Walk-In Closet(s)
- Level: First
- Dimensions: 16 x 14
Bedroom
- Features: Ceiling Fan(s)
- Level: First
- Dimensions: 13 x 11
Bedroom
- Level: First
- Dimensions: 13 x 11
Primary bathroom
- Features: Closet Cabinetry, Dual Sinks, Garden Tub/Roman Tub, Separate Shower
- Level: First
- Dimensions: 11 x 5
Breakfast room nook
- Features: Eat-in Kitchen
- Level: First
- Dimensions: 12 x 14
Dining room
- Features: Ceiling Fan(s)
- Level: First
- Dimensions: 10 x 10
Other
- Features: Linen Closet
- Level: First
- Dimensions: 0 x 0
Kitchen
- Features: Breakfast Bar, Built-in Features, Eat-in Kitchen, Granite Counters, Kitchen Island, Pantry, Walk-In Pantry
- Level: First
- Dimensions: 0 x 0
Laundry
- Features: Built-in Features
- Level: First
- Dimensions: 0 x 0
Living room
- Features: Ceiling Fan(s), Fireplace
- Level: First
- Dimensions: 21 x 20
Office
- Level: First
- Dimensions: 12 x 11
Heating
- Central, Fireplace(s), Natural Gas
Cooling
- Central Air
Appliances
- Included: Dryer, Dishwasher, Electric Oven, Gas Cooktop, Disposal, Gas Water Heater, Ice Maker, Microwave, Refrigerator, Washer
- Laundry: Washer Hookup, Electric Dryer Hookup, Laundry in Utility Room
Features
- Eat-in Kitchen, Granite Counters, Kitchen Island, Open Floorplan, Pantry, Walk-In Closet(s)
- Flooring: Carpet, Ceramic Tile
- Windows: Skylight(s)
- Has basement: No
- Number of fireplaces: 1
- Fireplace features: Family Room, Gas Starter, Stone, Wood Burning
Interior area
- Total interior livable area: 2,413 sqft
Property
Parking
- Total spaces: 4
- Parking features: Door-Single, Driveway, Garage Faces Front, Garage, Garage Door Opener
- Attached garage spaces: 2
- Carport spaces: 2
- Covered spaces: 4
- Has uncovered spaces: Yes
Features
- Levels: One
- Stories: 1
- Patio & porch: Rear Porch, Covered, Front Porch
- Pool features: None, Community
- Fencing: Back Yard,Fenced,Wood
Lot
- Size: 7,927 Square Feet
- Dimensions: 7923
- Features: Corner Lot
- Residential vegetation: Grassed
Details
- Parcel number: 42010428
Construction
Type & style
- Home type: SingleFamily
- Architectural style: Traditional,Detached
- Property subtype: Single Family Residence
- Attached to another structure: Yes
Materials
- Brick
- Foundation: Slab
- Roof: Asphalt
Condition
- Year built: 2015
Utilities & green energy
- Sewer: Public Sewer
- Water: Public
- Utilities for property: Natural Gas Available, Sewer Available, Separate Meters, Water Available
Community & HOA
Community
- Features: Pool, Sidewalks
- Security: Security System Leased, Carbon Monoxide Detector(s), Smoke Detector(s)
- Subdivision: Villages-Edgecliff Sec 3a
HOA
- Has HOA: Yes
- Services included: Maintenance Grounds
- HOA fee: $500 annually
- HOA name: Spectrum Association Mgmt Co
- HOA phone: 972-992-3444
Location
- Region: Edgecliff Village
Financial & listing details
- Tax assessed value: $363,010
- Annual tax amount: $6,990
- Date on market: 9/26/2024
- Cumulative days on market: 58 days
- Listing terms: Cash,Conventional,FHA,VA Loan
- Exclusions: Washer and Dryer
Price history
| Date | Event | Price |
|---|---|---|
| 12/27/2024 | Sold | -- |
Source: NTREIS #20736756 Report a problem | ||
| 11/30/2024 | Pending sale | $368,900$153/sqft |
Source: NTREIS #20736756 Report a problem | ||
| 11/24/2024 | Contingent | $368,900$153/sqft |
Source: NTREIS #20736756 Report a problem | ||
| 10/23/2024 | Price change | $368,900-1.2%$153/sqft |
Source: NTREIS #20736756 Report a problem | ||
| 9/30/2024 | Listed for sale | $373,500$155/sqft |
Source: NTREIS #20736756 Report a problem | ||
Public tax history
| Year | Property taxes | Tax assessment |
|---|---|---|
| 2025 | $5,672 -1.5% | $363,010 |
| 2024 | $5,760 +11.6% | $363,010 -8.2% |
| 2023 | $5,162 -16.7% | $395,385 +20.6% |
| 2022 | $6,196 +3.9% | $327,950 +14.3% |
| 2021 | $5,961 +8.8% | $287,022 +11.3% |
| 2020 | $5,480 +0.5% | $257,773 |
| 2019 | $5,450 +6.3% | $257,773 +11% |
| 2018 | $5,127 +10.2% | $232,252 0% |
| 2017 | $4,652 +10.9% | $232,257 +21% |
| 2016 | $4,197 | $191,944 +937.5% |
| 2015 | -- | $18,500 |
Find assessor info on the county website
Neighborhood: 76134
Nearby homes
- $352,8004 bd2 ba2.2k sqft18 Mapleridge Dr, Edgecliff Village, TX 76134Off Market
- $437,400-- bd-- ba3.1k sqft19 Stonegate Dr, Edgecliff Village, TX 76134Off Market
- $275,000-- bd-- ba2.7k sqft14 Mapleridge Dr, Edgecliff Village, TX 76134Off Market
- $334,0003 bd2 ba2k sqft21 Stonegate Dr, Edgecliff Village, TX 76134Off Market
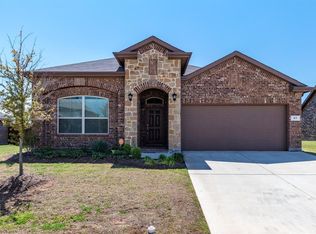
- $--4 bd2 ba2k sqft20 Mapleridge Dr, Edgecliff Village, TX 76134Sold
- $346,900-- bd-- ba2.3k sqft21 Mapleridge Dr, Edgecliff Village, TX 76134Off Market
- $362,1004 bd2 ba2.7k sqft17 Stonegate Dr, Edgecliff Village, TX 76134Off Market
- $438,900-- bd-- ba3.2k sqft23 Mapleridge Dr, Edgecliff Village, TX 76134Off Market
Nearby schools
GreatSchools rating
- 3/10Sycamore Elementary SchoolGrades: PK-5Distance: 1 mi
- 3/10H F Stevens Middle SchoolGrades: 6-8Distance: 4.2 mi
- 3/10Crowley High SchoolGrades: 9-12Distance: 5.8 mi
Schools provided by the listing agent
- Elementary: Sycamore
- Middle: Crowley
- High: Crowley
- District: Crowley ISD
Source: NTREIS. This data may not be complete. We recommend contacting the local school district to confirm school assignments for this home.
Get a cash offer in 3 minutes
Find out how much your home could sell for in as little as 3 minutes with a no-obligation cash offer.
Estimated market value
$364,100
Get a cash offer in 3 minutes
Find out how much your home could sell for in as little as 3 minutes with a no-obligation cash offer.
Estimated market value
$364,100
- Texas
- Tarrant County
- Edgecliff Village
- 76134
- 16 Mapleridge Dr
Nearby cities
Nearby zip codes
Other Edgecliff Village Topics
- Apartments for Rent in 76134
- Houses for Sale in 76134
- Houses for Rent in 76134
- 76134 Real Estate
- Edgecliff Village Condos
- Houses for Sale in Edgecliff Village
- Newest Listings in Edgecliff Village
- Edgecliff Village Home Values
- Edgecliff Village Real Estate Agents
- Edgecliff Village Refinance
- Edgecliff Village Mortgage Rates
