Welcome to 16 Maplewood Park Court — a beautifully maintained residence ideally situated in the highly sought-after Maplewood Park community of Bethesda. Nestled in a picturesque, park-like setting, this spacious home offers the perfect blend of comfort, functionality, and timeless design — all just minutes from scenic walking trails, Wildwood Shopping Center, downtown Bethesda, and major commuter routes including I-495. Inside, expansive living spaces unfold across three thoughtfully designed levels. The main level features generous formal and casual areas enhanced by custom built-ins, hardwood floors, and abundant natural light. The inviting family room centers around one of two fireplaces, creating a warm and welcoming atmosphere for everyday living and entertaining alike. The well-appointed kitchen offers ample cabinetry and workspace, flowing seamlessly into dining and gathering areas ideal for hosting. Throughout the home, custom millwork and built-ins add character, storage, and architectural interest. Upstairs, spacious bedrooms provide comfortable retreats, including a serene primary suite with generous closet space and a well-designed bath layout. The finished walkout lower level is filled with natural light and offers exceptional versatility. A large recreation room with a stunning stone fireplace anchors the space, while an additional bedroom and full bath make it perfect for guests or extended stays. A flex room—historically used as both an office and bedroom—offers even more options for today’s lifestyle, whether as a home office, gym, creative studio, or playroom. Ample storage completes this level. Step outside to a beautifully landscaped brick patio — a private outdoor retreat ideal for relaxing evenings or entertaining guests. For added peace of mind, the home has completed a pre-inspection, and improvements have been made — offering buyers added confidence in a home that has been thoughtfully cared for. With two fireplaces, custom built-ins throughout, expansive living areas, and a flexible floor plan, this home offers room to grow, work, and entertain in comfort — all in a coveted Bethesda location known for its charm, convenience, and community feel.
Sold for $1,120,000
$1,120,000
16 Maplewood Park Ct, Bethesda, MD 20814
3beds
3,684sqft
Townhouse
Built in 1989
3,500 Square Feet Lot
$1,124,600 Zestimate®
$304/sqft
$5,276 Estimated rent
Home value
$1,124,600
$1.03M - $1.23M
$5,276/mo
Zestimate® history
Owner options
List your home for rent
$5,276/mo
Rent Zestimate®
Find your next renter with Zillow Rental Manager. Plus, with online applications, you can quickly screen prospective tenants – for free.
$5,276/mo
Rent Zestimate®
Refinance and save
$7,156/mo
Est. payment
Refinancing to a lower rate could help reduce your monthly payments and save thousands over the life of the loan.
$7,156/mo
Est. payment
Explore your selling options
Work with a Zillow partner agent
Leverage their expertise and Zillow's premium Showcase listings to get your home seen by more buyers.
Get startedList with your own agent
Get your home in front of millions of buyers by listing it on Zillow.
Learn how to do itSell it yourself
Take full control of how buyers see your home on Zillow by listing For Sale by Owner (FSBO).
List your homeWhat's special
Two fireplacesCustom built-insPicturesque park-like settingAmple storageBeautifully landscaped brick patioWell-designed bath layoutThree thoughtfully designed levels
Zillow last checked:
Listing updated:
Listed by:
Jared Russell 919-721-9708,
Real Broker, LLC,
Listing Team: Dmv Living
Bought with:
Ryan McKevitt, SP200200531
Real Broker, LLC - Gaithersburg
Source: Bright MLS,MLS#: MDMC2218552
Facts & features
Interior
Bedrooms & bathrooms
- Bedrooms: 3
- Bathrooms: 4
- Full bathrooms: 3
- 1/2 bathrooms: 1
- Main level bathrooms: 1
Rooms
- Room types: Study, Exercise Room, Laundry
Exercise room
- Level: Unspecified
Laundry
- Level: Unspecified
Study
- Level: Unspecified
Heating
- Forced Air, Natural Gas
Cooling
- Central Air, Electric
Appliances
- Included: Dishwasher, Disposal, Dryer, Instant Hot Water, Double Oven, Oven/Range - Gas, Refrigerator, Trash Compactor, Washer, Gas Water Heater
- Laundry: Laundry Room
Features
- Family Room Off Kitchen, Kitchen Island, Dining Area, Built-in Features, Primary Bath(s), Bar, Open Floorplan, Beamed Ceilings, Cathedral Ceiling(s)
- Flooring: Wood
- Doors: French Doors, Six Panel
- Windows: Bay/Bow, Palladian, Skylight(s), Window Treatments
- Basement: Other
- Number of fireplaces: 2
Interior area
- Total structure area: 4,066
- Total interior livable area: 3,684 sqft
- Finished area above ground: 2,684
- Finished area below ground: 1,000
Property
Parking
- Total spaces: 1
- Parking features: Garage Faces Front, Off Street, Detached
- Garage spaces: 1
Accessibility
- Accessibility features: None
Features
- Levels: Three
- Stories: 3
- Patio & porch: Porch
- Pool features: None
- Fencing: Back Yard
Lot
- Size: 3,500 Square Feet
Details
- Additional structures: Above Grade, Below Grade
- Parcel number: 160702697976
- Zoning: RT12.
- Special conditions: Standard
Construction
Type & style
- Home type: Townhouse
- Architectural style: Colonial
- Property subtype: Townhouse
Materials
- Brick
- Foundation: Brick/Mortar
- Roof: Shake
Condition
- New construction: No
- Year built: 1989
Utilities & green energy
- Sewer: Public Sewer
- Water: Public
Community & HOA
Community
- Subdivision: Maplewood
HOA
- Has HOA: Yes
- Services included: Management, Common Area Maintenance, Trash
- HOA fee: $300 monthly
- HOA name: MAPLEWOOD PARK HOA
Location
- Region: Bethesda
- Municipality: BETHESDA
Financial & listing details
- Price per square foot: $304/sqft
- Tax assessed value: $997,933
- Annual tax amount: $11,570
- Date on market: 3/12/2026
- Listing agreement: Exclusive Agency
- Ownership: Fee Simple
Price history
| Date | Event | Price |
|---|---|---|
| 5/1/2026 | Sold | $1,120,000+1.8%$304/sqft |
Source:  Bright MLS #MDMC2218552 Report a problem Bright MLS #MDMC2218552 Report a problem | ||
| 3/20/2026 | Contingent | $1,100,000$299/sqft |
Source: Bright MLS #MDMC2218552 Report a problem | ||
| 3/12/2026 | Listed for sale | $1,100,000+193.3%$299/sqft |
Source: Bright MLS #MDMC2218552 Report a problem | ||
| 8/29/1997 | Sold | $375,000$102/sqft |
Source: Public Record Report a problem | ||
Public tax history
| Year | Property taxes | Tax assessment |
|---|---|---|
| 2025 | $10,878 +6.1% | $944,267 +6% |
| 2024 | $10,253 +2.8% | $890,600 +2.9% |
| 2023 | $9,974 +7.5% | $865,667 +3% |
| 2022 | $9,277 +3.1% | $840,733 +3.1% |
| 2021 | $8,994 -0.1% | $815,800 |
| 2020 | $9,000 -1.7% | $815,800 -1.8% |
| 2019 | $9,159 -0.2% | $830,600 |
| 2018 | $9,176 +0.2% | $830,600 +2.7% |
| 2017 | $9,156 +17.5% | $808,633 +2.8% |
| 2016 | $7,791 | $786,667 +2.9% |
| 2015 | $7,791 | $764,700 +1.6% |
| 2014 | $7,791 | $752,300 +1.7% |
| 2013 | -- | $739,900 +1.7% |
| 2012 | -- | $727,500 |
| 2011 | -- | $727,500 |
| 2010 | -- | $727,500 -13.1% |
| 2009 | -- | $836,970 +9% |
| 2008 | -- | $767,772 +9.9% |
| 2007 | -- | $698,576 +11% |
| 2006 | -- | $629,380 +11.8% |
| 2005 | -- | $562,760 +13.4% |
| 2004 | -- | $496,140 +15.5% |
| 2003 | -- | $429,520 +0.6% |
| 2002 | -- | $426,882 |
| 2001 | -- | $426,882 |
Find assessor info on the county website
Neighborhood: Alta Vista
Nearby homes
- $951,500-- bd3 ba2.2k sqft18 Maplewood Park Ct, Bethesda, MD 20814Off Market
- $1,004,1003 bd4 ba2.7k sqft20 Maplewood Park Ct, Bethesda, MD 20814Off Market

- $1,085,0003 bd4 ba2.9k sqft22 Maplewood Park Ct, Bethesda, MD 20814Sold
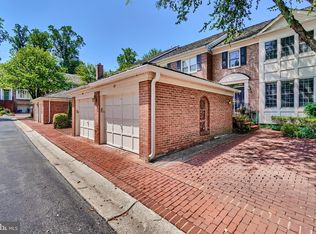
- $1,074,0004 bd4 ba2.6k sqft5 Maplewood Park Ct, Bethesda, MD 20814Off Market
- $966,0001 bd1 ba1.2k sqft3 Maplewood Park Ct, Bethesda, MD 20814Off Market
- $--1 bd1 ba556 sqft3 Maplewood Park Ct #3, Bethesda, MD 20814Off Market
- $10-- bd-- ba-- sqft7 Maplewood Park Ct, Bethesda, MD 20814Off Market
- $1,025,1003 bd4 ba2.6k sqft9 Maplewood Park Ct, Bethesda, MD 20814Off Market
Nearby schools
GreatSchools rating
- 9/10Wyngate Elementary SchoolGrades: K-5Distance: 0.9 mi
- 9/10North Bethesda Middle SchoolGrades: 6-8Distance: 0.9 mi
- 9/10Walter Johnson High SchoolGrades: 9-12Distance: 1.2 mi
Schools provided by the listing agent
- Elementary: Wyngate
- Middle: Tilden
- High: Walter Johnson
- District: Montgomery County Public Schools
Source: Bright MLS. This data may not be complete. We recommend contacting the local school district to confirm school assignments for this home.
Get a cash offer in 3 minutes
Find out how much your home could sell for in as little as 3 minutes with a no-obligation cash offer.
Estimated market value
$1,124,600
Get a cash offer in 3 minutes
Find out how much your home could sell for in as little as 3 minutes with a no-obligation cash offer.
Estimated market value
$1,124,600
- Maryland
- Montgomery County
- Bethesda
- 20814
- Alta Vista
- 16 Maplewood Park Ct
Nearby cities
Nearby neighborhoods
Nearby zip codes
Other Bethesda Topics
