PRIME Merrick Woods! Highly Sought After Neighborhood. Top schools, near village & train station!
Welcome to this timeless traditional home featuring a stunning stone and brick facade and beautiful architectural details throughout. From the moment you enter you'll appreciate the craftmanship, incl. beautiful moldings, custom staircase and HW floors throughout 1st & 2nd floor. Rare, enormous Livingroom with charming wood burning fireplace, perfect for large gatherings. Home also features sunny, south facing 4 season room, full, huge basement with open floorspace and high unobstructed ceilings, utility sink, washer/dryer offering includible potential. Private fenced yard with paver patio, lg. utility shed 1, car garage. Newer architectural roof & upgraded elec. See floor plans & video!
Classic home with character, space and an unbeatable location.
Sold for $826,500
$826,500
16 Margaret Boulevard, Merrick, NY 11566
3beds
1,583sqft
Single Family Residence, Residential
Built in 1940
6,000 Square Feet Lot
$-- Zestimate®
$522/sqft
$4,350 Estimated rent
Home value
Not available
Estimated sales range
Not available
$4,350/mo
Zestimate® history
Owner options
List your home for rent
$4,350/mo
Rent Zestimate®
Find your next renter with Zillow Rental Manager. Plus, with online applications, you can quickly screen prospective tenants – for free.
$4,350/mo
Rent Zestimate®
Refinance and save
$5,760/mo
Est. payment
Refinancing to a lower rate could help reduce your monthly payments and save thousands over the life of the loan.
$5,760/mo
Est. payment
Explore your selling options
Work with a Zillow partner agent
Leverage their expertise and Zillow's premium Showcase listings to get your home seen by more buyers.
Get startedList with your own agent
Get your home in front of millions of buyers by listing it on Zillow.
Learn how to do itSell it yourself
Take full control of how buyers see your home on Zillow by listing For Sale by Owner (FSBO).
List your homeWhat's special
High unobstructed ceilingsCharming wood burning fireplaceBeautiful architectural details throughoutCustom staircaseBeautiful moldingsNewer architectural roofUtility sink
Zillow last checked:
Listing updated:
Listed by:
Dorothy P. Powell SRES 516-491-1775,
Realty Pros Plus Inc 516-804-9000
Bought with:
Suzanne K. Blair CBR, 40BL0836102
Howard Hanna Coach
Source: OneKey® MLS as distributed by MLS GRID,MLS#: 970769
Facts & features
Interior
Bedrooms & bathrooms
- Bedrooms: 3
- Bathrooms: 2
- Full bathrooms: 1
- 1/2 bathrooms: 1
Bedroom 1
- Description: Large Primary Bedroom with 2 closets - One is cedar lined.
- Level: Second
Bathroom 2
- Description: Bright, Spacious Bedroom
Bathroom 3
- Description: Unique, Quaint Bedroom w/2 closets and built in desk area
Other
- Description: Attached Garage & Front foyer with closet
- Level: First
Other
- Description: Drop Down stairs for large attic type of storage with lighting and plywood flooring
- Level: Third
Basement
- Description: Huge full footprint of home - unobstructed ceilings ready for build out
- Level: Basement
Dining room
- Description: Formal Dining room
- Level: First
Family room
- Description: Formerly built as screen room - now fully enclosed sunroom
- Level: First
Kitchen
- Description: Eat in Kitchen leading to rear patio for entertaining
- Level: First
Living room
- Description: Huge open floor plan - front to back living room w/fireplace
- Level: First
Heating
- Steam
Cooling
- Wall/Window Unit(s)
Appliances
- Included: Dryer, Gas Range, Refrigerator, Washer
- Laundry: In Basement
Features
- Ceiling Fan(s), Eat-in Kitchen, Formal Dining
- Flooring: Hardwood
- Basement: Full,Unfinished
- Attic: Pull Stairs
- Number of fireplaces: 1
- Fireplace features: Wood Burning
Interior area
- Total structure area: 1,591
- Total interior livable area: 1,583 sqft
Property
Parking
- Total spaces: 1
- Parking features: Attached, Garage, Off Street
- Garage spaces: 1
Lot
- Size: 6,000 Square Feet
Details
- Parcel number: 2089560840000170
- Special conditions: None
Construction
Type & style
- Home type: SingleFamily
- Architectural style: Traditional
- Property subtype: Single Family Residence, Residential
Materials
- Frame, Stone, Vinyl Siding
Condition
- Year built: 1940
Utilities & green energy
- Sewer: Public Sewer
- Water: Public
- Utilities for property: Electricity Connected, Natural Gas Connected, Sewer Connected, Trash Collection Public, Water Connected
Community & HOA
HOA
- Has HOA: No
Location
- Region: Merrick
Financial & listing details
- Price per square foot: $522/sqft
- Tax assessed value: $523
- Annual tax amount: $14,338
- Date on market: 3/13/2026
- Cumulative days on market: 17 days
- Listing agreement: Exclusive Right To Sell
- Electric utility on property: Yes
Price history
| Date | Event | Price |
|---|---|---|
| 6/3/2026 | Sold | $826,500+0.2%$522/sqft |
Source:  OneKey® MLS as distributed by MLS GRID #970769 Report a problem OneKey® MLS as distributed by MLS GRID #970769 Report a problem | ||
| 3/30/2026 | Pending sale | $825,000$521/sqft |
Source: OneKey® MLS as distributed by MLS GRID #970769 Report a problem | ||
| 3/13/2026 | Listed for sale | $825,000$521/sqft |
Source: OneKey® MLS as distributed by MLS GRID #970769 Report a problem | ||
Public tax history
| Year | Property taxes | Tax assessment |
|---|---|---|
| 2024 | -- | $494 -0.2% |
| 2023 | -- | $495 +1% |
| 2022 | -- | $490 |
| 2021 | $8,312 -1.9% | -- |
| 2020 | $8,475 -2.4% | $657 -6.7% |
| 2019 | $8,679 | $704 -7.6% |
| 2018 | $8,679 +3.3% | $762 |
| 2017 | $8,404 +11.2% | $762 |
| 2016 | $7,556 +103.7% | $762 -24.6% |
| 2015 | $3,710 +7.5% | $1,010 |
| 2013 | $3,451 +2.9% | $1,010 |
| 2012 | $3,354 -50.8% | $1,010 -12.5% |
| 2011 | $6,822 +11% | $1,154 +0.2% |
| 2010 | $6,145 | $1,152 -14.3% |
| 2009 | -- | $1,345 +6% |
| 2008 | -- | $1,269 -6% |
| 2006 | -- | $1,350 -23.9% |
| 2005 | -- | $1,773 -47% |
| 2004 | -- | $3,347 -6.5% |
| 2003 | -- | $3,581 -48.5% |
| 2002 | -- | $6,950 |
| 2001 | -- | $6,950 |
| 2000 | -- | $6,950 |
Find assessor info on the county website
Neighborhood: 11566
Nearby homes
- $1,234,6004 bd3 ba2.2k sqft22 Margaret Blvd, Merrick, NY 11566Off Market
- $874,900-- bd1 ba1.5k sqft5 Van Roo Ave, Merrick, NY 11566Off Market
- $1,014,5003 bd2 ba1.6k sqft7 Van Roo Ave, Merrick, NY 11566Off Market
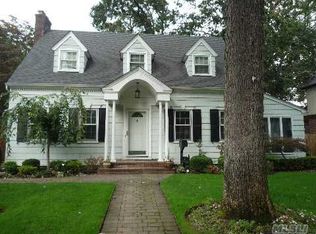
- $980,0003 bd2 ba1.4k sqft19 Margaret Blvd, Merrick, NY 11566Off Market
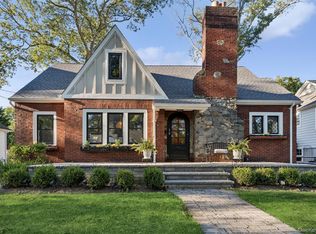
- $1,029,600-- bd2 ba1.8k sqft9 Van Roo Ave, Merrick, NY 11566Off Market
- $942,000-- bd1 ba1.8k sqft15 Margaret Blvd, Merrick, NY 11566Off Market
- $1,282,0004 bd2 ba1.7k sqft36 Margaret Blvd, Merrick, NY 11566Off Market
- $1,150,600-- bd2 ba2.2k sqft25 Margaret Blvd, Merrick, NY 11566Off Market
Nearby schools
GreatSchools rating
- 6/10Camp Avenue SchoolGrades: PK-6Distance: 0.5 mi
- 8/10Merrick Avenue Middle SchoolGrades: 7-10Distance: 0.2 mi
- 9/10Sanford H Calhoun High SchoolGrades: 9-12Distance: 0.6 mi
Schools provided by the listing agent
- Elementary: Chatterton School
- Middle: Merrick Avenue Middle School
- High: Sanford H Calhoun High School
Source: OneKey® MLS as distributed by MLS GRID. This data may not be complete. We recommend contacting the local school district to confirm school assignments for this home.
- New York
- Nassau County
- Merrick
- 11566
- 16 Margaret Boulevard
