Skip main navigation
Sold for $390,000
  • $390,000

    16 Margaret St, Uniontown, PA 15401

    3beds
    1,662sqft
    Single Family Residence
    Built in 2026
    0.55 Acres Lot
    $391,300 Zestimate®
    $235/sqft
    $2,119 Estimated rent

    Home value

    $391,300

    $356,000 - $430,000

    $2,119/mo

    Zestimate® history
    Loading
    Loading...

    Owner options

    List your home for rent

    $2,119/mo

    Rent Zestimate®

    Find your next renter with Zillow Rental Manager. Plus, with online applications, you can quickly screen prospective tenants – for free.

    Learn more

    $2,119/mo

    Rent Zestimate®

    Refinance and save

    $2,487/mo

    Est. payment

    Refinancing to a lower rate could help reduce your monthly payments and save thousands over the life of the loan.

    See today's rates

    $2,487/mo

    Est. payment

    Explore your selling options

    Work with a Zillow partner agent

    Leverage their expertise and Zillow's premium Showcase listings to get your home seen by more buyers.

    Get started

    List with your own agent

    Get your home in front of millions of buyers by listing it on Zillow.

    Learn how to do it

    Sell it yourself

    Take full control of how buyers see your home on Zillow by listing For Sale by Owner (FSBO).

    List your home

    What's special

    Fresh professional landscapingSoaking tubHalf-acre corner lotFlat half-acre lotPaved driveQuiet dead-end streetExpansive open-concept design
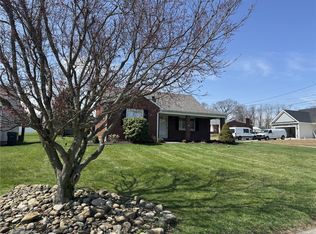
    Welcome to an elevated standard of living at 16 Margaret Street in South Union Township—a newly constructed luxury residence that blends refined design, thoughtful craftsmanship, and effortless single-level living on a half-acre corner lot along a quiet dead-end street. This gorgeous new construction sits on a 4' full crawlspace. From the moment you arrive, the home’s presence is undeniable—fresh professional landscaping, a paved drive, and a spacious 2-car garage set the tone for what’s inside. Step through the front door and you’re immediately greeted by soaring vaulted ceilings and an expansive open-concept design, where a striking floor-to-ceiling stone gas fireplace serves as the architectural centerpiece—equal parts warmth and sophistication. The Brand new kitchen is a statement in both style and function, featuring soft-close cabinetry, sleek quartz surfaces, and a layout designed for both everyday living and upscale entertaining. The seamless flow into the main living space creates an atmosphere that feels both grand and inviting. Retreat to the private primary suite, where elegance meets comfort. Trey ceilings add dimension, while the spa-like ensuite bath features a soaking tub, custom tile W/I shower, double quartz vanity, and a generously sized WIC! Two additional bedrooms and a full bath provide flexibility for guests or a sophisticated home office setup—all on one level for ultimate convenience. Continue outside to your covered back patio, a true extension of the home’s living space—perfect for warm summer nights, quiet morning coffee, or hosting guests in a relaxed, upscale setting. The flat half-acre lot offers even more potential to create your own private outdoor retreat—whether that’s a pool, detached garage, or a fully customized entertainment space. Perfectly positioned just minutes from major highways, shopping, dining, and healthcare, this home delivers luxury without compromise— convenience, and impeccable design all in one.

    Zillow last checked:

    Listing updated:

    Listed by:

    SHELLEY MCCLAIN 724-984-2948,

    WHITE DIAMOND REALTY LLC

    Bought with:

    NON MEMBER

    NON MEMBER

    Source: NCWV REIN,MLS#: 10164666MLS Logo

    Facts & features

    Interior

    Bedrooms & bathrooms
    • Bedrooms: 3
    • Bathrooms: 2
    • Full bathrooms: 2
    Bedroom 2
    • Features: Ceiling Fan(s)
    Bedroom 3
    • Features: Ceiling Fan(s)
    Dining room
    • Features: Luxury Vinyl Plank
    Kitchen
    • Features: Luxury Vinyl Plank
    Living room
    • Features: Fireplace, Ceiling Fan(s), Luxury Vinyl Plank
    Basement
    • Level: Basement
    Heating
    • Forced Air, Natural Gas
    Cooling
    • Central Air, Ceiling Fan(s)
    Appliances
    • Included: Microwave, Dishwasher
    Features
    • High Speed Internet
    • Flooring: Carpet, Tile, Luxury Vinyl Plank
    • Basement: Crawl Space
    • Attic: Scuttle
    • Number of fireplaces: 1
    • Fireplace features: Gas Logs
    Interior area
    • Total structure area: 1,662
    • Total interior livable area: 1,662 sqft
    • Finished area above ground: 1,662
    • Finished area below ground: 0

    Property

    Parking
    • Total spaces: 2
    • Parking features: 2 Cars
    • Attached garage spaces: 2
    Features
    • Levels: 1
    • Stories: 1
    • Patio & porch: Porch
    • Exterior features: Lighting, Private Yard
    • Fencing: None
    • Has view: Yes
    • View description: Mountain(s), Neighborhood
    • Waterfront features: None
    Lot
    • Size: 0.55 Acres
    • Dimensions: 154 x 157
    • Features: Corner Lot, Level, Landscaped
    Details
    • Parcel number: 34100009

    Construction

    Type & style
    • Home type: SingleFamily
    • Architectural style: Ranch
    • Property subtype: Single Family Residence
    Materials
    • Frame, Stone, Vinyl Siding
    • Foundation: Block
    • Roof: Shingle
    Condition
    • Year built: 2026

    Utilities & green energy

    • Electric: 200 Amps
    • Sewer: Public Sewer
    • Water: Public
    • Utilities for property: Cable Available

    Community & neighborhood

    Security
    • Security features: Smoke Detector(s)
    Community
    • Community features: Park, Playground, Shopping/Mall, Library, Medical Facility, Public Transportation
    Location
    • Region: Uniontown

    Price history

    DateEventPrice
    6/9/2026Sold$390,000-1.3%$235/sqft
    Source: NCWV REIN #10164666 Report a problem
    5/7/2026Contingent$395,000$238/sqft
    Source: NCWV REIN #10164666 Report a problem
    5/6/2026Listed for sale$395,000$238/sqft
    Source: NCWV REIN #10164666 Report a problem

    Public tax history

    Tax history is unavailable.

    Neighborhood: 15401

    Nearby schools

    GreatSchools rating
    Schools provided by the listing agent
    • Elementary: Hutchinson Elementary
    • Middle: Laurel Highlands
    • High: Laurel Highlands
    • District: Fayette PA

    Source: NCWV REIN. This data may not be complete. We recommend contacting the local school district to confirm school assignments for this home.

    Get pre-qualified for a loan
    At Zillow Home Loans, we can pre-qualify you in as little as 5 minutes with no impact to your credit score.

    An equal housing lender. NMLS #10287.