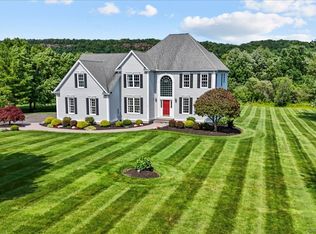
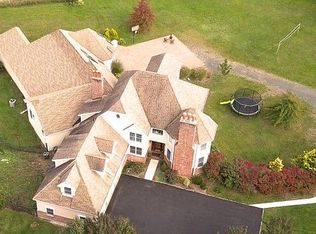
Welcome to a home built for living well. Set in a quiet Wallingford cul-de-sac, this custom residence pairs timeless craftsmanship with modern ease. A wrap-around mahogany porch and landscaped grounds create an inviting impression, while the fenced yard-with its saltwater pool, garden, and patio with built-in grill-sets the stage for outdoor living. Landscape lighting, a sprinkler system, and underground utilities ensure minimal upkeep. Inside, a two-story foyer opens to thoughtfully scaled spaces. The living room impresses with 18' ceilings, while the chef's kitchen flows into the fireside family room-perfect for entertaining. A quiet office and practical mudroom add convenience, with an oversized 3-car garage nearby. Upstairs, the primary suite offers a sitting area and versatile bonus room. Two additional bedrooms share a Jack & Jill bath, and a third upstairs bedroom uses a full hall bath accessible by all. A dedicated laundry room completes the level. The finished lower level expands your space with a theater room, dry bar, and recreation area. A home that delivers style, comfort, and luxury! Sellers will be providing a $15,000 credit at closing when title passes that can be used towards painting the exterior. This home has been meticulously maintained with recent mechanical and infrastructure upgrades for total peace of mind. Key improvements include a roof and well pump replaced approximately 6 years ago, a new boiler and hot water heater (Feb 2025), and a well UV light system (April 2023). The property also benefits from the Wallingford Electric Division Home Energy Savings Program. Exterior enhancements feature a new garage door (May 2024), a fully fenced backyard (July 2023), and a mahogany-topped front deck. The outdoor oasis is further supported by a new pool pump (May 2025), an irrigation system, and Bose surround sound. Inside, enjoy a SimpliSafe security system and premium media setups, including a Toshiba theater with Mirage/Onkyo sound and a Samsung family room display with Bose audio. Recent maintenance is complete with a refrigerator ice machine (May 2024) and a septic pumping (July 2025).
Sold for $1,056,250
$1,056,250
16 Marie Lane, Wallingford, CT 06492
4beds
5,561sqft
Single Family Residence
Built in 1998
1.87 Acres Lot
$1,068,400 Zestimate®
$190/sqft
$6,342 Estimated rent
Home value
$1,068,400
$951,000 - $1.20M
$6,342/mo
Zestimate® history
Owner options
List your home for rent
$6,342/mo
Rent Zestimate®
Find your next renter with Zillow Rental Manager. Plus, with online applications, you can quickly screen prospective tenants – for free.
$6,342/mo
Rent Zestimate®
Refinance and save
$7,360/mo
Est. payment
Refinancing to a lower rate could help reduce your monthly payments and save thousands over the life of the loan.
$7,360/mo
Est. payment
Explore your selling options
Work with a Zillow partner agent
Leverage their expertise and Zillow's premium Showcase listings to get your home seen by more buyers.
Get startedList with your own agent
Get your home in front of millions of buyers by listing it on Zillow.
Learn how to do itSell it yourself
Take full control of how buyers see your home on Zillow by listing For Sale by Owner (FSBO).
List your homeWhat's special
Zillow last checked:
Listing updated:
Listed by:
Michelle & Team at William Raveis Real Estate,
Michelle Genovesi (203)984-7793,
William Raveis Real Estate 203-227-4343
Bought with:
Susan Santoro, RES.0601790
William Pitt Sotheby's Int'l
Source: Smart MLS,MLS#: 24138228
Facts & features
Interior
Bedrooms & bathrooms
- Bedrooms: 4
- Bathrooms: 4
- Full bathrooms: 3
- 1/2 bathrooms: 1
Primary bedroom
- Features: Ceiling Fan(s), Full Bath, Walk-In Closet(s), Hardwood Floor
- Level: Upper
- Area: 309.6 Square Feet
- Dimensions: 17.2 x 18
Bedroom
- Features: Ceiling Fan(s), Jack & Jill Bath, Hardwood Floor
- Level: Upper
- Area: 166.32 Square Feet
- Dimensions: 12.6 x 13.2
Bedroom
- Features: Ceiling Fan(s), Jack & Jill Bath, Hardwood Floor
- Level: Upper
- Area: 169.05 Square Feet
- Dimensions: 11.5 x 14.7
Bedroom
- Features: Ceiling Fan(s), Hardwood Floor
- Level: Upper
- Area: 148.47 Square Feet
- Dimensions: 10.1 x 14.7
Primary bathroom
- Features: Double-Sink, Full Bath, Stall Shower, Whirlpool Tub, Tile Floor
- Level: Upper
Bathroom
- Features: Tile Floor
- Level: Main
Bathroom
- Features: Tile Floor
- Level: Upper
Dining room
- Features: High Ceilings, Hardwood Floor
- Level: Main
- Area: 166.32 Square Feet
- Dimensions: 12.6 x 13.2
Family room
- Features: High Ceilings, Ceiling Fan(s), Gas Log Fireplace, Patio/Terrace, Sliders, Hardwood Floor
- Level: Main
- Area: 332 Square Feet
- Dimensions: 16.6 x 20
Kitchen
- Features: High Ceilings, Breakfast Bar, Granite Counters, Kitchen Island, Pantry, Hardwood Floor
- Level: Main
- Area: 398.52 Square Feet
- Dimensions: 16.2 x 24.6
Living room
- Features: High Ceilings, Ceiling Fan(s), Hardwood Floor
- Level: Main
- Area: 255 Square Feet
- Dimensions: 15 x 17
Media room
- Features: Built-in Features, Dry Bar, Wall/Wall Carpet, Tile Floor
- Level: Lower
- Area: 238 Square Feet
- Dimensions: 14 x 17
Office
- Features: Bay/Bow Window, Hardwood Floor
- Level: Main
- Area: 189 Square Feet
- Dimensions: 13.5 x 14
Other
- Features: Composite Floor
- Level: Main
- Area: 60.35 Square Feet
- Dimensions: 7.1 x 8.5
Rec play room
- Features: Wall/Wall Carpet
- Level: Lower
- Area: 304.64 Square Feet
- Dimensions: 11.9 x 25.6
Heating
- Hydro Air, Oil
Cooling
- Ceiling Fan(s), Central Air, Zoned
Appliances
- Included: Electric Cooktop, Oven, Microwave, Refrigerator, Dishwasher, Washer, Dryer, Wine Cooler, Water Heater
- Laundry: Upper Level, Mud Room
Features
- Sound System, Entrance Foyer, Smart Thermostat
- Windows: Thermopane Windows
- Basement: Full,Heated,Storage Space,Hatchway Access,Interior Entry,Partially Finished,Concrete
- Attic: Storage,Pull Down Stairs
- Number of fireplaces: 1
Interior area
- Total structure area: 5,561
- Total interior livable area: 5,561 sqft
- Finished area above ground: 4,279
- Finished area below ground: 1,282
Property
Parking
- Total spaces: 3
- Parking features: Attached, Paved, Driveway, Garage Door Opener, Private
- Attached garage spaces: 3
- Has uncovered spaces: Yes
Features
- Patio & porch: Wrap Around, Patio, Porch
- Exterior features: Rain Gutters, Lighting, Outdoor Grill, Sidewalk, Underground Sprinkler
- Has private pool: Yes
- Pool features: Fenced, Vinyl, Salt Water, In Ground
- Fencing: Partial
Lot
- Size: 1.87 Acres
- Features: Level, Cul-De-Sac, Landscaped
Details
- Additional structures: Shed(s)
- Parcel number: 2054597
- Zoning: RU80
Construction
Type & style
- Home type: SingleFamily
- Architectural style: Colonial
- Property subtype: Single Family Residence
Materials
- Wood Siding
- Foundation: Concrete Perimeter
- Roof: Asphalt
Condition
- New construction: No
- Year built: 1998
Utilities & green energy
- Sewer: Septic Tank
- Water: Well
- Utilities for property: Underground Utilities, Cable Available
Green energy
- Energy efficient items: Insulation, Thermostat, Windows
Community & neighborhood
Security
- Security features: Security System
Community
- Community features: Golf, Library, Medical Facilities, Park, Private School(s), Public Rec Facilities, Near Public Transport, Shopping/Mall
Location
- Region: Wallingford
Price history
| Date | Event | Price |
|---|---|---|
| 3/23/2026 | Sold | $1,056,250-5.3%$190/sqft |
Source:  Smart MLS #24138228 Report a problem Smart MLS #24138228 Report a problem | ||
| 3/6/2026 | Pending sale | $1,115,000$201/sqft |
Source: Smart MLS #24138228 Report a problem | ||
| 1/26/2026 | Price change | $1,115,000-5.1%$201/sqft |
Source: Smart MLS #24138228 Report a problem | ||
| 11/22/2025 | Listed for sale | $1,175,000+6.8%$211/sqft |
Source: Smart MLS #24138228 Report a problem | ||
| 5/31/2023 | Sold | $1,100,000-6.4%$198/sqft |
Source: Smart MLS #170517253 Report a problem | ||
| 4/7/2023 | Contingent | $1,175,000$211/sqft |
Source: Smart MLS #170517253 Report a problem | ||
| 2/13/2023 | Listed for sale | $1,175,000-2.1%$211/sqft |
Source: Smart MLS #170517253 Report a problem | ||
| 11/13/2022 | Listing removed | -- |
Source: Smart MLS #170517253 Report a problem | ||
| 9/6/2022 | Listed for sale | $1,200,000+990.9%$216/sqft |
Source: Smart MLS #170517253 Report a problem | ||
| 11/14/1997 | Sold | $110,000$20/sqft |
Source: Public Record Report a problem | ||
Public tax history
| Year | Property taxes | Tax assessment |
|---|---|---|
| 2025 | $18,601 +18.6% | $771,200 +50.8% |
| 2024 | $15,683 +4.5% | $511,500 |
| 2023 | $15,007 +7.9% | $511,500 +6.8% |
| 2022 | $13,907 +3.3% | $478,900 +1.4% |
| 2021 | $13,467 -1.4% | $472,200 -1.1% |
| 2020 | $13,658 -2% | $477,300 |
| 2019 | $13,932 +1.9% | $477,300 |
| 2018 | $13,670 +0.3% | $477,300 |
| 2017 | $13,627 +2.4% | $477,300 |
| 2016 | $13,312 +6.8% | $477,300 +5.2% |
| 2015 | $12,463 +2.2% | $453,700 |
| 2014 | $12,200 +2.6% | $453,700 |
| 2013 | $11,896 +0.9% | $453,700 |
| 2012 | $11,787 +3% | $453,700 |
| 2011 | $11,442 -1.5% | $453,700 -6% |
| 2010 | $11,617 +4.6% | $482,440 |
| 2009 | $11,106 +0.5% | $482,440 |
| 2008 | $11,048 +3.9% | $482,440 |
| 2007 | $10,638 +3.8% | $482,440 |
| 2006 | $10,252 +3% | $482,440 +28.9% |
| 2005 | $9,954 +8.6% | $374,200 +2.5% |
| 2003 | $9,164 +63.9% | $365,100 +69.1% |
| 2000 | $5,591 | $215,900 |
Find assessor info on the county website
Neighborhood: 06492
Nearby schools
GreatSchools rating
- 8/10Mary G. Fritz Elementary School of YalesvilleGrades: 3-5Distance: 3.9 mi
- 6/10James H. Moran Middle SchoolGrades: 6-8Distance: 4.2 mi
- 6/10Mark T. Sheehan High SchoolGrades: 9-12Distance: 4.4 mi


Get pre-qualified for a loan
At Zillow Home Loans, we can pre-qualify you in as little as 5 minutes with no impact to your credit score.An equal housing lender. NMLS #10287.
Sell for more on Zillow
Get a Zillow Showcase℠ listing at no additional cost and you could sell for .
$1,068,400
2% more
+$21,368
With Zillow Showcase(estimated)
$1,089,768
- Connecticut
- New Haven County
- Wallingford
- 06492
- 16 Marie Lane
Nearby cities
Nearby neighborhoods
Nearby zip codes
Other Wallingford Topics
