Tucked at the end of a quiet cul-de-sac, the Bearsville Social House is where ease, beauty, and connection come naturally. Set on a private acre in a stroll-worthy neighborhood, the home is just moments from the Bearsville Complex with its restaurants, bars, live music, and nearby parks and the new library. This chic and newly renovated home is minutes from Woodstock's town center.
Life here feels both tucked away and close to everything. The home's deep green exterior blends beautifully with the landscape and hints at the attractive design character inside.
With 2,350 square feet, there's space to spread out, gather, and relax. The living room is the heart of the home, where the original fireplace adds warmth and sliding doors open to the deck for indoor-outdoor living. Desirable built-in details, like the custom hutch, bar, and reading bench with generous storage, add to the home's charm. Classic English-style elegance and welcoming comfort meet in the kitchen, with handmade tiles, custom cabinetry, quartz counters, brass finishes, and a coffee bar framed by an arched detail that makes mornings feel more special. The kitchen is open to the dining room, which invites candlelit dinners and a deck perfect for al fresco dining under the breezy treetops.
Upstairs, two airy bedrooms and a stylishly designed finished bath with imported limestone radiant-heated floors and handmade shower tiles create a sense of earthy luxury and retreat. Downstairs, the home opens to even more possibilities with two additional dreamy bedrooms, a second full bath with its own sophisticated design, a storage/ laundry room, and a flexible room that works perfectly as a playroom, den, wellness gym, home office, or media space.
This intentionally designed house was entirely renovated with meticulous, top-of-the-line designer features, and no detail was left unaccounted for. Some of the many updates include new windows, a roof, high-end appliances, refinished floors, and efficient split systems, which make the home as practical as it is beautiful and welcoming. A complete list is available upon request.
The property's outside grounds invite you to slow down and enjoy. It is a perfect place to entertain guests and loved ones. Two sweeping decks connect to a pea-gravel courtyard anchored by a fire pit, all tucked behind a privacy fence. A large new outbuilding waits to become a studio or workshop, while the fenced yard, garden/pool potential, and two-car carport round out the space.
The Bearsville Social House offers the perfect blend of elegant design ethos, community, and charming retreat that sets a coolness factor in one of the area's most beloved & desirable towns. A 3D Walkthrough Tour is available in the digital Lookbook or by request from the listing agent.
Closed
$825,000
16 Marko Grove, Woodstock, NY 12498
4beds
2,350sqft
Single Family Residence
Built in 1964
1.03 Acres Lot
$854,100 Zestimate®
$351/sqft
$5,266 Estimated rent
Home value
$854,100
$735,000 - $999,000
$5,266/mo
Zestimate® history
Owner options
List your home for rent
$5,266/mo
Rent Zestimate®
Find your next renter with Zillow Rental Manager. Plus, with online applications, you can quickly screen prospective tenants – for free.
$5,266/mo
Rent Zestimate®
Refinance and save
$5,587/mo
Est. payment
Refinancing to a lower rate could help reduce your monthly payments and save thousands over the life of the loan.
$5,587/mo
Est. payment
Explore your selling options
Work with a Zillow partner agent
Leverage their expertise and Zillow's premium Showcase listings to get your home seen by more buyers.
Get startedList with your own agent
Get your home in front of millions of buyers by listing it on Zillow.
Learn how to do itSell it yourself
Take full control of how buyers see your home on Zillow by listing For Sale by Owner (FSBO).
List your homeWhat's special
Zillow last checked:
Listing updated:
Listed by:
Leslie Foti 917-670-8509,
Coldwell Banker Village Green,
Laurie Ylvisaker 845-901-6129,
Coldwell Banker Village Green
Bought with:
Jocelyn Justiniano, 10401388254
Compass Greater NY, LLC
Source: HVCRMLS,MLS#: 20254236
Facts & features
Interior
Bedrooms & bathrooms
- Bedrooms: 4
- Bathrooms: 2
- Full bathrooms: 2
Heating
- Electric, ENERGY STAR Qualified Equipment, Heat Pump, Radiant Floor
Cooling
- Dual, ENERGY STAR Qualified Equipment, Heat Pump
Appliances
- Included: Washer/Dryer, Stainless Steel Appliance(s), Refrigerator, Range Hood, Free-Standing Gas Range, Dishwasher
- Laundry: Laundry Room
Features
- Bar, Bookcases, Built-in Features, Eat-in Kitchen, Entrance Foyer, High Speed Internet, Natural Woodwork, Open Floorplan, Pantry, Storage
- Flooring: Luxury Vinyl, Tile, Wood
- Doors: Sliding Doors
- Has basement: No
- Number of fireplaces: 1
- Fireplace features: Living Room
Interior area
- Total structure area: 2,350
- Total interior livable area: 2,350 sqft
- Finished area above ground: 2,350
- Finished area below ground: 0
Property
Parking
- Parking features: Covered, Carport
- Has carport: Yes
Features
- Levels: Bi-Level
- Patio & porch: Deck, Patio
- Exterior features: Balcony, Courtyard, Fire Pit, Private Yard
- Fencing: Partial,Privacy
Lot
- Size: 1.03 Acres
- Features: Back Yard, Front Yard, Level, Wooded
Details
- Additional structures: Shed(s)
- Parcel number: 26.437
- Zoning: R3
Construction
Type & style
- Home type: SingleFamily
- Architectural style: Contemporary
- Property subtype: Single Family Residence
Materials
- Frame, Metal Siding
- Foundation: Concrete Perimeter
- Roof: Asphalt,Metal
Condition
- Updated/Remodeled
- New construction: No
- Year built: 1964
Utilities & green energy
- Electric: 200+ Amp Service
- Sewer: Septic Tank
- Water: Well
Community & HOA
Location
- Region: Woodstock
Financial & listing details
- Price per square foot: $351/sqft
- Tax assessed value: $239,000
- Annual tax amount: $6,562
- Date on market: 9/9/2025
Price history
| Date | Event | Price |
|---|---|---|
| 11/18/2025 | Sold | $825,000+3.8%$351/sqft |
Source:  HVCRMLS #20254236 Report a problem HVCRMLS #20254236 Report a problem | ||
| 9/26/2025 | Pending sale | $795,000$338/sqft |
Source: HVCRMLS #20254236 Report a problem | ||
| 9/16/2025 | Contingent | $795,000$338/sqft |
Source: HVCRMLS #20254236 Report a problem | ||
| 9/9/2025 | Listed for sale | $795,000+200%$338/sqft |
Source: HVCRMLS #20254236 Report a problem | ||
| 11/13/2024 | Sold | $265,000$113/sqft |
Source: Public Record Report a problem | ||
Public tax history
| Year | Property taxes | Tax assessment |
|---|---|---|
| 2025 | -- | $239,000 |
| 2024 | -- | $239,000 |
| 2023 | -- | $239,000 |
| 2022 | -- | $239,000 |
| 2021 | -- | $239,000 |
| 2020 | -- | $239,000 |
| 2019 | -- | $239,000 |
| 2018 | -- | $239,000 |
| 2017 | $4,366 | $239,000 |
| 2016 | -- | $239,000 |
| 2015 | -- | $239,000 |
| 2014 | -- | $239,000 |
| 2013 | -- | $239,000 |
| 2011 | -- | $239,000 |
| 2010 | -- | $239,000 |
| 2009 | -- | $239,000 |
| 2008 | -- | $239,000 |
| 2007 | -- | $239,000 |
| 2006 | -- | $239,000 |
| 2005 | -- | $239,000 |
| 2004 | -- | $239,000 +129.8% |
| 2003 | -- | $104,000 |
| 2002 | -- | $104,000 |
| 2001 | -- | $104,000 |
| 2000 | -- | $104,000 |
Find assessor info on the county website
Neighborhood: 12498
Nearby homes
- $561,6004 bd2 ba1.8k sqft10 Marko Grv, Woodstock, NY 12498Off Market
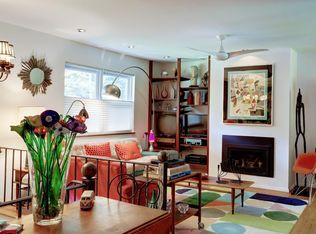
- $455,4004 bd2 ba1.8k sqft17 Marko Grv, Woodstock, NY 12498Off Market
- $416,3003 bd1 ba1.4k sqft11 Marko Grv, Woodstock, NY 12498Off Market
- $599,8003 bd2 ba1.3k sqft18 Marko Grv, Woodstock, NY 12498Off Market
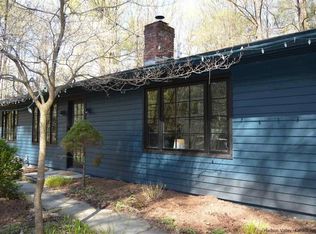
- $372,4003 bd1 ba1k sqft28 Overlook Dr, Woodstock, NY 12498Off Market
- $423,3003 bd1 ba904 sqft26 Overlook Dr, Woodstock, NY 12498Off Market
- $481,5004 bd2 ba1.7k sqft7 Marko Grv, Woodstock, NY 12498Off Market
- $332,2003 bd1 ba1.1k sqft32 Overlook Dr, Woodstock, NY 12498Off Market
Nearby schools
GreatSchools rating
- 8/10Woodstock Elementary SchoolGrades: K-4Distance: 2.1 mi
- 9/10Onteora Middle SchoolGrades: 6-8Distance: 6.2 mi
- 7/10Onteora High SchoolGrades: 9-12Distance: 6.2 mi
- New York
- Ulster County
- Woodstock
- 12498
- 16 Marko Grove
Nearby cities
Nearby zip codes
Other Woodstock Topics
