Skip main navigation
Sold for $2,850,000
  • $2,850,000

    16 Marshall Lane, Chappaqua, NY 10514

    5beds
    6,609sqft
    Single Family Residence, Residential
    Built in 2005
    1.53 Acres Lot
    $3,272,400 Zestimate®
    $431/sqft
    $8,214 Estimated rent

    Home value

    $3,272,400

    $2.98M - $3.60M

    $8,214/mo

    Zestimate® history
    Loading
    Loading...

    Owner options

    List your home for rent

    $8,214/mo

    Rent Zestimate®

    Find your next renter with Zillow Rental Manager. Plus, with online applications, you can quickly screen prospective tenants – for free.

    Learn more

    $8,214/mo

    Rent Zestimate®

    Refinance and save

    $19,250/mo

    Est. payment

    Refinancing to a lower rate could help reduce your monthly payments and save thousands over the life of the loan.

    See today's rates

    $19,250/mo

    Est. payment

    Explore your selling options

    Work with a Zillow partner agent

    Leverage their expertise and Zillow's premium Showcase listings to get your home seen by more buyers.

    Get started

    List with your own agent

    Get your home in front of millions of buyers by listing it on Zillow.

    Learn how to do it

    Sell it yourself

    Take full control of how buyers see your home on Zillow by listing For Sale by Owner (FSBO).

    List your home

    What's special

    Wood burning fireplaceColonial masterpieceDesigner fixturesRenovated bathroomBonus roomGuest bedroom suiteHall bath
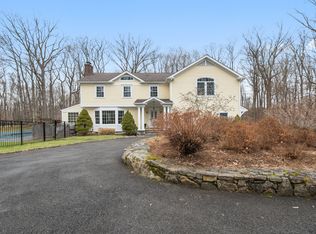

    Nestled within 1.53 secluded acres, at the end of a cul-de-sac, lies this beautiful Center Hall Colonial home, meticulously built with the finest materials and utmost attention to detail. From the moment you arrive, you are welcomed by the sound of a waterfall into a koi pond, surrounded by perennial plantings. Step inside, you are greeted by the elegance of superior craftsmanship, evident in every corner of this magnificent residence. The main floor enjoys 9" ceilings and inlaid mahogany floors throughout, a gourmet kitchen open to a double-height family room with wood burning fireplace, formal living and dining rooms, a guest bedroom suite and a laundry room. The second floor features a luxurious primary suite with two walk-in closets and a renovated bathroom with heated floors. Two additional ensuite bedrooms, a 4th bedroom, hall bath and a bonus room (for a family/play room) complete this level. Venture to the third floor and you will find a charming office/reading nook and access to an expansive unfinished attic ripe with potential. The finished lower level, thoughtfully designed for playing, working and/or exercising, features lots of custom built-ins, a wet bar with full fridge/freezer, a full bath and plenty of storage. The entire back of the house leads to a bluestone terrace from where you can enjoy the beautiful perennial gardens, eat al fresco, or just lounge in total privacy savoring the beauty of the undisturbed woods that abut the property. Tucked away within these gardens is a screened-in gazebo, offering a peaceful retreat where to unwind without any distractions. Whether it's the gleaming mahogany floors with inlays, custom-built cabinetry, or designer fixtures, every element of this home exudes luxury and sophistication, great for entertaining both indoors and outdoors. With its prime location, exceptional quality, and unmatched privacy, this colonial masterpiece offers not just a residence, but a lifestyle of unparalleled comfort and refinement. Additional Information: HeatingFuel:Oil Above Ground,ParkingFeatures:3 Car Attached,

    Zillow last checked:

    Listing updated:

    Listed by:

    Maria Teresa Duguet 914-420-8155,

    Houlihan Lawrence Inc. 914-762-7200

    Bought with:

    Marc Tessitore, 10401288080

    Coldwell Banker Realty

    Source: OneKey® MLS as distributed by MLS GRID,MLS#: H6294376MLS Logo

    Facts & features

    Interior

    Bedrooms & bathrooms
    • Bedrooms: 5
    • Bathrooms: 8
    • Full bathrooms: 6
    • 1/2 bathrooms: 2
    Heating
    • Oil, Propane, Hydro Air
    Cooling
    • Central Air
    Appliances
    • Included: Convection Oven, Dishwasher, Dryer, Microwave, Oven, Refrigerator, Stainless Steel Appliance(s), Washer, Oil Water Heater, Wine Refrigerator
    • Laundry: Inside
    Features
    • Central Vacuum, Speakers, First Floor Bedroom, First Floor Full Bath, Cathedral Ceiling(s), Chefs Kitchen, Double Vanity, Eat-in Kitchen, Formal Dining, Entrance Foyer, Granite Counters, Kitchen Island, Primary Bathroom, Open Kitchen, Pantry
    • Flooring: Hardwood, Carpet
    • Windows: Blinds
    • Basement: Walk-Out Access,Finished,Full
    • Attic: Full
    • Number of fireplaces: 3
    Interior area
    • Total structure area: 6,609
    • Total interior livable area: 6,609 sqft

    Property

    Parking
    • Total spaces: 3
    • Parking features: Attached, Driveway, Heated Garage
    • Has uncovered spaces: Yes
    Features
    • Levels: Three Or More
    • Stories: 3
    • Exterior features: Mailbox, Speakers
    Lot
    • Size: 1.53 Acres
    • Features: Near Public Transit, Near School, Near Shops, Cul-De-Sac, Sprinklers In Front, Sprinklers In Rear
    Details
    • Parcel number: 3600101009000020000004
    • Other equipment: Generator

    Construction

    Type & style
    • Home type: SingleFamily
    • Architectural style: Colonial
    • Property subtype: Single Family Residence, Residential
    Materials
    • Clapboard, Wood Siding
    Condition
    • Year built: 2005

    Utilities & green energy

    • Sewer: Septic Tank
    • Water: Public
    • Utilities for property: Trash Collection Public

    Community & HOA

    Community
    • Security: Security System, Fire Sprinkler System
    HOA
    • Has HOA: No
    Location
    • Region: Chappaqua

    Financial & listing details

    • Price per square foot: $431/sqft
    • Tax assessed value: $448,700
    • Annual tax amount: $71,553
    • Date on market: 4/12/2024
    • Listing agreement: Exclusive Right To Sell
    • Listing terms: Cash
    • Inclusions: Oven/Range

    Price history

    DateEventPrice
    9/16/2024Sold$2,850,000$431/sqft
    Source: OneKey® MLS as distributed by MLS GRID #H6294376 Report a problem
    4/24/2024Pending sale$2,850,000$431/sqft
    Source: OneKey® MLS as distributed by MLS GRID #H6294376 Report a problem
    4/12/2024Listed for sale$2,850,000+3%$431/sqft
    Source: OneKey® MLS as distributed by MLS GRID #H6294376 Report a problem
    9/23/2005Sold$2,767,500+325.8%$419/sqft
    Source: Public Record Report a problem
    9/24/2003Sold$650,000$98/sqft
    Source: Public Record Report a problem

    Public tax history

    YearProperty taxesTax assessment
    2025-- $401,000
    2024-- $401,000 -10.6%
    2023-- $448,700
    2022-- $448,700
    2021-- $448,700
    2020-- $448,700
    2019-- $448,700
    2018-- $448,700
    2017-- $448,700
    2016-- $448,700
    2015-- $448,700
    2014-- $448,700
    2013-- $448,700
    2012-- $448,700
    2011-- $448,700
    2010-- $448,700 -15.3%
    2009-- $530,000
    2008-- $530,000
    2007-- $530,000
    2006-- $530,000 +186.5%
    2004-- $185,000 +80.7%
    2003-- $102,400
    2002-- $102,400
    2001-- $102,400
    2000-- $102,400
    1999-- $102,400
    Find assessor info on the county website

    Neighborhood: 10514

    Nearby schools

    GreatSchools rating
    Schools provided by the listing agent
    • Elementary: Douglas G Grafflin School
    • Middle: Robert E Bell School
    • High: Horace Greeley High School

    Source: OneKey® MLS as distributed by MLS GRID. This data may not be complete. We recommend contacting the local school district to confirm school assignments for this home.

    Get a cash offer in 3 minutes
    Find out how much your home could sell for in as little as 3 minutes with a no-obligation cash offer.
    Estimated market value
    $3,272,400
    Get a cash offer in 3 minutes
    Find out how much your home could sell for in as little as 3 minutes with a no-obligation cash offer.
    Estimated market value
    $3,272,400