Welcome to this beautifully designed 3-bedroom, 3-bath contemporary home nestled near the end of a quiet cul-de-sac. Step inside to gleaming hardwood floors and a spacious, open-concept kitchen that flows seamlessly into the dining area and formal dining room—perfect for entertaining. The living room boasts soaring cathedral ceilings and a dramatic upstairs balcony that overlooks the space, creating a grand and airy ambiance. Upstairs, enjoy a private balcony with views of the stunning living room below. Downstairs, the finished walkout basement offers a massive bonus room, a dedicated office, and a full bathroom—ideal for guests, work-from-home setups, or a cozy media lounge. Step outside to a fantastic grilling area and an exceptionally private backyard, perfect for summer evenings and weekend gatherings. Situated on a fabulous level lot, this home offers tranquility and space, just minutes from two premier local golf courses. This property has it all. Don't miss out. A must see home
Sold for $440,000
$440,000
16 Martin Cir, Belchertown, MA 01007
3beds
2,782sqft
Single Family Residence
Built in 1997
1.06 Acres Lot
$453,600 Zestimate®
$158/sqft
$3,594 Estimated rent
Home value
$453,600
$386,000 - $531,000
$3,594/mo
Zestimate® history
Owner options
List your home for rent
$3,594/mo
Rent Zestimate®
Find your next renter with Zillow Rental Manager. Plus, with online applications, you can quickly screen prospective tenants – for free.
$3,594/mo
Rent Zestimate®
Refinance and save
$3,024/mo
Est. payment
Refinancing to a lower rate could help reduce your monthly payments and save thousands over the life of the loan.
$3,024/mo
Est. payment
Explore your selling options
Work with a Zillow partner agent
Leverage their expertise and Zillow's premium Showcase listings to get your home seen by more buyers.
Get startedList with your own agent
Get your home in front of millions of buyers by listing it on Zillow.
Learn how to do itSell it yourself
Take full control of how buyers see your home on Zillow by listing For Sale by Owner (FSBO).
List your homeWhat's special
Zillow last checked:
Listing updated:
Listed by:
James F. Potter 413-221-5230,
William Raveis R.E. & Home Services 413-549-3700
Bought with:
Mara Childs
ERA M Connie Laplante Real Estate
Source: MLS PIN,MLS#: 73419070
Facts & features
Interior
Bedrooms & bathrooms
- Bedrooms: 3
- Bathrooms: 3
- Full bathrooms: 3
- Main level bathrooms: 1
- Main level bedrooms: 1
Primary bedroom
- Features: Bathroom - Full, Walk-In Closet(s), Flooring - Wall to Wall Carpet, Cable Hookup, High Speed Internet Hookup
- Level: Main,First
Bedroom 2
- Features: Closet, Flooring - Wall to Wall Carpet, High Speed Internet Hookup
- Level: Second
Bedroom 3
- Features: Closet, Flooring - Wall to Wall Carpet, High Speed Internet Hookup
- Level: Second
Primary bathroom
- Features: Yes
Bathroom 1
- Features: Bathroom - Full, Bathroom - With Tub & Shower, Flooring - Vinyl, Countertops - Stone/Granite/Solid
- Level: Main,First
Bathroom 2
- Features: Bathroom - Full, Bathroom - With Tub & Shower, Skylight, Flooring - Vinyl, Countertops - Stone/Granite/Solid
- Level: Second
Bathroom 3
- Features: Bathroom - Full, Bathroom - With Shower Stall, Flooring - Vinyl, Countertops - Stone/Granite/Solid
- Level: Basement
Dining room
- Features: Flooring - Hardwood, Balcony / Deck, Open Floorplan, Slider
- Level: Main,First
Kitchen
- Features: Flooring - Vinyl, Dining Area, Pantry, Open Floorplan
- Level: Main,First
Living room
- Features: Ceiling Fan(s), Vaulted Ceiling(s), Flooring - Hardwood, Balcony - Interior, Open Floorplan
- Level: Main,First
Office
- Features: Flooring - Wall to Wall Carpet, Cable Hookup, High Speed Internet Hookup, Open Floor Plan
- Level: Basement
Heating
- Forced Air, Oil
Cooling
- Central Air
Appliances
- Included: Water Heater, Range, Dishwasher, Refrigerator
- Laundry: Flooring - Vinyl, Main Level, First Floor, Electric Dryer Hookup, Washer Hookup
Features
- Cable Hookup, High Speed Internet Hookup, Open Floorplan, Slider, Bonus Room, Home Office, Great Room
- Flooring: Vinyl, Carpet, Hardwood, Flooring - Wall to Wall Carpet
- Doors: Insulated Doors, Storm Door(s)
- Windows: Insulated Windows
- Basement: Full,Partially Finished,Walk-Out Access,Interior Entry,Concrete
- Has fireplace: No
Interior area
- Total structure area: 2,782
- Total interior livable area: 2,782 sqft
- Finished area above ground: 1,957
- Finished area below ground: 825
Property
Parking
- Total spaces: 6
- Parking features: Attached, Garage Door Opener, Workshop in Garage, Paved Drive, Off Street, Paved
- Attached garage spaces: 2
- Uncovered spaces: 4
Accessibility
- Accessibility features: No
Features
- Patio & porch: Deck - Wood
- Exterior features: Deck - Wood, Balcony, Rain Gutters, Storage, Garden
Lot
- Size: 1.06 Acres
- Features: Cul-De-Sac, Level
Details
- Parcel number: 3861031
- Zoning: RES
Construction
Type & style
- Home type: SingleFamily
- Architectural style: Contemporary
- Property subtype: Single Family Residence
Materials
- Frame
- Foundation: Concrete Perimeter
- Roof: Shingle
Condition
- Year built: 1997
Utilities & green energy
- Electric: Circuit Breakers, 200+ Amp Service
- Sewer: Private Sewer
- Water: Private
- Utilities for property: for Electric Range, for Electric Oven, for Electric Dryer, Washer Hookup
Community & HOA
Community
- Features: Public Transportation, Shopping, Pool, Tennis Court(s), Walk/Jog Trails, Stable(s), Golf, Medical Facility, Bike Path, Conservation Area, House of Worship, Public School
HOA
- Has HOA: No
Location
- Region: Belchertown
Financial & listing details
- Price per square foot: $158/sqft
- Tax assessed value: $452,800
- Annual tax amount: $6,570
- Date on market: 9/7/2025
- Road surface type: Paved
Price history
| Date | Event | Price |
|---|---|---|
| 2/18/2026 | Sold | $440,000-9.3%$158/sqft |
Source: MLS PIN #73419070 Report a problem | ||
| 1/16/2026 | Contingent | $485,000$174/sqft |
Source: MLS PIN #73419070 Report a problem | ||
| 11/4/2025 | Price change | $485,000-5.8%$174/sqft |
Source: MLS PIN #73419070 Report a problem | ||
| 9/23/2025 | Price change | $515,000-2.8%$185/sqft |
Source: MLS PIN #73419070 Report a problem | ||
| 8/18/2025 | Listed for sale | $529,900+1224.8%$190/sqft |
Source: MLS PIN #73419070 Report a problem | ||
| 4/3/1997 | Sold | $40,000$14/sqft |
Source: Public Record Report a problem | ||
Public tax history
| Year | Property taxes | Tax assessment |
|---|---|---|
| 2025 | $6,570 +3.9% | $452,800 +9.7% |
| 2024 | $6,326 +4.5% | $412,900 +11.3% |
| 2023 | $6,055 +2.9% | $371,000 +11.3% |
| 2022 | $5,886 +2.7% | $333,300 +5.4% |
| 2021 | $5,731 -0.8% | $316,100 -0.6% |
| 2020 | $5,776 -0.6% | $317,900 +0.2% |
| 2019 | $5,813 +2.4% | $317,300 +1.7% |
| 2018 | $5,675 +2.6% | $312,000 +2.7% |
| 2017 | $5,531 +2.7% | $303,900 +1.4% |
| 2016 | $5,386 +5.1% | $299,700 +4.6% |
| 2015 | $5,127 +1.8% | $286,600 +0.8% |
| 2014 | $5,038 +3.1% | $284,300 -0.4% |
| 2013 | $4,885 +2.4% | $285,500 -0.9% |
| 2012 | $4,769 +0% | $288,000 -5.4% |
| 2011 | $4,767 +1.2% | $304,600 -3.9% |
| 2010 | $4,709 +6.4% | $316,900 |
| 2009 | $4,424 +6.1% | $316,900 +2.2% |
| 2008 | $4,169 +6.9% | $310,200 +5.2% |
| 2007 | $3,900 +5.1% | $294,800 +11.6% |
| 2006 | $3,711 -2.6% | $264,100 +4.7% |
| 2005 | $3,811 -3.8% | $252,200 +6.3% |
| 2004 | $3,963 +5.1% | $237,300 +9.3% |
| 2003 | $3,771 +2.4% | $217,200 +11.4% |
| 2002 | $3,684 | $194,900 |
Find assessor info on the county website
Neighborhood: 01007
Nearby homes
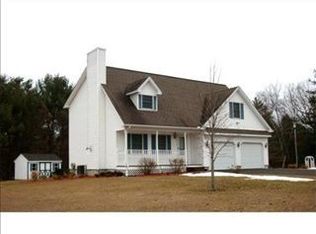
- $522,4003 bd2 ba2k sqft2 Martin Cir, Belchertown, MA 01007Off Market
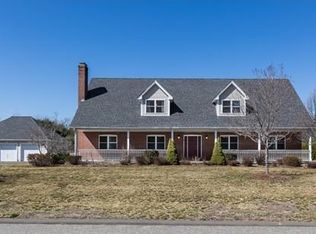
- $603,3006 bd4 ba3.7k sqft11 Martin Cir, Belchertown, MA 01007Off Market
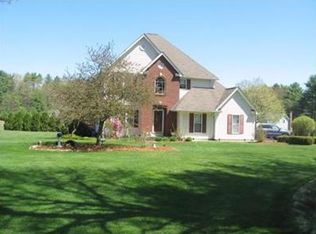
- $469,3003 bd2 ba1.9k sqft3 Martin Cir, Belchertown, MA 01007Off Market
- $553,6004 bd3 ba1.8k sqft21 Martin Cir, Belchertown, MA 01007Off Market
- $625,4003 bd3 ba3k sqft23 Martin Cir, Belchertown, MA 01007Off Market
- $383,6003 bd1 ba1.8k sqft225 Mill Valley Rd, Belchertown, MA 01007Off Market
- $312,8002 bd1 ba1.2k sqft247 Mill Valley Rd, Belchertown, MA 01007Off Market
- $419,8003 bd2 ba1.8k sqft50 Aldrich St, Belchertown, MA 01007Off Market
Nearby schools
GreatSchools rating
- NACold Spring SchoolGrades: PK-KDistance: 0.9 mi
- 6/10Jabish Middle SchoolGrades: 7-8Distance: 1 mi
- 7/10Belchertown High SchoolGrades: 9-12Distance: 1.5 mi
Schools provided by the listing agent
- Elementary: Swift River
- Middle: Jabish
- High: Bhs
Source: MLS PIN. This data may not be complete. We recommend contacting the local school district to confirm school assignments for this home.
Sell for more on Zillow
Get a Zillow Showcase℠ listing at no additional cost and you could sell for .
$453,600
2% more
+$9,072
With Zillow Showcase(estimated)
$462,672
Sell for more on Zillow
Get a Zillow Showcase℠ listing at no additional cost and you could sell for .
$453,600
2% more
+$9,072
With Zillow Showcase(estimated)
$462,672
- Massachusetts
- Hampshire County
- Belchertown
- 01007
- 16 Martin Cir
