OFFERS DUE MONDAY, OCTOBER 12 BY 5:00 PM. Please submit all offers by the deadline. Seller reserves the right to accept an offer prior to the deadline. Enjoy direct Mt. Tom views from the back deck and colorful sunsets from the front porch of this move-in-ready Easthampton home, located in a walkable neighborhood served by local school bus routes. Beautifully maintained and thoughtfully cared for, the home combines comfortable living space, quality features, and exceptional scenery. Inside, central air conditioning, ceiling fans in every bedroom, a central fireplace, Pella tilt-out windows, and Pella sliding door to the back deck provide year-round comfort. A partially finished basement with full-size windows, accessible attic storage, and an oversized attached two-car garage adds useful space and everyday practicality. Enjoy stunning mountain views and privacy from the fully fenced backyard, designed for relaxing and entertaining. The outdoor space features a two-tier Trex deck with built-in bench and room for a hot tub, along with a hardscape patio and built-in fire pit for gathering with family and friends. A seven-zone sprinkler system, established perennial gardens, and mature privacy plantings make the outdoor space both attractive and manageable. Additional features include natural gas service, a monitored home security system, and fiber-optic availability on the street. Local restaurants, coffee shops, boutiques, arts, recreation, and everyday amenities are nearby, offering convenience while the property itself feels private, peaceful, established, and exceptionally well cared for.
For sale
$568,000
16 Matthew Dr, Easthampton, MA 01027
3beds
1,722sqft
Single Family Residence
Built in 1987
0.34 Acres Lot
$573,900 Zestimate®
$330/sqft
$-- HOA
What's special
Central fireplaceCentral air conditioningEstablished perennial gardensSeven-zone sprinkler systemOversized attached two-car garageHardscape patioMature privacy plantings
- 6 days
- 2,114
- 72
Likely to sell faster than
Zillow last checked:
Listing updated:
Listed by:
Sarah Kretchmar 413-512-0933,
Coldwell Banker Realty - Western MA 413-567-8931
Source: MLS PIN,MLS#: 73586056
Facts & features
Interior
Bedrooms & bathrooms
- Bedrooms: 3
- Bathrooms: 3
- Full bathrooms: 2
- 1/2 bathrooms: 1
Primary bedroom
- Features: Flooring - Wall to Wall Carpet
- Level: Second
Bedroom 2
- Features: Flooring - Wall to Wall Carpet
- Level: Second
Bedroom 3
- Features: Flooring - Wall to Wall Carpet
- Level: Second
Bathroom 1
- Features: Bathroom - Half
- Level: First
Bathroom 2
- Features: Bathroom - Full
- Level: Second
Bathroom 3
- Features: Bathroom - Full
- Level: Second
Dining room
- Features: Flooring - Wood
- Level: First
Family room
- Level: First
Kitchen
- Features: Countertops - Stone/Granite/Solid, Breakfast Bar / Nook
- Level: First
Living room
- Features: Skylight, Flooring - Wall to Wall Carpet
- Level: First
Heating
- Baseboard, Natural Gas
Cooling
- Central Air
Appliances
- Included: Gas Water Heater, Range, Dishwasher, Disposal, Trash Compactor, Microwave, Refrigerator, Freezer, Washer, Dryer
- Laundry: In Basement
Features
- High Speed Internet
- Flooring: Wood, Tile, Vinyl, Carpet
- Basement: Partially Finished
- Number of fireplaces: 1
- Fireplace features: Family Room, Living Room
Interior area
- Total structure area: 1,722
- Total interior livable area: 1,722 sqft
- Finished area above ground: 1,722
Property
Parking
- Total spaces: 4
- Parking features: Attached, Paved Drive
- Attached garage spaces: 2
- Uncovered spaces: 2
Features
- Patio & porch: Porch, Deck
- Exterior features: Porch, Deck, Rain Gutters, Sprinkler System, Garden
- Has view: Yes
- View description: Scenic View(s)
Lot
- Size: 0.34 Acres
Details
- Parcel number: M:0174 B:0089 L:0000,3031199
- Zoning: R40
Construction
Type & style
- Home type: SingleFamily
- Architectural style: Contemporary
- Property subtype: Single Family Residence
Materials
- Frame
- Foundation: Concrete Perimeter
- Roof: Shingle
Condition
- Year built: 1987
Utilities & green energy
- Electric: Generator Connection
- Sewer: Public Sewer
- Water: Public
- Utilities for property: Generator Connection
Community & HOA
Community
- Features: Shopping, Park, Walk/Jog Trails, Bike Path, Highway Access, Public School, Other
- Security: Security System
HOA
- Has HOA: No
Location
- Region: Easthampton
Financial & listing details
- Price per square foot: $330/sqft
- Tax assessed value: $457,800
- Annual tax amount: $6,084
- Date on market: 10/2/2026
- Road surface type: Paved
Estimated market value
$573,900
$545,000 - $603,000
$2,898/mo
Price history
| Date | Event | Price |
|---|---|---|
| 10/2/2026 | Listed for sale | $568,000+294.4%$330/sqft |
Source: MLS PIN #73586056 Report a problem | ||
| 12/29/1995 | Sold | $144,000$84/sqft |
Source: Public Record Report a problem | ||
Public tax history
| Year | Property taxes | Tax assessment |
|---|---|---|
| 2025 | $6,149 +2.6% | $449,800 +1.8% |
| 2024 | $5,994 +33.8% | $442,000 +44.6% |
| 2023 | $4,479 -11.4% | $305,700 |
| 2022 | $5,053 -9.2% | $305,700 -3.7% |
| 2021 | $5,567 +2.5% | $317,400 +3.8% |
| 2020 | $5,429 +14.9% | $305,700 +0% |
| 2019 | $4,725 +3.3% | $305,600 +6.9% |
| 2018 | $4,576 +2.4% | $286,000 +3.8% |
| 2017 | $4,467 +1.7% | $275,600 -2.2% |
| 2016 | $4,392 +2.9% | $281,700 |
| 2015 | $4,268 +2% | $281,700 |
| 2014 | $4,186 +9.2% | $281,700 +6.7% |
| 2013 | $3,832 +7.9% | $264,100 -1.3% |
| 2012 | $3,552 +4.6% | $267,700 |
| 2011 | $3,397 +6% | $267,700 +3.7% |
| 2010 | $3,204 +10.2% | $258,200 +1.7% |
| 2009 | $2,907 | $253,900 |
| 2008 | $2,907 +2.8% | $253,900 |
| 2007 | $2,828 -1% | $253,900 +3.3% |
| 2006 | $2,857 +4.7% | $245,900 +10.9% |
| 2005 | $2,729 +2% | $221,700 +12.9% |
| 2004 | $2,676 +10.3% | $196,300 +33.9% |
| 2002 | $2,426 +11% | $146,600 +1.4% |
| 1997 | $2,186 | $144,600 |
Find assessor info on the county website
Monthly payment
Est. payment
Payment breakdown
Explore the cost of this home by adjusting the details. Changes won't be saved.Climate risks
Neighborhood: 01027
Nearby schools
Schools provided by the listing agent
- Elementary: Mountain View School
- Middle: Mountain View School
- High: Easthampton High School
Source: MLS PIN. This data may not be complete. We recommend contacting the local school district to confirm school assignments for this home.
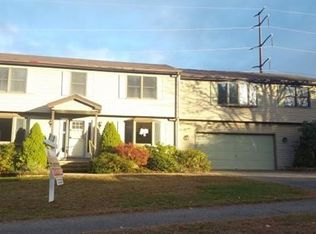

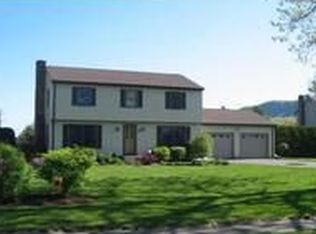
Similar homes
- $619,0004 bd3 ba1.8k sqft47 Overlook Dr, Easthampton, MA 01027For Sale
 MLS ID #73574791, Tess Coburn-Salem, Delap Real Estate LLC. MLS PIN
 - $525,0003 bd2 ba1.1k sqft23 Phelps St, Easthampton, MA 01027For Sale
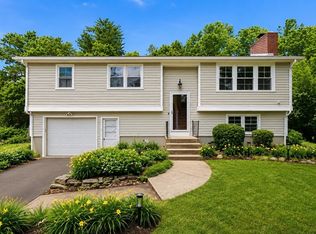 MLS ID #73539726, Kimberly Allen Team, Berkshire Hathaway HomeServices Realty Professionals. MLS PIN
 - $599,9003 bd2 ba1.8k sqft207 Loudville Rd, Easthampton, MA 01027For Sale
 MLS ID #73577564, Kylene Canon-Smith, Canon Real Estate, Inc.. MLS PIN
 - $495,0004 bd2 ba1.7k sqft45 Brook St, Easthampton, MA 01027For Sale
 MLS ID #73573183, Paul Tourville, Canon Real Estate, Inc.. MLS PIN
