Introducing 16 Maybelle Court in the coveted development of Pinehurst! This stunning estate showcases 5 bedrooms, 4/2 baths, and over 6,000 square feet of finished living space. The beautiful exterior invites you into a grand 2-story foyer that will impress you from the start. The large, vaulted living room boasts a gas fireplace with intricate molding from floor-to-ceiling and plenty of natural light! Make your way to the gourmet chefs' kitchen where you will find an abundance of custom cabinetry, beautiful granite countertops, stone backsplash, under cabinet lighting, 2 sinks, a gas range with spice storage, an expansive island with seating and additional storage, and so much more! In this true gathering space of the home, the kitchen opens to a warm family room and eating area that is perfect for entertaining guests! The first-floor owner's suite is sure to be your oasis with features like a separate sitting room with a fireplace that would be the perfect spot for enjoying your morning cup of coffee while taking in the backyard views through large picture windows. The owners retreat also has an en suite with a jetted soaking tub, two separate vanities, and a tiled shower with glass enclosure! The main level is complete with a large powder room, formal dining room, and laundry with its own dedicated sink, storage, and custom built-ins. Make your way upstairs to find 4 incredibly spacious bedrooms, two of which have their own designated bathrooms. Last but certainly not least, is the finished lower level which is an entertainer's paradise. With room for a bar, sitting area, half bathroom, extensive storage area, and space to cheer on your favorite team or watch a movie, you’re sure to spend a lot of time here! This walk-out basement has French doors that lead you to your beautiful backyard on a corner lot with a patio and expansive deck! Additional features include efficient gas heat, 3-car garage, tankless hot water heater, 2-zone HVAC, and conveniently located in Hampden Township and Cumberland Valley School District! Schedule your tour today, before this opportunity is gone!
Sold for $1,295,000
$1,295,000
16 Maybelle Ct, Mechanicsburg, PA 17050
5beds
6,032sqft
Single Family Residence
Built in 1999
0.82 Acres Lot
$1,481,300 Zestimate®
$215/sqft
$4,245 Estimated rent
Home value
$1,481,300
$1.39M - $1.58M
$4,245/mo
Zestimate® history
Owner options
List your home for rent
$4,245/mo
Rent Zestimate®
Find your next renter with Zillow Rental Manager. Plus, with online applications, you can quickly screen prospective tenants – for free.
$4,245/mo
Rent Zestimate®
Refinance and save
$6,790/mo
Est. payment
Refinancing to a lower rate could help reduce your monthly payments and save thousands over the life of the loan.
$6,790/mo
Est. payment
Explore your selling options
Work with a Zillow partner agent
Leverage their expertise and Zillow's premium Showcase listings to get your home seen by more buyers.
Get startedList with your own agent
Get your home in front of millions of buyers by listing it on Zillow.
Learn how to do itSell it yourself
Take full control of how buyers see your home on Zillow by listing For Sale by Owner (FSBO).
List your homeWhat's special
Gas fireplaceCustom built - insHalf bathroomLarge powder roomWarm family roomGlass enclosureGas range
Zillow last checked:
Listing updated:
Listed by:
JORDAN COLLIER 717-799-8366,
Coldwell Banker Realty
Bought with:
Kyle Nornhold, RS348741
Keller Williams of Central PA
Source: Bright MLS,MLS#: PACB2027806
Facts & features
Interior
Bedrooms & bathrooms
- Bedrooms: 5
- Bathrooms: 6
- Full bathrooms: 4
- 1/2 bathrooms: 2
- Main level bathrooms: 2
- Main level bedrooms: 1
Basement
- Area: 2000
Heating
- Forced Air, Natural Gas
Cooling
- Central Air, Electric
Appliances
- Included: Oven, Indoor Grill, Dishwasher, Disposal, Trash Compactor, Freezer, Gas Water Heater
Features
- Breakfast Area, Formal/Separate Dining Room
- Basement: Partial,Walk-Out Access,Finished,Full
- Number of fireplaces: 3
Interior area
- Total structure area: 6,532
- Total interior livable area: 6,032 sqft
- Finished area above ground: 4,532
- Finished area below ground: 1,500
Property
Parking
- Total spaces: 3
- Parking features: Garage Faces Side, Attached, Driveway
- Attached garage spaces: 3
- Has uncovered spaces: Yes
Accessibility
- Accessibility features: None
Features
- Levels: Two
- Stories: 2
- Patio & porch: Deck, Patio
- Pool features: None
- Has spa: Yes
- Spa features: Bath
Lot
- Size: 0.82 Acres
- Features: Cul-De-Sac, Level, Wooded
Details
- Additional structures: Above Grade, Below Grade
- Parcel number: 10140842140
- Zoning: RESIDENTIAL
- Special conditions: Standard
Construction
Type & style
- Home type: SingleFamily
- Architectural style: Traditional
- Property subtype: Single Family Residence
Materials
- Stone, Stucco, Frame
- Foundation: Other
- Roof: Composition
Condition
- New construction: No
- Year built: 1999
Utilities & green energy
- Sewer: Public Sewer
- Water: Public
Community & HOA
Community
- Subdivision: Pinehurst
HOA
- Has HOA: Yes
- HOA fee: $150 annually
Location
- Region: Mechanicsburg
- Municipality: HAMPDEN TWP
Financial & listing details
- Price per square foot: $215/sqft
- Tax assessed value: $1,006,600
- Annual tax amount: $13,496
- Date on market: 3/12/2024
- Listing agreement: Exclusive Right To Sell
- Ownership: Fee Simple
Price history
| Date | Event | Price |
|---|---|---|
| 4/5/2024 | Sold | $1,295,000$215/sqft |
Source:  Bright MLS #PACB2027806 Report a problem Bright MLS #PACB2027806 Report a problem | ||
| 3/18/2024 | Pending sale | $1,295,000$215/sqft |
Source: Bright MLS #PACB2027806 Report a problem | ||
| 3/12/2024 | Listed for sale | $1,295,000+43.9%$215/sqft |
Source: Bright MLS #PACB2027806 Report a problem | ||
| 5/31/2005 | Sold | $900,000+16.1%$149/sqft |
Source: Public Record Report a problem | ||
| 5/22/2000 | Sold | $775,000+5.4%$128/sqft |
Source: Public Record Report a problem | ||
| 4/19/1999 | Sold | $735,000$122/sqft |
Source: Public Record Report a problem | ||
Public tax history
| Year | Property taxes | Tax assessment |
|---|---|---|
| 2025 | $15,428 +10.6% | $1,030,700 +2.4% |
| 2024 | $13,945 +3.3% | $1,006,600 |
| 2023 | $13,496 +2.7% | $1,006,600 |
| 2022 | $13,136 | $1,006,600 |
| 2021 | $13,136 +4.5% | $1,006,600 |
| 2020 | $12,567 +396% | $1,006,600 |
| 2019 | $2,534 -79.1% | $1,006,600 |
| 2018 | $12,112 | $1,006,600 |
| 2017 | -- | $1,006,600 |
| 2016 | -- | $1,006,600 |
| 2015 | -- | $1,006,600 |
| 2014 | -- | $1,006,600 |
| 2013 | -- | $1,006,600 |
| 2012 | -- | $1,006,600 |
| 2011 | -- | $1,006,600 +8.6% |
| 2010 | -- | $926,470 |
| 2009 | -- | $926,470 |
| 2008 | -- | $926,470 |
| 2007 | -- | $926,470 |
| 2006 | -- | $926,470 |
| 2005 | -- | $926,470 +15.8% |
| 2004 | -- | $799,930 |
| 2003 | $1,879 | $799,930 |
| 2000 | -- | $799,930 |
Find assessor info on the county website
Neighborhood: 17050
Nearby homes
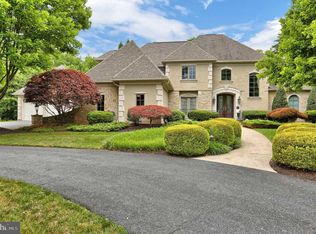
- $1,267,5007 bd5 ba6k sqft15 Maybelle Ct, Mechanicsburg, PA 17050Off Market
- $1,105,5554 bd6 ba5.4k sqft1942 Monterey Dr, Mechanicsburg, PA 17050Sold
- $1,556,2004 bd4 ba4.8k sqft1939 Monterey Dr, Mechanicsburg, PA 17050Off Market
- $1,322,2005 bd5 ba8k sqft10 Maybelle Ct, Mechanicsburg, PA 17050Off Market
- $1,701,9005 bd4 ba5.9k sqft1937 Monterey Dr, Mechanicsburg, PA 17050Off Market
- $1,813,1005 bd5 ba7.7k sqft1941 Monterey Dr, Mechanicsburg, PA 17050Off Market
- $1,413,2005 bd5 ba6.4k sqft14 Maybelle Ct, Mechanicsburg, PA 17050Off Market
- $1,566,8005 bd6 ba7k sqft12 Maybelle Ct, Mechanicsburg, PA 17050Off Market
Nearby schools
GreatSchools rating
- 8/10Shaull El SchoolGrades: K-5Distance: 0.6 mi
- 8/10Mountain View Middle SchoolGrades: 6-8Distance: 1.3 mi
- 10/10Cumberland Valley High SchoolGrades: 9-12Distance: 4.7 mi
Schools provided by the listing agent
- High: Cumberland Valley
- District: Cumberland Valley
Source: Bright MLS. This data may not be complete. We recommend contacting the local school district to confirm school assignments for this home.


Get pre-qualified for a loan
At Zillow Home Loans, we can pre-qualify you in as little as 5 minutes with no impact to your credit score.An equal housing lender. NMLS #10287.
Sell for more on Zillow
Get a Zillow Showcase℠ listing at no additional cost and you could sell for .
$1,481,300
2% more
+$29,626
With Zillow Showcase(estimated)
$1,510,926
- Pennsylvania
- Cumberland County
- Mechanicsburg
- 17050
- 16 Maybelle Ct
Nearby cities
Nearby zip codes
Other Mechanicsburg Topics
