Your Home search stops here, Welcome to 16 Mayfair Ct, Love to Cook Well It's a Gourmet Chefs Dream Kitchen with Custom Raised Panel Cabinets & Grantic Counter-Tops, Center Island with Built-in Micowave, Warming Draw & Prep Sink,Viking Dual Oven with 6 Burners & Griddle 48 Inch Pro Series Stove & Hood Range,Viking Refrigerator with Matching Cabinets Panels,Formal Dining Room with Bar Area & Wine Refrigerator, Primary Suite with Full Bathroom & Sitting Area with Gas Fireplace, Two Tiered Backyard with Built-in Pool (18x39)Beautifully Landscaped with Full Outdoor Kitchen and Roll Out Awning. Don't Let this One Get Away, Additional information: Appearance:Mint,Interior Features:Marble Bath,Separate Hotwater Heater:y
Sold for $900,000
$900,000
16 Mayfair Court, Nesconset, NY 11767
4beds
2,500sqft
Single Family Residence, Residential
Built in 1995
0.37 Acres Lot
$942,400 Zestimate®
$360/sqft
$5,381 Estimated rent
Home value
$942,400
$848,000 - $1.06M
$5,381/mo
Zestimate® history
Owner options
List your home for rent
$5,381/mo
Rent Zestimate®
Find your next renter with Zillow Rental Manager. Plus, with online applications, you can quickly screen prospective tenants – for free.
$5,381/mo
Rent Zestimate®
Refinance and save
$6,184/mo
Est. payment
Refinancing to a lower rate could help reduce your monthly payments and save thousands over the life of the loan.
$6,184/mo
Est. payment
Explore your selling options
Work with a Zillow partner agent
Leverage their expertise and Zillow's premium Showcase listings to get your home seen by more buyers.
Get startedList with your own agent
Get your home in front of millions of buyers by listing it on Zillow.
Learn how to do itSell it yourself
Take full control of how buyers see your home on Zillow by listing For Sale by Owner (FSBO).
List your homeWhat's special
Two tiered backyardBuilt-in poolFull outdoor kitchenCustom raised panel cabinetsGourmet chefs dream kitchen
Zillow last checked:
Listing updated:
Listed by:
Norma M. Dispenza 631-584-6600,
Daniel Gale Sothebys Intl Rlty 631-584-6600
Bought with:
Shauna Joli, 10401330538
Jones Hollow Realty Group Inc
Source: OneKey® MLS as distributed by MLS GRID,MLS#: L3585831
Facts & features
Interior
Bedrooms & bathrooms
- Bedrooms: 4
- Bathrooms: 3
- Full bathrooms: 3
Primary bedroom
- Description: Primary En Suite with Fireplace & Bathroom
- Level: Second
Bedroom 1
- Description: 3 Additional Bedrroms
- Level: Second
Bathroom 1
- Description: Full Bathroom with Large Shower
- Level: First
Bathroom 2
- Description: Upstairs Bathroom with Tub
- Level: Second
Other
- Description: Entry Foyer
- Level: First
Other
- Description: Pantry & Storage Closet
- Level: First
Dining room
- Description: Large Formal Dining Room
- Level: First
Laundry
- Description: Washer & Dryer + Storage
- Level: First
Living room
- Description: Living Room with Gas Fireplace
- Level: First
Heating
- Forced Air
Cooling
- Central Air
Appliances
- Included: Dishwasher, ENERGY STAR Qualified Appliances, Microwave, Refrigerator, Washer, Gas Water Heater
Features
- Cathedral Ceiling(s), Eat-in Kitchen, Entrance Foyer, Granite Counters, Pantry, Formal Dining, Primary Bathroom, Ceiling Fan(s), Chandelier
- Flooring: Hardwood
- Windows: Blinds, Screens, Skylight(s)
- Has basement: No
- Attic: Full
- Number of fireplaces: 2
Interior area
- Total structure area: 2,500
- Total interior livable area: 2,500 sqft
Property
Parking
- Parking features: Garage Door Opener, Driveway, Private
- Has uncovered spaces: Yes
Features
- Patio & porch: Patio
- Exterior features: Mailbox, Awning(s), Gas Grill
- Has private pool: Yes
- Pool features: In Ground
- Fencing: Back Yard
- Has view: Yes
- View description: Park/Greenbelt
Lot
- Size: 0.37 Acres
- Dimensions: 0.37
- Features: Cul-De-Sac, Near Shops, Stone/Brick Wall, Sprinklers In Front, Sprinklers In Rear
Details
- Parcel number: 0800165000200002005
Construction
Type & style
- Home type: SingleFamily
- Architectural style: Colonial
- Property subtype: Single Family Residence, Residential
Materials
- Vinyl Siding
Condition
- Year built: 1995
Utilities & green energy
- Sewer: Cesspool
- Water: Public
- Utilities for property: Trash Collection Public
Community & HOA
Community
- Security: Security System
HOA
- Has HOA: No
- Amenities included: Park
Location
- Region: Nesconset
Financial & listing details
- Price per square foot: $360/sqft
- Tax assessed value: $841,250
- Annual tax amount: $17,851
- Date on market: 10/17/2024
- Cumulative days on market: 139 days
- Listing agreement: Exclusive Right To Sell
- Exclusions: Curtains/Drapes, Generator, Lawn Maint Equip
Price history
| Date | Event | Price |
|---|---|---|
| 8/8/2025 | Sold | $900,000+2.4%$360/sqft |
Source:  OneKey® MLS as distributed by MLS GRID #L3585831 Report a problem OneKey® MLS as distributed by MLS GRID #L3585831 Report a problem | ||
| 3/5/2025 | Pending sale | $879,000$352/sqft |
Source: OneKey® MLS as distributed by MLS GRID #L3585831 Report a problem | ||
| 10/17/2024 | Listed for sale | $879,000+33.4%$352/sqft |
Source: OneKey® MLS as distributed by MLS GRID #3585831 Report a problem | ||
| 7/16/2017 | Listing removed | $659,000$264/sqft |
Source: Signature Premier Properties #2943995 Report a problem | ||
| 7/7/2017 | Price change | $659,000-2.9%$264/sqft |
Source: Signature Premier Properties #2943995 Report a problem | ||
| 6/8/2017 | Listed for sale | $679,000+130.2%$272/sqft |
Source: Signature Premier Properties #2943995 Report a problem | ||
| 8/13/2001 | Sold | $295,000+51.3%$118/sqft |
Source: Public Record Report a problem | ||
| 7/26/1994 | Sold | $195,000$78/sqft |
Source: Public Record Report a problem | ||
Public tax history
| Year | Property taxes | Tax assessment |
|---|---|---|
| 2025 | -- | $6,730 |
| 2024 | -- | $6,730 |
| 2023 | -- | $6,730 |
| 2022 | -- | $6,730 |
| 2021 | -- | $6,730 |
| 2020 | -- | $6,730 |
| 2019 | -- | $6,730 |
| 2018 | -- | $6,730 |
| 2017 | $14,082 | $6,730 |
| 2016 | -- | $6,730 |
| 2015 | -- | $6,730 |
| 2014 | -- | $6,730 |
| 2013 | -- | $6,730 |
| 2012 | -- | $6,730 |
| 2011 | -- | $6,730 -3.4% |
| 2007 | $12,019 +31.9% | $6,970 +8.9% |
| 2005 | $9,109 +7.1% | $6,400 |
| 2004 | $8,509 +8% | $6,400 |
| 2003 | $7,877 +7.6% | $6,400 |
| 2002 | $7,323 | $6,400 |
| 2001 | -- | $6,400 |
| 2000 | $7,018 | $6,400 |
Find assessor info on the county website
Neighborhood: 11767
Nearby homes
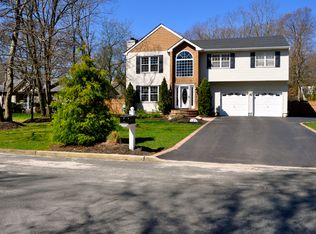
- $1,057,1005 bd4 ba3.7k sqft14 Mayfair Ct, Nesconset, NY 11767Off Market
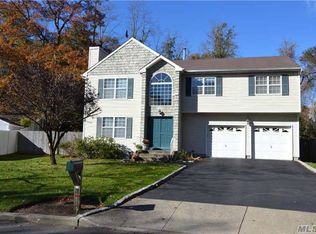
- $993,9005 bd3 ba2.8k sqft18 Mayfair Ct, Nesconset, NY 11767Off Market
- $830,9004 bd3 ba1.7k sqft28 Mayfair Rd, Nesconset, NY 11767Off Market
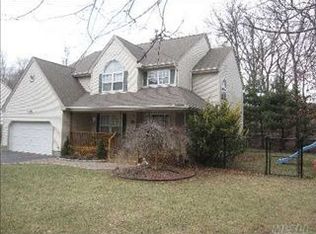
- $1,037,7004 bd2 ba2.4k sqft20 Mayfair Ct, Nesconset, NY 11767Off Market
- $742,0003 bd1 ba1.5k sqft30 Mayfair Rd, Nesconset, NY 11767Off Market
- $350,3793 bd2 ba1.5k sqft30 Mayfair Rd, Nesconset, NY 11767Off Market
- $350,3793 bd1 ba1.5k sqft30 Mayfair Rd, Nesconset, NY 11767Off Market
- $859,0004 bd2 ba1.5k sqft12 Mayfair Ct, Nesconset, NY 11767Off Market
Nearby schools
GreatSchools rating
- 8/10Mount Pleasant Elementary SchoolGrades: K-5Distance: 1.4 mi
- 6/10Great Hollow Middle SchoolGrades: 6-8Distance: 0.5 mi
- 10/10Smithtown High School WestGrades: 9-12Distance: 4.5 mi
Schools provided by the listing agent
- Elementary: Mt Pleasant Elementary School
- Middle: Great Hollow Middle School
- High: Smithtown High School-West
Source: OneKey® MLS as distributed by MLS GRID. This data may not be complete. We recommend contacting the local school district to confirm school assignments for this home.
Get a cash offer in 3 minutes
Find out how much your home could sell for in as little as 3 minutes with a no-obligation cash offer.
Estimated market value
$942,400
Get a cash offer in 3 minutes
Find out how much your home could sell for in as little as 3 minutes with a no-obligation cash offer.
Estimated market value
$942,400
- New York
- Suffolk County
- Nesconset
- 11767
- 16 Mayfair Court
Nearby cities
Nearby zip codes
Other Nesconset Topics
