Skip main navigation
Sold for $935,000
  • $935,000

    16 McDowell Road, Ligonier, PA 15658

    4beds
    3,630sqft
    Single Family Residence
    Built in 1995
    6.49 Acres Lot
    $971,200 Zestimate®
    $258/sqft
    $3,003 Estimated rent

    Home value

    $971,200

    $874,000 - $1.08M

    $3,003/mo

    Zestimate® history
    Loading
    Loading...

    Owner options

    List your home for rent

    $3,003/mo

    Rent Zestimate®

    Find your next renter with Zillow Rental Manager. Plus, with online applications, you can quickly screen prospective tenants – for free.

    Learn more

    $3,003/mo

    Rent Zestimate®

    Refinance and save

    $5,885/mo

    Est. payment

    Refinancing to a lower rate could help reduce your monthly payments and save thousands over the life of the loan.

    See today's rates

    $5,885/mo

    Est. payment

    Explore your selling options

    Work with a Zillow partner agent

    Leverage their expertise and Zillow's premium Showcase listings to get your home seen by more buyers.

    Get started

    List with your own agent

    Get your home in front of millions of buyers by listing it on Zillow.

    Learn how to do it

    Sell it yourself

    Take full control of how buyers see your home on Zillow by listing For Sale by Owner (FSBO).

    List your home

    What's special

    Fenced heated saltwater poolLevel backyardSpacious patioNewly renovated bathWhite eat-in kitchenTwo-story entryPrivate acres
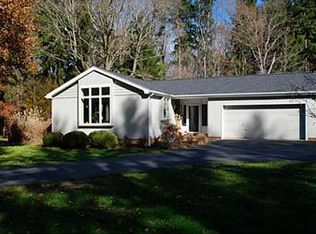
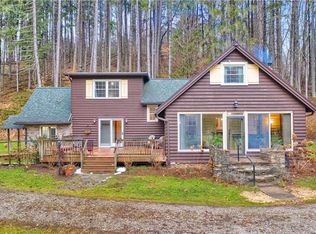
    Welcome to this remarkable Ligonier property on nearly 7 private acres. Greet guests into a two-story entry that flows to the living area, flooded with natural light. Spacious seated dining area with Vermont casting stove and french doors to the expansive veranda complete with a White eat-in kitchen and pantry with space to entertain. Convenient laundry area & powder rm. Luxury main level primary suite featuring a double sided fireplace, newly renovated bath & large walk-in closet. Private office space just off the primary. Upstairs offers a guest suite with reading area and 2 additional bedrms w/shared bath. Lower level has potential for renovation & is a flexible space for entertaining. Outdoor living shines w/a spacious patio, level backyard, firepit, and a 20x50 fenced, heated, saltwater pool. The oversized detached garage includes an upper-level workshop ready to be finished into an entertainment area. This home combines comfort, privacy & endless possibilities, Welcome Home!!

    Zillow last checked:

    Listing updated:

    Listed by:

    Donna Tidwell 724-238-7600,

    BERKSHIRE HATHAWAY THE PREFERRED REALTY

    Bought with:

    Donna Tidwell, RS-189358L

    BERKSHIRE HATHAWAY THE PREFERRED REALTY

    Source: WPMLS,MLS#: 1709244MLS LogoOriginating MLS: West Penn Multi-List

    Facts & features

    Interior

    Bedrooms & bathrooms
    • Bedrooms: 4
    • Bathrooms: 5
    • Full bathrooms: 3
    • 1/2 bathrooms: 2
    Primary bedroom
    • Level: Main
    • Dimensions: 22x21
    Bedroom 2
    • Level: Upper
    • Dimensions: 14x13
    Bedroom 3
    • Level: Upper
    • Dimensions: 14x13
    Bedroom 4
    • Level: Upper
    • Dimensions: 14x12
    Bonus room
    • Level: Upper
    • Dimensions: 17x12
    Den
    • Level: Main
    • Dimensions: 14x13
    Dining room
    • Level: Main
    • Dimensions: 19x16
    Entry foyer
    • Level: Main
    • Dimensions: 23x13
    Kitchen
    • Level: Main
    • Dimensions: 21x18
    Laundry
    • Level: Main
    • Dimensions: 8x7
    Living room
    • Level: Main
    • Dimensions: 19x16
    Living room
    • Level: Lower
    • Dimensions: 55x32
    Heating
    • Forced Air, Oil
    Cooling
    • Central Air
    Appliances
    • Included: Some Gas Appliances, Cooktop, Dishwasher, Refrigerator
    Features
    • Kitchen Island, Pantry, Window Treatments
    • Flooring: Hardwood, Carpet
    • Windows: Window Treatments
    • Basement: Finished,Walk-Out Access
    • Number of fireplaces: 2
    • Fireplace features: Living Room, Primary Bedroom
    Interior area
    • Total structure area: 3,630
    • Total interior livable area: 3,630 sqft

    Property

    Parking
    • Total spaces: 2
    • Parking features: Detached, Garage, Garage Door Opener
    • Has garage: Yes
    Features
    • Levels: Two
    • Stories: 2
    • Pool features: Pool
    Lot
    • Size: 6.49 Acres

    Construction

    Type & style
    • Home type: SingleFamily
    • Architectural style: Two Story
    • Property subtype: Single Family Residence
    Materials
    • Frame, Vinyl Siding
    Condition
    • Resale
    • Year built: 1995
    Details
    • Warranty included: Yes

    Utilities & green energy

    • Sewer: Septic Tank
    • Water: Well

    Community & HOA

    Location
    • Region: Ligonier

    Financial & listing details

    • Price per square foot: $258/sqft
    • Tax assessed value: $57,360
    • Annual tax amount: $6,905
    • Date on market: 6/27/2025

    Price history

    DateEventPrice
    9/12/2025Sold$935,000-1.6%$258/sqft
    Source: WPMLS #1709244 Report a problem
    8/4/2025Pending sale$950,000$262/sqft
    Source: CSMLS #96036893 Report a problem
    8/2/2025Contingent$950,000$262/sqft
    Source: WPMLS #1709244 Report a problem
    6/27/2025Listed for sale$950,000+90%$262/sqft
    Source: WPMLS #1709244 Report a problem
    4/20/2017Sold$500,000$138/sqft
    Source: WPMLS #1258498 Report a problem

    Public tax history

    Tax history is unavailable.

    Neighborhood: 15658

    Nearby schools

    GreatSchools rating
    Schools provided by the listing agent
    • District: Ligonier Valley

    Source: WPMLS. This data may not be complete. We recommend contacting the local school district to confirm school assignments for this home.

    Get pre-qualified for a loan
    At Zillow Home Loans, we can pre-qualify you in as little as 5 minutes with no impact to your credit score.

    An equal housing lender. NMLS #10287.