Welcome to 16 McGettigan Road in Milford! This 4 bedroom, 1.5-bath split-level offers a great opportunity for buyers looking for a home they can make their own. The home features a functional layout with plenty of living space and a large, level, fully fenced backyard, perfect for pets, play, gardening, entertaining, or simply enjoying the outdoors. While the home could benefit from some cosmetic updates, it offers a solid starting point with plenty of potential. Conveniently located near Milford’s schools, shopping, restaurants, and commuter routes. Bring your ideas and make this home your own! OPEN HOUSE 9/12 & 9/13 11a-1p
Active
Listed by: Arris Realty • Dean Deschenes
$529,900
16 Mcgettigan Road, Milford, NH 03055
4beds
2,208sqft
Single Family Residence
Built in 1975
1.4 Acres Lot
$521,800 Zestimate®
$240/sqft
$-- HOA
What's special
- 5 days
- 821
- 53
Zillow last checked:
Listing updated:
Listed by:
Dean Deschenes,
Arris Realty 603-966-3409
Source: PrimeMLS,MLS#: 5107240
Facts & features
Interior
Bedrooms & bathrooms
- Bedrooms: 4
- Bathrooms: 2
- Full bathrooms: 1
- 1/2 bathrooms: 1
Heating
- Oil, Baseboard
Cooling
- None
Appliances
- Included: Dishwasher, Dryer, Electric Range, Refrigerator, Washer, Electric Stove
- Laundry: In Basement
Features
- Kitchen Island
- Flooring: Manufactured, Wood
- Basement: Concrete Floor,Full,Partially Finished,Interior Stairs,Walkout,Interior Access,Walk-Out Access
- Attic: Pull Down Stairs
- Number of fireplaces: 1
- Fireplace features: Wood Burning, 1 Fireplace
Interior area
- Total structure area: 2,208
- Total interior livable area: 2,208 sqft
- Finished area above ground: 1,104
- Finished area below ground: 1,104
Property
Parking
- Total spaces: 1
- Parking features: Paved
- Garage spaces: 1
Features
- Levels: One,Split Level
- Stories: 1
- Fencing: Full
Lot
- Size: 1.4 Acres
- Features: Level, Wooded, Near School(s)
Details
- Parcel number: MFRDM40B91
- Zoning description: R
Construction
Type & style
- Home type: SingleFamily
- Property subtype: Single Family Residence
Materials
- Wood Frame, Clapboard Exterior, Wood Siding
- Foundation: Poured Concrete
- Roof: Architectural Shingle
Condition
- New construction: No
- Year built: 1975
Utilities & green energy
- Electric: 200+ Amp Service, Circuit Breakers
- Sewer: Private Sewer, Septic Tank
- Utilities for property: Cable at Site, Fiber Optic Internt Avail
Community & HOA
Location
- Region: Milford
Financial & listing details
- Price per square foot: $240/sqft
- Tax assessed value: $321,700
- Annual tax amount: $8,342
- Date on market: 8/28/2026
Estimated market value
$521,800
$496,000 - $548,000
$3,583/mo
Price history
| Date | Event | Price |
|---|---|---|
| 8/31/2026 | Listed for sale | $529,900+59.6%$240/sqft |
Source:  PrimeMLS #5107240 Report a problem PrimeMLS #5107240 Report a problem | ||
| 8/7/2020 | Sold | $332,000+4.1%$150/sqft |
Source: PrimeMLS #4807723 Report a problem | ||
| 5/29/2020 | Listed for sale | $319,000+36.9%$144/sqft |
Source: Coldwell Banker RB/Bedford #4807723 Report a problem | ||
| 9/22/2003 | Sold | $233,000$106/sqft |
Source: Public Record Report a problem | ||
Public tax history
| Year | Property taxes | Tax assessment |
|---|---|---|
| 2024 | $7,615 +6.8% | $321,700 |
| 2023 | $7,132 +6.6% | $321,700 |
| 2022 | $6,688 +3.2% | $321,700 |
| 2021 | $6,482 -1.4% | $321,700 +24.2% |
| 2020 | $6,573 -2.3% | $259,100 |
| 2019 | $6,729 +2.2% | $259,100 +15.1% |
| 2018 | $6,583 -0.5% | $225,200 |
| 2017 | $6,619 +1.5% | $225,200 |
| 2016 | $6,522 +3.1% | $225,200 +1.7% |
| 2015 | $6,323 +4.6% | $221,400 |
| 2014 | $6,044 +5.6% | $221,400 -1.2% |
| 2012 | $5,726 | $224,100 |
Find assessor info on the county website
Monthly payment
Est. payment
Payment breakdown
Explore the cost of this home by adjusting the details. Changes won't be saved.Climate risks
Neighborhood: 03055
Nearby schools
Schools provided by the listing agent
- Elementary: Heron Pond Elementary School
- Middle: Milford Middle School
- High: Milford High School
- District: Milford School District SAU #40
Source: PrimeMLS. This data may not be complete. We recommend contacting the local school district to confirm school assignments for this home.
Similar homes
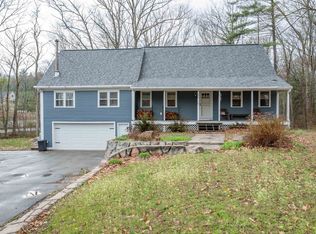
- $625,0003 bd3 ba1.9k sqft97 Timber Ridge Dr, Milford, NH 03055For Sale
 MLS ID #73570625, Iris Muench, Jill & Co. Realty Group. MLS PIN
 - $529,9004 bd2 ba2.1k sqft479 Nashua Street, Milford, NH 03055Active
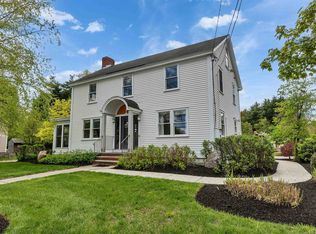 MLS ID #5088726, Alyssum Proctor-Russell. PrimeMLS
 - $599,9003 bd2 ba2.4k sqft5 Ames Road, Brookline, NH 03033Active
 MLS ID #5107799, Kristen Merritt. PrimeMLS
 - $--4 bd2 ba2.1k sqft54 Park St, Pepperell, MA 01463Auction
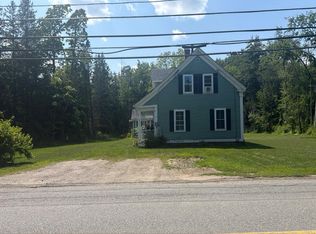 Auction.com 2
