Welcome to this beautifully maintained 4-bedroom, 2.5-bathroom condo nestled in the sought-after Meadowlawn Condos of Mentor. With 1,950 sq ft of living space, this home offers room to grow, entertain, and relax in comfort.
Step into a bright and inviting living room featuring a bay window. The family room boasts a cozy wood-burning fireplace and sliding glass doors that lead to a private patio, perfect for outdoor entertaining or quiet evenings.
The spacious layout includes four oversized bedrooms, all with brand-new carpet. The primary bedroom has an en-suite bathroom.
Enjoy peace of mind with all-new upstairs windows and a 3-year-old bay window. Two new wall-mounted A/C units provide cooling comfort throughout the summer.
The attached 2-car garage includes convenient attic storage. Convenient guest parking is also available nearby.
This well-kept community offers a range of amenities including a swimming pool, basketball court, playground, and a serene pond—ideal for leisurely walks and family fun. Water and trash services are included in the affordable HOA fee.
Don’t miss your chance to own this move-in ready condo in a quiet, friendly neighborhood just minutes from shopping, dining, and major highways.
Schedule your private showing today!
Closed
$195,000
16 Meadowlawn Dr Unit 2, Mentor, OH 44060
4beds
1,950sqft
Condominium
Built in 1963
-- sqft lot
$200,000 Zestimate®
$100/sqft
$2,340 Estimated rent
Home value
$200,000
$178,000 - $224,000
$2,340/mo
Zestimate® history
Owner options
List your home for rent
$2,340/mo
Rent Zestimate®
Find your next renter with Zillow Rental Manager. Plus, with online applications, you can quickly screen prospective tenants – for free.
$2,340/mo
Rent Zestimate®
Refinance and save
$1,675/mo
Est. payment
Refinancing to a lower rate could help reduce your monthly payments and save thousands over the life of the loan.
$1,675/mo
Est. payment
Explore your selling options
Work with a Zillow partner agent
Leverage their expertise and Zillow's premium Showcase listings to get your home seen by more buyers.
Get startedList with your own agent
Get your home in front of millions of buyers by listing it on Zillow.
Learn how to do itSell it yourself
Take full control of how buyers see your home on Zillow by listing For Sale by Owner (FSBO).
List your homeWhat's special
Private patioSliding glass doorsOversized bedroomsWood-burning fireplaceBrand-new carpetEn-suite bathroomBay window
Zillow last checked:
Listing updated:
Listed by:
Carrie A Metz 440-725-6728 carriemetz@howardhanna.com,
Howard Hanna
Bought with:
Ann E Blair, 2018002947
RE/MAX Rising
Source: MLS Now,MLS#: 5139215Originating MLS: Lake Geauga Area Association of REALTORS
Facts & features
Interior
Bedrooms & bathrooms
- Bedrooms: 4
- Bathrooms: 3
- Full bathrooms: 2
- 1/2 bathrooms: 1
- Main level bathrooms: 1
Bedroom
- Description: BR3 New carpet,Flooring: Carpet
- Level: Second
- Dimensions: 14 x 11
Bedroom
- Description: Primary bedroom with double closets, and en-suite bathroom.,Flooring: Carpet
- Level: Second
- Dimensions: 16 x 13
Bedroom
- Description: BR4 features built in bookcases and desk - perfect home office,Flooring: Carpet
- Features: Bookcases, Built-in Features
- Level: Second
- Dimensions: 13 x 10
Bedroom
- Description: BR2 New carpet,Flooring: Carpet
- Level: Second
- Dimensions: 14 x 13
Primary bathroom
- Description: En-suite bathroom
- Level: Second
Bathroom
- Description: Half bath/laundry combo with storage
- Level: First
Bathroom
- Description: Flooring: Tile
- Level: Second
Dining room
- Level: First
- Dimensions: 11 x 10
Family room
- Description: Large family room features a wood burning fireplace and sliding glass door to private patio.
- Features: Fireplace
- Level: First
- Dimensions: 16 x 12
Kitchen
- Description: All appliances do stay!,Flooring: Ceramic Tile
- Level: First
- Dimensions: 12 x 11
Laundry
- Description: Laundry is in the first floor half bath.
- Level: First
Living room
- Description: Spacious and bright living room with lovely Bay Window,Flooring: Carpet
- Level: First
- Dimensions: 19 x 14
Heating
- Electric
Cooling
- Ceiling Fan(s), Wall Unit(s)
Appliances
- Included: Dryer, Dishwasher, Microwave, Range, Refrigerator, Washer
- Laundry: Electric Dryer Hookup, In Bathroom
Features
- Bookcases, Built-in Features, Ceiling Fan(s), Entrance Foyer, Storage, Walk-In Closet(s)
- Windows: Bay Window(s), Window Treatments
- Has basement: No
- Number of fireplaces: 1
- Fireplace features: Family Room, Wood Burning
Interior area
- Total structure area: 1,950
- Total interior livable area: 1,950 sqft
- Finished area above ground: 1,950
Property
Parking
- Parking features: Additional Parking, Attached, Direct Access, Electricity, Garage, Garage Door Opener, Water Available
- Attached garage spaces: 2
Features
- Levels: Two
- Stories: 2
- Patio & porch: Patio
- Has private pool: Yes
- Pool features: Community
- Fencing: Privacy,Vinyl
Lot
- Size: 0.48 Acres
Details
- Parcel number: 16A018K000020
- Special conditions: Standard
Construction
Type & style
- Home type: Condo
- Architectural style: Colonial
- Property subtype: Condominium
Materials
- Brick
- Roof: Asphalt,Fiberglass
Condition
- Year built: 1963
Utilities & green energy
- Sewer: Public Sewer
- Water: Public
Community & HOA
Community
- Features: Common Grounds/Area, Playground, Pool, Sidewalks
- Subdivision: Meadowlawn Condo
HOA
- Has HOA: No
- Services included: Association Management, Maintenance Grounds, Maintenance Structure, Parking, Recreation Facilities, Reserve Fund, Snow Removal, Trash, Water
- HOA fee: $313 monthly
Location
- Region: Mentor
Financial & listing details
- Price per square foot: $100/sqft
- Tax assessed value: $125,410
- Annual tax amount: $1,680
- Date on market: 7/14/2025
- Cumulative days on market: 10 days
- Listing agreement: Exclusive Right To Sell
- Listing terms: Cash,Conventional
Price history
| Date | Event | Price |
|---|---|---|
| 8/20/2025 | Sold | $195,000-4.8%$100/sqft |
Source: Public Record Report a problem | ||
| 7/24/2025 | Pending sale | $204,900$105/sqft |
Source: MLS Now #5139215 Report a problem | ||
| 7/14/2025 | Listed for sale | $204,900+60.1%$105/sqft |
Source: MLS Now #5139215 Report a problem | ||
| 5/21/2003 | Sold | $128,000+6.7%$66/sqft |
Source:  MLS Now #2076954 Report a problem MLS Now #2076954 Report a problem | ||
| 3/20/2002 | Sold | $120,000$62/sqft |
Source: Public Record Report a problem | ||
Public tax history
| Year | Property taxes | Tax assessment |
|---|---|---|
| 2025 | $861 -35.2% | $43,890 |
| 2024 | $1,329 +6% | $43,890 +20.1% |
| 2023 | $1,254 -2% | $36,530 |
| 2022 | $1,280 -0.3% | $36,530 |
| 2021 | $1,283 +25.9% | $36,530 +30% |
| 2020 | $1,020 -0.1% | $28,100 |
| 2019 | $1,021 -18.7% | $28,100 -10.7% |
| 2018 | $1,256 | $31,480 |
| 2017 | $1,256 +0.6% | $31,480 |
| 2016 | $1,249 +9.7% | $31,480 |
| 2015 | $1,139 -1.5% | $31,480 |
| 2014 | $1,155 -0.1% | $31,480 |
| 2013 | $1,157 -0.4% | $31,480 |
| 2012 | $1,162 -40.4% | $31,480 -22.7% |
| 2011 | $1,948 -1.2% | $40,740 |
| 2010 | $1,971 +5.6% | $40,740 +0% |
| 2009 | $1,867 -2.6% | $40,737 -10% |
| 2008 | $1,917 +2.6% | $45,262 |
| 2007 | $1,869 -57.6% | $45,262 |
| 2006 | $4,413 +8.8% | $45,262 +9.4% |
| 2005 | $4,058 -0.2% | $41,360 |
| 2004 | $4,065 +8.7% | $41,360 |
| 2003 | $3,741 +26% | $41,360 +22% |
| 2002 | $2,969 0% | $33,901 |
| 2001 | $2,970 -0.1% | $33,901 |
| 2000 | $2,972 -2.9% | $33,901 -2.9% |
| 1999 | $3,061 | $34,916 |
Find assessor info on the county website
Neighborhood: 44060
Nearby homes
- $177,0004 bd2 ba1.8k sqft16 Meadowlawn Dr UNIT 1, Mentor, OH 44060Off Market
- $182,2003 bd2 ba1.7k sqft16 Meadowlawn Dr UNIT 3, Mentor, OH 44060Off Market
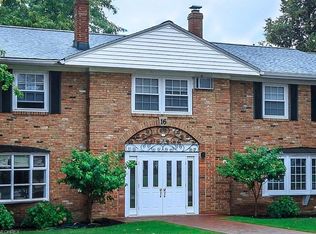
- $165,7003 bd1 ba1.6k sqft16 Meadowlawn Dr UNIT 4, Mentor, OH 44060Off Market
- $160,0003 bd3 ba1.8k sqft15 Meadowlawn Dr UNIT 4, Mentor, OH 44060Sold

- $212,4004 bd3 ba-- sqft15 Meadowlawn Dr, Mentor, OH 44060Off Market
- $180,0003 bd3 ba1.8k sqft15 Meadowlawn Dr UNIT 6, Mentor, OH 44060Sold
- $170,0004 bd3 ba-- sqft15 Meadowlawn Dr UNIT 8, Mentor, OH 44060Sold
- $210,0004 bd3 ba1.8k sqft15 Meadowlawn Dr UNIT 9, Mentor, OH 44060Sold
Nearby schools
GreatSchools rating
- 8/10Ridge Elementary SchoolGrades: K-5Distance: 2.2 mi
- 7/10Memorial Middle SchoolGrades: 6-8Distance: 0.4 mi
- 8/10Mentor High SchoolGrades: 9-12Distance: 1.7 mi
Schools provided by the listing agent
- District: Mentor EVSD - 4304
Source: MLS Now. This data may not be complete. We recommend contacting the local school district to confirm school assignments for this home.
Get a cash offer in 3 minutes
Find out how much your home could sell for in as little as 3 minutes with a no-obligation cash offer.
Estimated market value
$200,000
Get a cash offer in 3 minutes
Find out how much your home could sell for in as little as 3 minutes with a no-obligation cash offer.
Estimated market value
$200,000
- Ohio
- Lake County
- Mentor
- 44060
- 16 Meadowlawn Dr Unit 2
Nearby cities
Nearby zip codes
Other Mentor Topics
