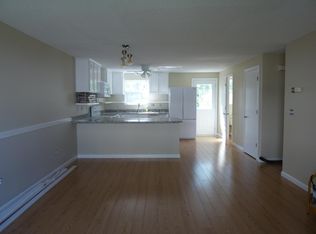
Immaculately maintained 2 bedroom 2.5 bath townhouse nestled in the Milestone Commons community of Glastonbury, CT. This end unit has 3 levels, top two levels boast over a 1000 square feet of living space and the finished basement has an additional 500+ square footage of living space as well as storage. The spacious living area features an open floor plan that leads to the large eat-in kitchen with stainless steel appliances. The second level boasts two size-able bedrooms, with the master being able to fit a king bed comfortably. Both bedrooms have large closets with plenty of storage space. There's luxury vinyl flooring throughout the entire unit. The unit also features central air conditioning, a private deck and the convenience of energy saving washer & dryer. Location is key, this condo is close to major highways, shopping areas, restaurants, parks and farm stands. The complex is a short walk to Addison Park which has several fields, a playground and a pool. Schedule a showing today, you won't be disappointed!
Sold for $290,000
$290,000
16 Meadowrue Drive #16, Glastonbury, CT 06033
2beds
1,620sqft
Condominium, Townhouse
Built in 1982
-- sqft lot
$336,600 Zestimate®
$179/sqft
$2,796 Estimated rent
Home value
$336,600
$320,000 - $353,000
$2,796/mo
Zestimate® history
Owner options
List your home for rent
$2,796/mo
Rent Zestimate®
Find your next renter with Zillow Rental Manager. Plus, with online applications, you can quickly screen prospective tenants – for free.
$2,796/mo
Rent Zestimate®
Refinance and save
$2,432/mo
Est. payment
Refinancing to a lower rate could help reduce your monthly payments and save thousands over the life of the loan.
$2,432/mo
Est. payment
Explore your selling options
Work with a Zillow partner agent
Leverage their expertise and Zillow's premium Showcase listings to get your home seen by more buyers.
Get startedList with your own agent
Get your home in front of millions of buyers by listing it on Zillow.
Learn how to do itSell it yourself
Take full control of how buyers see your home on Zillow by listing For Sale by Owner (FSBO).
List your homeWhat's special
Private deckOpen floor planLuxury vinyl flooring throughoutLarge eat-in kitchenLarge closetsShopping areasClose to major highways
Zillow last checked:
Listing updated:
Listed by:
Owen Golding 860-655-1144,
Shinebrite Brokerage LLC 860-310-2079
Bought with:
Jeyackumar Manickam, RES.0816733
William Raveis Real Estate
Co-Buyer Agent: Harry Finer
William Raveis Real Estate
Source: Smart MLS,MLS#: 170580296
Facts & features
Interior
Bedrooms & bathrooms
- Bedrooms: 2
- Bathrooms: 3
- Full bathrooms: 2
- 1/2 bathrooms: 1
Primary bedroom
- Level: Upper
Bedroom
- Level: Upper
Bathroom
- Level: Main
Bathroom
- Level: Upper
Bathroom
- Level: Lower
Family room
- Level: Lower
Kitchen
- Level: Main
Living room
- Level: Main
Heating
- Gas on Gas, Forced Air, Natural Gas
Cooling
- Central Air
Appliances
- Included: Electric Cooktop, Microwave, Refrigerator, Dishwasher, Washer, Dryer, Water Heater
Features
- Basement: Finished,Storage Space
- Attic: None
- Has fireplace: No
Interior area
- Total structure area: 1,620
- Total interior livable area: 1,620 sqft
- Finished area above ground: 1,080
- Finished area below ground: 540
Property
Parking
- Total spaces: 2
- Parking features: Parking Lot, Assigned
- Garage spaces: 2
Features
- Stories: 2
Details
- Parcel number: 572593
- Zoning: PAD
Construction
Type & style
- Home type: Condo
- Architectural style: Townhouse
- Property subtype: Condominium, Townhouse
Materials
- Vinyl Siding
Condition
- New construction: No
- Year built: 1982
Utilities & green energy
- Sewer: Public Sewer
- Water: Public
Green energy
- Energy efficient items: Ridge Vents
Community & HOA
Community
- Features: Golf, Library, Public Rec Facilities, Near Public Transport
HOA
- Has HOA: Yes
- HOA fee: $326 monthly
Location
- Region: Glastonbury
Financial & listing details
- Price per square foot: $179/sqft
- Tax assessed value: $148,000
- Annual tax amount: $4,589
- Date on market: 9/1/2023
Price history
| Date | Event | Price |
|---|---|---|
| 8/31/2023 | Sold | $290,000+16%$179/sqft |
Source:  Smart MLS #170580296 Report a problem Smart MLS #170580296 Report a problem | ||
| 7/17/2023 | Pending sale | $249,900$154/sqft |
Source: Smart MLS #170580296 Report a problem | ||
| 7/10/2023 | Listed for sale | $249,900+60.2%$154/sqft |
Source: Smart MLS #170580296 Report a problem | ||
| 7/31/2015 | Sold | $156,000-0.6%$96/sqft |
Source: Smart MLS #G10052342 Report a problem | ||
| 7/1/2015 | Pending sale | $156,900$97/sqft |
Source: BHHS New England Properties #G10052342 Report a problem | ||
| 7/1/2015 | Listed for sale | $156,900-16.5%$97/sqft |
Source: BHHS New England Properties #G10052342 Report a problem | ||
| 3/16/2007 | Sold | $188,000$116/sqft |
Source: Smart MLS #W1037855 Report a problem | ||
Public tax history
Tax history is unavailable.
Neighborhood: 06033
Nearby homes
- $290,0002 bd2 ba1.6k sqft16 Meadowrue Dr, Glastonbury, CT 06033Sold

- $--2 bd2 ba1.5k sqft43 Summersweet Dr #43, Glastonbury, CT 06033Off Market
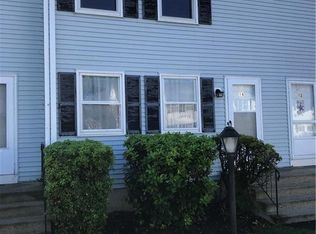
- $289,9002 bd1 ba1.1k sqft14 Meadowrue Dr, Glastonbury, CT 06033Off Market
- $300,4002 bd2 ba1.3k sqft14 Meadowrue Dr #14, Glastonbury, CT 06033Off Market
- $287,2002 bd1 ba1.1k sqft12 Meadowrue Dr, Glastonbury, CT 06033Off Market
- $--2 bd2 ba1.5k sqft28 Meadowrue Dr UNIT 28, Glastonbury, CT 06033Off Market
- $288,1002 bd1 ba1.1k sqft8 Meadowrue Dr, Glastonbury, CT 06033Off Market
- $281,3002 bd2 ba1k sqft26 Meadowrue Dr, Glastonbury, CT 06033Off Market
Nearby schools
GreatSchools rating
- 8/10Naubuc SchoolGrades: K-5Distance: 1.2 mi
- 8/10Smith Middle SchoolGrades: 6-8Distance: 0.5 mi
- 9/10Glastonbury High SchoolGrades: 9-12Distance: 1.6 mi
Schools provided by the listing agent
- High: Glastonbury
Source: Smart MLS. This data may not be complete. We recommend contacting the local school district to confirm school assignments for this home.


Get pre-qualified for a loan
At Zillow Home Loans, we can pre-qualify you in as little as 5 minutes with no impact to your credit score.An equal housing lender. NMLS #10287.
Sell for more on Zillow
Get a Zillow Showcase℠ listing at no additional cost and you could sell for .
$336,600
2% more
+$6,732
With Zillow Showcase(estimated)
$343,332
- Connecticut
- Hartford County
- Glastonbury
- 06033
- 16 Meadowrue Drive Unit 16
Nearby cities
Nearby neighborhoods
Nearby zip codes
Other Glastonbury Topics
