Move right into this beautifully updated split-level home located in a charming section of Huntington! This stunning 3-bedroom, 2.5-bath residence offers a bright, open layout and luxury features throughout. The formal living room highlights a striking stone fireplace as its focal point, paired with wide-plank hardwood floors.
The fabulous eat-in kitchen features updated cabinetry, new appliances, a dining area, and sliding doors that open to the backyard deck—ideal for seamless indoor-outdoor living.
Upstairs, the second level includes a spacious primary bedroom with an ensuite full bathroom, two additional bedrooms, a beautifully renovated hall bathroom, and gleaming hardwood floors throughout.
The inviting lower level offers a versatile family room/play area and a convenient half bath, along with access to the 1-car garage with storage and outside entrance to backyard. The basement provides a utility area, laundry, and lots of additional storage space.
The professionally landscaped property showcases mature specimen plantings, while the backyard offers both deck and patio areas perfect for entertaining.
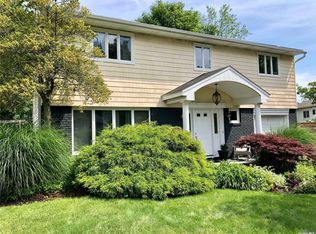
Additional upgrades include vinyl siding with a stone facade, recessed lighting, Andersen windows, 200-amp electrical service, central vacuum, gas heating and more. Close to Train Station and Shopping.
Simply unpack and enjoy this exceptional home!
Pending
Price cut: $34K (7/29)
$735,000
16 Meath Avenue, Huntington, NY 11743
3beds
2,000sqft
Single Family Residence, Residential
Built in 1955
7,841 Square Feet Lot
$-- Zestimate®
$368/sqft
$-- HOA
What's special
- 64 days
- 231
- 5
Zillow last checked:
Listing updated:
Listed by:
Douglas Elliman Real Estate 631-499-9191,
Alicia V. Ramaizel 631-987-4109,
Anthony Ramaizel 631-487-6912,
Douglas Elliman Real Estate
Source: OneKey® MLS as distributed by MLS GRID,MLS#: 1017007
Facts & features
Interior
Bedrooms & bathrooms
- Bedrooms: 3
- Bathrooms: 3
- Full bathrooms: 2
- 1/2 bathrooms: 1
Heating
- Hot Water, Natural Gas
Cooling
- Wall/Window Unit(s)
Appliances
- Included: Dishwasher, Dryer, Microwave, Range, Refrigerator, Washer
- Laundry: In Basement
Features
- First Floor Full Bath, Central Vacuum, Crown Molding, Entrance Foyer, Primary Bathroom, Recessed Lighting, Speakers, Storage, Walk-In Closet(s)
- Basement: Unfinished
- Attic: Partial,Scuttle
- Number of fireplaces: 1
- Fireplace features: Living Room, Wood Burning
Interior area
- Total structure area: 2,000
- Total interior livable area: 2,000 sqft
Video & virtual tour
Property
Parking
- Total spaces: 1
- Parking features: Driveway, Garage
- Garage spaces: 1
- Has uncovered spaces: Yes
Features
- Levels: Three Or More
- Patio & porch: Deck, Patio, Porch
- Has view: Yes
- View description: Neighborhood
Lot
- Size: 7,841 Square Feet
- Features: Back Yard, Landscaped
Details
- Parcel number: 0400192000100014000
- Special conditions: None
Construction
Type & style
- Home type: SingleFamily
- Property subtype: Single Family Residence, Residential
Materials
- Stone, Vinyl Siding
Condition
- Updated/Remodeled
- Year built: 1955
Utilities & green energy
- Sewer: Cesspool
- Water: Public
- Utilities for property: Electricity Connected, Natural Gas Connected, Trash Collection Public, Water Connected
Community & HOA
HOA
- Has HOA: No
Location
- Region: Huntington
Financial & listing details
- Price per square foot: $368/sqft
- Tax assessed value: $2,700
- Annual tax amount: $12,277
- Date on market: 7/6/2026
- Cumulative days on market: 60 days
- Listing agreement: Exclusive Right To Sell
- Electric utility on property: Yes
Estimated market value
Not available
Estimated sales range
Not available
Not available
Price history
| Date | Event | Price |
|---|---|---|
| 8/1/2026 | Pending sale | $735,000$368/sqft |
Source:  OneKey® MLS as distributed by MLS GRID #1017007 Report a problem OneKey® MLS as distributed by MLS GRID #1017007 Report a problem | ||
| 7/29/2026 | Price change | $735,000-4.4%$368/sqft |
Source: OneKey® MLS as distributed by MLS GRID #1017007 Report a problem | ||
| 7/6/2026 | Listed for sale | $769,000+23931.3%$385/sqft |
Source: OneKey® MLS as distributed by MLS GRID #1017007 Report a problem | ||
| 9/8/2017 | Listing removed | $3,400$2/sqft |
Source: Signature Premier Properties #2954139 Report a problem | ||
| 9/5/2017 | Sold | $3,200-98.9%$2/sqft |
Source: Agent Provided Report a problem | ||
| 8/1/2017 | Price change | $3,400-2.9%$2/sqft |
Source: Signature Premier Properties #2954139 Report a problem | ||
| 7/11/2017 | Listed for rent | $3,500$2/sqft |
Source: Signature Premier Properties #2954139 Report a problem | ||
| 6/17/2002 | Sold | $281,000$141/sqft |
Source: Public Record Report a problem | ||
Public tax history
| Year | Property taxes | Tax assessment |
|---|---|---|
| 2025 | -- | $2,700 |
| 2024 | -- | $2,700 |
| 2023 | -- | $2,700 |
| 2022 | -- | $2,700 |
| 2021 | -- | $2,700 |
| 2020 | -- | $2,700 |
| 2019 | -- | $2,700 |
| 2018 | -- | $2,700 |
| 2017 | $9,428 | $2,700 |
| 2016 | -- | $2,700 |
| 2015 | -- | $2,700 |
| 2014 | -- | $2,700 |
| 2013 | -- | $2,700 |
| 2012 | -- | $2,700 |
| 2011 | -- | $2,700 |
| 2010 | -- | $2,700 |
| 2009 | -- | $2,700 |
| 2008 | -- | $2,700 |
| 2007 | $6,788 +13.1% | $2,700 |
| 2005 | $6,003 +7.1% | $2,700 |
| 2004 | $5,605 +7.9% | $2,700 |
| 2003 | $5,196 +6.3% | $2,700 |
| 2002 | $4,890 +2.3% | $2,700 |
| 2001 | $4,778 -1% | $2,700 |
| 2000 | $4,826 | $2,700 |
Find assessor info on the county website
Monthly payment
Climate risks
Neighborhood: 11743
Nearby schools
Schools provided by the listing agent
- Elementary: Oakwood Primary Center
- Middle: Silas Wood 6Th Grade Center
- High: Walt Whitman High School
Source: OneKey® MLS as distributed by MLS GRID. This data may not be complete. We recommend contacting the local school district to confirm school assignments for this home.
Similar homes
- $775,0004 bd2 ba2.7k sqft41 Semon Road, Huntington, NY 11743For Sale
 MLS ID #1002228, Maegan Lutz, Listing by: Cross Star Realty. OneKey® MLS as distributed by MLS GRID
 - $729,0003 bd3 ba1.9k sqft37 Coe Place, Huntington Station, NY 11746For Sale
 MLS ID #1003811, Marion M. Wagner, Listing by: RE/MAX Integrity Leaders. OneKey® MLS as distributed by MLS GRID
 - $759,9003 bd2 ba1.4k sqft10 Woodland Lane, Huntington, NY 11743For Sale
 MLS ID #938221, Debra A. Mangogna, Listing by: RE/MAX Integrity Leaders. OneKey® MLS as distributed by MLS GRID
 - $899,9904 bd3 ba2.9k sqft106 Vineyard Road, Huntington, NY 11743For Sale
 MLS ID #1003249, James Manikas, Listing by: BH&G R E Realty Connect. OneKey® MLS as distributed by MLS GRID
 - $739,0004 bd2 ba2.1k sqft202 Tinton Place, East Northport, NY 11731For SaleMLS ID #1024025, Karen B. Hayes, Listing by: Arro Homes Sales Inc. OneKey® MLS as distributed by MLS GRID
- $828,0003 bd2 ba1.7k sqft49 Munson Court, Melville, NY 11747For SaleMLS ID #1030949, Regi J. Eapen, Listing by: North Star Home Services Inc. OneKey® MLS as distributed by MLS GRID
- $799,0003 bd3 ba1.6k sqft3 Clear Creek Court, Huntington Station, NY 11746For SaleMLS ID #987923, Laura A. Corley, Listing by: Howard Hanna Coach. OneKey® MLS as distributed by MLS GRID
- $729,0003 bd2 ba1.2k sqft19 Essex Road, Bethpage, NY 11714For SaleMLS ID #1042817, Barbara G. Poggio, Listing by: BH&G R E Realty Connect. OneKey® MLS as distributed by MLS GRID
- $805,0003 bd4 ba2.9k sqft16 Lindbergh Circle, Huntington, NY 11743For SaleMLS ID #1016687, Janet C. Pushee, Listing by: Coldwell Banker American Homes. OneKey® MLS as distributed by MLS GRID
- $699,0004 bd2 ba2k sqft111 Daly Road, East Northport, NY 11731For SaleMLS ID #1004271, Elena M. Galluzzo, Listing by: Compass Greater NY LLC. OneKey® MLS as distributed by MLS GRID
- $799,0004 bd3 ba2.1k sqft10 Foothill Lane, Smithtown, NY 11787For SaleMLS ID #1036711, Laura Kraker E-PRO SRS, Listing by: Exit Realty Achieve. OneKey® MLS as distributed by MLS GRID
- $745,0003 bd2 ba1.4k sqft91 Haynes Avenue, West Islip, NY 11795For SaleMLS ID #1044056, Stefanie DeMichael, Listing by: Signature Premier Properties. OneKey® MLS as distributed by MLS GRID
- $779,0004 bd3 ba1.5k sqft125 S 5th Street, Bethpage, NY 11714For SaleMLS ID #1041501, Rahul Jaggi, Listing by: JAGGI Real Estate. OneKey® MLS as distributed by MLS GRID
- $715,0003 bd2 ba1.2k sqft7 Albers Lane, Farmingdale, NY 11735For SaleMLS ID #1014270, Nicole Chimento, Listing by: Coldwell Banker American Homes. OneKey® MLS as distributed by MLS GRID
- $789,0004 bd2 ba2.1k sqft1 Clare Drive, East Northport, NY 11731For SaleMLS ID #1042981, Anthony J. Donnino, Listing by: Signature Premier Properties. OneKey® MLS as distributed by MLS GRID
- $749,9996 bd2 ba1.8k sqft653 Meadow Road, Smithtown, NY 11787For SaleMLS ID #1038388, Brenin P. Stark, Listing by: Olga Baram. OneKey® MLS as distributed by MLS GRID
- $715,0006 bd4 ba2.2k sqft430 Violet Street, Massapequa Park, NY 11762For SaleMLS ID #1033924, Marie T. Salerno, Listing by: Douglas Elliman Real Estate. OneKey® MLS as distributed by MLS GRID
- $849,9994 bd2 ba2.2k sqft99 Burr Road, East Northport, NY 11731For SaleMLS ID #1015112, Katherine Hernandez, Listing by: Vantage Realty Partners. OneKey® MLS as distributed by MLS GRID
- $784,9994 bd3 ba2.2k sqft9 Charlemagne Drive, Nesconset, NY 11767For SaleMLS ID #1042836, David W. Van Aken, Listing by: Sold By Bart R E Partners Inc. OneKey® MLS as distributed by MLS GRID
- $750,0004 bd4 ba1.9k sqft25 Harvey Lane, Ronkonkoma, NY 11779For SaleMLS ID #1043809, Michael V. Foley, Listing by: Frontline Realty Group LLC. OneKey® MLS as distributed by MLS GRID
