Great location! Quiet residential street in the center of Glastonbury. Walk to stores, parks, restaurants, post office and more. Lovely three bedroom home with a large eat in kitchen. Hardwood floors are currently covered with wall to wall carpeting. Multiple storage closets, washer and dryer located in basement. Finished space in the lower level could be used as an office or workshop. Upper level bedrooms share a dressing room with lighted vanity, many large closets. Oversized two car garage has an attic storage area and attached workshop. Driveway is newer with ample parking. Also, enjoy time outdoors on the large trex deck! Just needs someone to bring fresh decorating ideas! TOWN LISTED DATE OF 1800 is a FILLER NUMBER.There are no records in the town hall. There is a foundation block with the date 1957 inscribed oh it! Highest and best offers by Tuesday 2/20/2024 at 9:00am Home is located in the Buttonball school area. Being sold "as is".
Sold for $320,000
$320,000
16 Melrose Street, Glastonbury, CT 06033
3beds
1,351sqft
Single Family Residence
Built in 1800
7,840 Square Feet Lot
$431,500 Zestimate®
$237/sqft
$3,348 Estimated rent
Home value
$431,500
$406,000 - $462,000
$3,348/mo
Zestimate® history
Owner options
List your home for rent
$3,348/mo
Rent Zestimate®
Find your next renter with Zillow Rental Manager. Plus, with online applications, you can quickly screen prospective tenants – for free.
$3,348/mo
Rent Zestimate®
Refinance and save
$2,332/mo
Est. payment
Refinancing to a lower rate could help reduce your monthly payments and save thousands over the life of the loan.
$2,332/mo
Est. payment
Explore your selling options
Work with a Zillow partner agent
Leverage their expertise and Zillow's premium Showcase listings to get your home seen by more buyers.
Get startedList with your own agent
Get your home in front of millions of buyers by listing it on Zillow.
Learn how to do itSell it yourself
Take full control of how buyers see your home on Zillow by listing For Sale by Owner (FSBO).
List your homeWhat's special
Zillow last checked:
Listing updated:
Listed by:
Zina Planeta 860-798-6038,
Coldwell Banker Realty 860-633-3661
Bought with:
Michael Chaves, RES.0830651
Lamacchia Realty
Source: Smart MLS,MLS#: 170624227
Facts & features
Interior
Bedrooms & bathrooms
- Bedrooms: 3
- Bathrooms: 2
- Full bathrooms: 1
- 1/2 bathrooms: 1
Bedroom
- Features: Wall/Wall Carpet, Hardwood Floor
- Level: Main
Bedroom
- Features: Wall/Wall Carpet, Hardwood Floor
- Level: Upper
Bedroom
- Features: Wall/Wall Carpet, Hardwood Floor
- Level: Upper
Bathroom
- Features: Dressing Room, Tub w/Shower
- Level: Upper
Kitchen
- Features: Dining Area, Pantry, Vinyl Floor
- Level: Main
Living room
- Features: Wall/Wall Carpet, Hardwood Floor
- Level: Main
Heating
- Baseboard, Hot Water, Oil
Cooling
- Window Unit(s)
Appliances
- Included: Electric Range, Microwave, Refrigerator, Dishwasher, Washer, Dryer, Electric Water Heater
- Laundry: Lower Level
Features
- Wired for Data, Entrance Foyer
- Basement: Partial,Partially Finished,Concrete,Interior Entry
- Attic: Walk-up
- Has fireplace: No
Interior area
- Total structure area: 1,351
- Total interior livable area: 1,351 sqft
- Finished area above ground: 1,351
Property
Parking
- Total spaces: 2
- Parking features: Detached, Driveway, Off Street, Private, Paved
- Garage spaces: 2
- Has uncovered spaces: Yes
Features
- Patio & porch: Deck
Lot
- Size: 7,840 Square Feet
- Features: Dry, Level
Details
- Parcel number: 572624
- Zoning: A
Construction
Type & style
- Home type: SingleFamily
- Architectural style: Colonial,Saltbox
- Property subtype: Single Family Residence
Materials
- Vinyl Siding
- Foundation: Concrete Perimeter, Stone
- Roof: Asphalt
Condition
- New construction: No
- Year built: 1800
Utilities & green energy
- Sewer: Public Sewer
- Water: Public
Community & HOA
Community
- Features: Health Club, Library, Medical Facilities, Park, Public Rec Facilities, Near Public Transport, Shopping/Mall
- Subdivision: Naubuc
HOA
- Has HOA: No
Location
- Region: Glastonbury
Financial & listing details
- Price per square foot: $237/sqft
- Tax assessed value: $177,100
- Annual tax amount: $5,492
- Date on market: 3/30/2024
Price history
| Date | Event | Price |
|---|---|---|
| 4/25/2025 | Listing removed | $429,000$318/sqft |
Source:  Smart MLS #24081200 Report a problem Smart MLS #24081200 Report a problem | ||
| 4/10/2025 | Price change | $429,000-2.5%$318/sqft |
Source: Smart MLS #24081200 Report a problem | ||
| 3/17/2025 | Listed for sale | $440,000+37.5%$326/sqft |
Source: Smart MLS #24081200 Report a problem | ||
| 3/29/2024 | Sold | $320,000+10.3%$237/sqft |
Source: Smart MLS #170624227 Report a problem | ||
| 2/20/2024 | Pending sale | $290,000$215/sqft |
Source: Smart MLS #170624227 Report a problem | ||
| 2/15/2024 | Listed for sale | $290,000$215/sqft |
Source: Smart MLS #170624227 Report a problem | ||
Public tax history
| Year | Property taxes | Tax assessment |
|---|---|---|
| 2025 | $6,142 +2.8% | $187,100 |
| 2024 | $5,974 +8.8% | $187,100 +5.6% |
| 2023 | $5,492 +11.2% | $177,100 +33.8% |
| 2022 | $4,939 0% | $132,400 |
| 2021 | $4,941 +1.1% | $132,400 |
| 2020 | $4,886 +1.5% | $132,400 |
| 2019 | $4,814 +1% | $132,400 |
| 2018 | $4,766 -5% | $132,400 -1.2% |
| 2017 | $5,018 +2.9% | $134,000 |
| 2016 | $4,878 | $134,000 |
Find assessor info on the county website
Neighborhood: Gastonbury Center
Nearby homes
- $503,1003 bd1 ba-- sqft32 Melrose St, Glastonbury, CT 06033Off Market
- $555,5004 bd2 ba2.2k sqft18-20 Melrose St, Glastonbury, CT 06033Off Market
- $--3 bd1 ba1.5k sqft0 Melrose St, Glastonbury, CT 06033Off Market
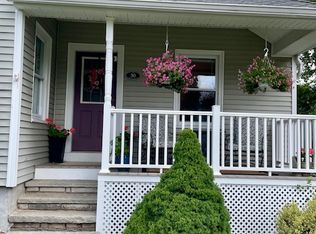
- $--2 bd1 ba1.1k sqft18-20 Melrose St #1, Glastonbury, CT 06033Off Market

- $485,3002 bd1 ba1.1k sqft18 Melrose St, Glastonbury, CT 06033Off Market
- $382,0003 bd1 ba1.1k sqft12 Melrose St, Glastonbury, CT 06033Off Market
- $491,7003 bd1 ba1.5k sqft22 Melrose St, Glastonbury, CT 06033Off Market
- $332,4002 bd1 ba1.1k sqft20 Melrose St, Glastonbury, CT 06033Off Market
Nearby schools
GreatSchools rating
- 7/10Buttonball Lane SchoolGrades: K-5Distance: 1.8 mi
- 8/10Smith Middle SchoolGrades: 6-8Distance: 1.4 mi
- 9/10Glastonbury High SchoolGrades: 9-12Distance: 1 mi
Schools provided by the listing agent
- Elementary: Buttonball Lane
- Middle: Smith,Gideon Welles
- High: Glastonbury
Source: Smart MLS. This data may not be complete. We recommend contacting the local school district to confirm school assignments for this home.


Get pre-qualified for a loan
At Zillow Home Loans, we can pre-qualify you in as little as 5 minutes with no impact to your credit score.An equal housing lender. NMLS #10287.
Sell for more on Zillow
Get a Zillow Showcase℠ listing at no additional cost and you could sell for .
$431,500
2% more
+$8,630
With Zillow Showcase(estimated)
$440,130
- Connecticut
- Hartford County
- Glastonbury
- 06033
- Gastonbury Center
- 16 Melrose Street
Nearby cities
Nearby neighborhoods
Nearby zip codes
Other Glastonbury Topics
