Welcome home to the perfect blend of peaceful country living and everyday convenience! This newer, low-maintenance Craftsman-style home offers the charm of a quiet setting with the added benefit of being just minutes from both I-85 and Wade Hampton Blvd offering shopping, hospitals, dining, and the airport. From the inviting covered front porch to the attractive combination of vinyl siding and stone accents, this home makes a lasting first impression. Inside, you will find a thoughtfully designed floor plan featuring luxury vinyl plank in the common areas, soaring cathedral ceilings, and a cozy gas log fireplace with a gorgeous raised hearth, creating a warm and welcoming living space. The upgraded kitchen is sure to impress with its striking tuxedo cabinetry, granite countertops, stainless steel appliances, and abundant workspace, all overlooking the dining area for effortless entertaining. The spacious owner's suite is a true retreat, complete with dual vanities, a separate soaking tub, walk-in shower, and a walk-in closet. Two additional guest bedrooms, a full guest bath, and a convenient laundry area provide comfort and functionality for family and visitors alike. Step outside to a covered back porch and extended patio offering the perfect setting for relaxing, grilling, or entertaining while enjoying the peaceful surroundings. This home is completed with a two-car garage, providing an unbeatable combination of privacy and accessibility. This home is ready to welcome its next owners. Some photos are virtually furnished.
Contingent
$301,000
16 Mendham Ln, Greer, SC 29650
3beds
1,221sqft
Single Family Residence, Residential
Built in ----
6,969 Square Feet Lot
$299,800 Zestimate®
$247/sqft
$-- HOA
What's special
Two-car garagePeaceful surroundingsInviting covered front porchConvenient laundry areaStainless steel appliancesUpgraded kitchenStriking tuxedo cabinetry
- 53 days
- 106
- 2
Likely to sell faster than
Zillow last checked:
Listing updated:
Listed by:
Angela Trapp 678-733-0077,
Prime Realty, LLC
Source: Greater Greenville AOR,MLS#: 1599525
Facts & features
Interior
Bedrooms & bathrooms
- Bedrooms: 3
- Bathrooms: 2
- Full bathrooms: 2
- Main level bathrooms: 2
- Main level bedrooms: 3
Primary bedroom
- Area: 144
- Dimensions: 12 x 12
Bedroom 2
- Area: 100
- Dimensions: 10 x 10
Bedroom 3
- Area: 100
- Dimensions: 10 x 10
Primary bathroom
- Features: Double Sink, Full Bath, Shower-Separate, Tub-Garden, Tub-Separate
- Level: Main
Dining room
- Area: 90
- Dimensions: 9 x 10
Kitchen
- Area: 210
- Dimensions: 14 x 15
Living room
- Area: 240
- Dimensions: 15 x 16
Heating
- Natural Gas
Cooling
- Central Air, Electric
Appliances
- Included: Cooktop, Dishwasher, Disposal, Microwave, Electric Water Heater
- Laundry: Laundry Closet, Electric Dryer Hookup, Washer Hookup
Features
- Soaking Tub, Walk-In Closet(s)
- Flooring: Carpet, Luxury Vinyl
- Windows: Tilt Out Windows, Vinyl/Aluminum Trim, Window Treatments
- Basement: None
- Attic: Storage
- Number of fireplaces: 1
- Fireplace features: Gas Log, Ventless
Interior area
- Total interior livable area: 1,221 sqft
Property
Parking
- Total spaces: 2
- Parking features: Attached, Concrete
- Attached garage spaces: 2
- Has uncovered spaces: Yes
Features
- Levels: One
- Stories: 1
- Patio & porch: Patio, Front Porch, Rear Porch
Lot
- Size: 6,969 Square Feet
- Dimensions: 55 x 125 x 55 x 125
- Features: Sidewalk, 1/2 Acre or Less
- Topography: Level
Details
- Parcel number: T010.0801061.00
Construction
Type & style
- Home type: SingleFamily
- Architectural style: Ranch
- Property subtype: Single Family Residence, Residential
Materials
- Stone, Vinyl Siding
- Foundation: Slab
- Roof: Architectural
Utilities & green energy
- Sewer: Public Sewer
- Water: Public
- Utilities for property: Underground Utilities
Community & HOA
Community
- Features: Sidewalks
- Security: Smoke Detector(s)
- Subdivision: Briar Ridge
HOA
- Has HOA: Yes
- Services included: Electricity, By-Laws
Location
- Region: Greer
Financial & listing details
- Price per square foot: $247/sqft
- Tax assessed value: $290,830
- Annual tax amount: $1,754
- Date on market: 8/2/2026
Estimated market value
$299,800
$285,000 - $315,000
$1,892/mo
Price history
| Date | Event | Price |
|---|---|---|
| 8/9/2026 | Contingent | $301,000$247/sqft |
Source:  Greater Greenville AOR #1599525 Report a problem Greater Greenville AOR #1599525 Report a problem | ||
| 8/2/2026 | Listed for sale | $301,000+44.9%$247/sqft |
Source: Greater Greenville AOR #1599525 Report a problem | ||
| 6/21/2021 | Sold | $207,678$170/sqft |
Source: Public Record Report a problem | ||
Public tax history
| Year | Property taxes | Tax assessment |
|---|---|---|
| 2025 | $1,754 +11.9% | $227,450 +15% |
| 2024 | $1,567 +4.6% | $197,790 |
| 2023 | $1,499 +2.8% | $197,790 |
| 2022 | $1,457 +27.1% | $197,790 |
| 2021 | $1,147 | $197,790 |
Find assessor info on the county website
Monthly payment
Est. payment
Payment breakdown
Explore the cost of this home by adjusting the details. Changes won't be saved.Climate risks
Neighborhood: 29650
Nearby schools
Schools provided by the listing agent
- Elementary: Taylors
- Middle: Greer
- High: Greer
Source: Greater Greenville AOR. This data may not be complete. We recommend contacting the local school district to confirm school assignments for this home.

Similar homes
- $299,0003 bd2 ba1.6k sqft112 Slate Ln, Greer, SC 29650For Sale
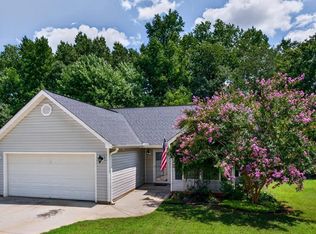 MLS ID #340660, Danielle Bradshaw, Realty One Group Freedom. SAR as distributed by MLS GRID
 - $310,0003 bd2 ba1.6k sqft101 Constantine Way, Greer, SC 29650For Sale
 MLS ID #338902, Beth E French, BHHS C Dan Joyner - Midtown. SAR as distributed by MLS GRID
 - $314,9003 bd3 ba1.5k sqft322 E Bearden St, Greer, SC 29651For Sale
 MLS ID #1603293, Laura Solomon, Solomon & Assoc. Real Estate. Greater Greenville AOR
 - $264,9003 bd3 ba1.7k sqft100 Grey Oak Trl, Greer, SC 29650For Sale
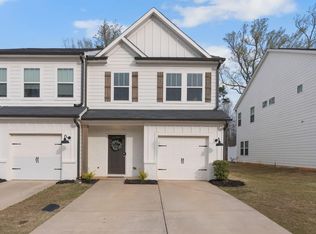 MLS ID #341482, Gregory Connell, Keller Williams DRIVE. SAR as distributed by MLS GRID
