Step inside this recently constructed Victorian style home to discover an exquisite and majestic estate that has been meticulously built to seamlessly blend modern convenience with timeless elegance, perfectly tailored to fit the needs of today’s lifestyle. Nestled within highly desirable Merriam Hill and offering a prime location only steps to the town center and on one of the most historic sites in Lexington, 16 Meriam Street is sited on the very spot where Samuel Adams exclaimed to John Hancock upon hearing the first shots of the revolution, “Oh what a glorious morning for America!” The exterior and surrounding gardens are captivating with professionally landscaped grounds, stone walls, and specialty plantings. Whether hosting a grand soiree or an intimate family gathering, this home elevates your entertaining endeavors to new heights. The heart of the home opens with the stunning chef’s kitchen with professional grade, high end appliances including the 48” True double door refrigerator/freezer and Wolf 60” gas range. The chef is sure to appreciate the granite countertops with quartz accents, a rounded center island, a breakfast bar topped with custom artistic glass by Thinkglass, a custom designed backsplash, and a spacious informal dining area overlooking the backyard entertainment haven, easily accessible from both the kitchen and gazebo. The primary suite is a sanctuary, featuring a gas fireplace with a quartz surround and double French doors to a private balcony with Ipe flooring overlooking the backyard. A huge walk-in closet offers a window seat, a curved hanging area, and custom built-ins to provide the ultimate organization. The spa-like primary bathroom features an additional gas fireplace, and a dual sink vanity with a glass countertop and glass vessel sinks. Retreat to the secluded third level with two additional bedrooms, a full bathroom, perfect to use as a teen/au pair suite. Enjoy the home theater with 110” screen, high-definition Sony projector, and 7.1 surround sound system for an immersive cinematic experience. Slate tile flooring flows throughout the rest of the lower level, complete with a game room, home gym, and mudroom. Venture outdoors to find your very own private resort. The huge bluestone patio offers lots of space for outdoor enjoyment, including the barbecue station and a granite-topped breakfast bar. The heated saltwater lap pool glistens in the backdrop with its infinity waterfall, a welcome retreat on hot summer days.
For sale
$5,000,000
16 Meriam St, Lexington, MA 02420
6beds
8,394sqft
Single Family Residence
Built in 2008
0.34 Acres Lot
$4,708,400 Zestimate®
$596/sqft
$-- HOA
What's special
Stone wallsPrivate resortHome gymBarbecue stationBackyard entertainment havenGame roomSpecialty plantings
- 204 days
- 765
- 37
Zillow last checked:
Listing updated:
Listed by:
Danielle Fleming 617-997-9145,
MA Properties 844-962-7767,
Marcus Collins 781-640-3597
Source: MLS PIN,MLS#: 73478835
Facts & features
Interior
Bedrooms & bathrooms
- Bedrooms: 6
- Bathrooms: 7
- Full bathrooms: 7
Primary bedroom
- Features: Bathroom - Full, Bathroom - Double Vanity/Sink, Ceiling Fan(s), Walk-In Closet(s), Closet/Cabinets - Custom Built, Flooring - Hardwood, Balcony - Exterior, French Doors, Exterior Access, High Speed Internet Hookup, Recessed Lighting, Lighting - Sconce, Crown Molding
- Level: Second
- Area: 375
- Dimensions: 25 x 15
Bedroom 2
- Features: Bathroom - Full, Ceiling Fan(s), Walk-In Closet(s), Flooring - Hardwood, High Speed Internet Hookup, Recessed Lighting, Crown Molding
- Level: Second
- Area: 437
- Dimensions: 23 x 19
Bedroom 3
- Features: Bathroom - Full, Ceiling Fan(s), Walk-In Closet(s), Flooring - Hardwood, High Speed Internet Hookup, Recessed Lighting, Crown Molding, Tray Ceiling(s)
- Level: Second
- Area: 280
- Dimensions: 20 x 14
Bedroom 4
- Features: Ceiling Fan(s), Flooring - Hardwood, High Speed Internet Hookup, Recessed Lighting, Lighting - Sconce, Crown Molding, Closet - Double
- Level: Second
- Area: 256
- Dimensions: 16 x 16
Bedroom 5
- Features: Ceiling Fan(s), Flooring - Hardwood, Window(s) - Bay/Bow/Box, High Speed Internet Hookup, Recessed Lighting, Lighting - Sconce, Crown Molding, Closet - Double, Window Seat
- Level: Second
- Area: 270
- Dimensions: 18 x 15
Primary bathroom
- Features: Yes
Bathroom 1
- Features: Bathroom - Full, Bathroom - Double Vanity/Sink, Bathroom - Tiled With Shower Stall, Bathroom - Tiled With Tub, Closet/Cabinets - Custom Built, Flooring - Marble, Countertops - Stone/Granite/Solid, Countertops - Upgraded, French Doors, Jacuzzi / Whirlpool Soaking Tub, Recessed Lighting, Lighting - Sconce, Lighting - Pendant, Crown Molding
- Level: Second
- Area: 224
- Dimensions: 16 x 14
Bathroom 2
- Features: Bathroom - Full, Bathroom - Tiled With Tub & Shower, Flooring - Stone/Ceramic Tile, Countertops - Stone/Granite/Solid, Jacuzzi / Whirlpool Soaking Tub, Lighting - Sconce, Lighting - Overhead
- Level: Second
- Area: 100
- Dimensions: 10 x 10
Bathroom 3
- Features: Bathroom - Full, Bathroom - Tiled With Shower Stall, Bathroom - Tiled With Tub, Flooring - Stone/Ceramic Tile, Countertops - Stone/Granite/Solid, Jacuzzi / Whirlpool Soaking Tub, Recessed Lighting, Lighting - Sconce
- Level: Second
- Area: 90
- Dimensions: 10 x 9
Dining room
- Features: Closet/Cabinets - Custom Built, Flooring - Hardwood, Window(s) - Bay/Bow/Box, French Doors, Recessed Lighting, Lighting - Sconce, Lighting - Pendant, Crown Molding, Decorative Molding, Tray Ceiling(s)
- Level: First
- Area: 280
- Dimensions: 20 x 14
Family room
- Features: Closet/Cabinets - Custom Built, Flooring - Hardwood, Window(s) - Bay/Bow/Box, High Speed Internet Hookup, Open Floorplan, Recessed Lighting, Lighting - Sconce, Lighting - Pendant, Archway, Crown Molding
- Level: First
- Area: 558
- Dimensions: 31 x 18
Kitchen
- Features: Closet/Cabinets - Custom Built, Flooring - Stone/Ceramic Tile, Dining Area, Pantry, Countertops - Stone/Granite/Solid, French Doors, Kitchen Island, Wet Bar, Breakfast Bar / Nook, Exterior Access, High Speed Internet Hookup, Open Floorplan, Recessed Lighting, Stainless Steel Appliances, Wine Chiller, Gas Stove, Lighting - Pendant, Lighting - Overhead, Archway, Crown Molding
- Level: First
- Area: 1380
- Dimensions: 46 x 30
Living room
- Features: Flooring - Hardwood, French Doors, Deck - Exterior, Exterior Access, High Speed Internet Hookup, Recessed Lighting, Lighting - Sconce, Lighting - Pendant, Archway, Crown Molding, Decorative Molding, Tray Ceiling(s)
- Level: First
- Area: 345
- Dimensions: 23 x 15
Office
- Features: Ceiling Fan(s), Closet/Cabinets - Custom Built, Flooring - Hardwood, Countertops - Stone/Granite/Solid, French Doors, High Speed Internet Hookup, Recessed Lighting, Lighting - Pendant, Crown Molding
- Level: First
- Area: 225
- Dimensions: 15 x 15
Heating
- Central, Forced Air, Radiant, Humidity Control, Natural Gas, Hydronic Floor Heat(Radiant)
Cooling
- Central Air
Appliances
- Included: Gas Water Heater, Water Heater, Range, Oven, Dishwasher, Disposal, Trash Compactor, Microwave, Indoor Grill, Washer, Dryer, ENERGY STAR Qualified Refrigerator, Wine Refrigerator, Range Hood, Instant Hot Water, Wine Cooler
- Laundry: Closet/Cabinets - Custom Built, Flooring - Stone/Ceramic Tile, Stone/Granite/Solid Countertops, Electric Dryer Hookup, Recessed Lighting, Sink, Second Floor
Features
- Ceiling Fan(s), Closet/Cabinets - Custom Built, Countertops - Stone/Granite/Solid, High Speed Internet Hookup, Recessed Lighting, Lighting - Pendant, Crown Molding, Lighting - Overhead, Bathroom - Full, Wet bar, Lighting - Sconce, Open Floorplan, Closet - Double, Bathroom - Tiled With Shower Stall, Home Office, Game Room, Media Room, Exercise Room, Bedroom, Bathroom, Central Vacuum, Wet Bar, Wired for Sound, Internet Available - Broadband
- Flooring: Tile, Carpet, Marble, Hardwood, Stone / Slate, Flooring - Hardwood, Flooring - Stone/Ceramic Tile, Flooring - Wall to Wall Carpet
- Doors: French Doors
- Windows: Picture, Insulated Windows, Screens
- Basement: Full,Finished,Walk-Out Access,Interior Entry,Garage Access,Radon Remediation System
- Number of fireplaces: 4
- Fireplace features: Family Room, Living Room, Master Bedroom, Bath
Interior area
- Total structure area: 8,394
- Total interior livable area: 8,394 sqft
- Finished area above ground: 7,106
- Finished area below ground: 1,288
Video & virtual tour
Property
Parking
- Total spaces: 9
- Parking features: Attached, Under, Garage Door Opener, Heated Garage, Storage, Workshop in Garage, Garage Faces Side, Oversized, Off Street, Driveway
- Attached garage spaces: 3
- Uncovered spaces: 6
Features
- Patio & porch: Porch, Porch - Enclosed, Patio
- Exterior features: Porch, Porch - Enclosed, Patio, Balcony, Pool - Inground Heated, Rain Gutters, Professional Landscaping, Sprinkler System, Decorative Lighting, Screens, Fenced Yard, Gazebo, Fruit Trees, Stone Wall, ET Irrigation Controller
- Has private pool: Yes
- Pool features: Pool - Inground Heated
- Fencing: Fenced/Enclosed,Fenced
Lot
- Size: 0.34 Acres
- Features: Level
Details
- Additional structures: Gazebo
- Parcel number: M:0056 L:000084,554484
- Zoning: RS
Construction
Type & style
- Home type: SingleFamily
- Architectural style: Victorian
- Property subtype: Single Family Residence
Materials
- Frame
- Foundation: Concrete Perimeter
- Roof: Shingle
Condition
- Year built: 2008
Utilities & green energy
- Electric: Circuit Breakers
- Sewer: Public Sewer
- Water: Public
Green energy
- Energy efficient items: Thermostat
- Water conservation: ET Irrigation Controller
Community & HOA
Community
- Features: Public Transportation, Shopping, Pool, Tennis Court(s), Park, Walk/Jog Trails, Golf, Bike Path, Conservation Area, Highway Access, House of Worship, Public School
- Security: Security System
- Subdivision: Merriam Hill
HOA
- Has HOA: No
Location
- Region: Lexington
Financial & listing details
- Price per square foot: $596/sqft
- Tax assessed value: $3,164,000
- Annual tax amount: $38,696
- Date on market: 3/10/2026
Estimated market value
$4,708,400
$4.47M - $4.94M
Not available
Price history
| Date | Event | Price |
|---|---|---|
| 6/25/2026 | Price change | $5,000,000-9.1%$596/sqft |
Source: MLS PIN #73478835 Report a problem | ||
| 2/19/2026 | Listed for sale | $5,500,000-8.3%$655/sqft |
Source: MLS PIN #73478835 Report a problem | ||
| 4/6/2025 | Listing removed | $6,000,000$715/sqft |
Source: MLS PIN #73326892 Report a problem | ||
| 1/16/2025 | Listed for sale | $6,000,000-7.7%$715/sqft |
Source: MLS PIN #73326892 Report a problem | ||
| 7/15/2024 | Listing removed | $6,500,000$774/sqft |
Source: MLS PIN #73225735 Report a problem | ||
| 4/18/2024 | Listed for sale | $6,500,000+253.7%$774/sqft |
Source: MLS PIN #73225735 Report a problem | ||
| 4/13/2007 | Sold | $1,837,500$219/sqft |
Source: Public Record Report a problem | ||
Public tax history
| Year | Property taxes | Tax assessment |
|---|---|---|
| 2025 | $38,696 +13.2% | $3,164,000 +13.4% |
| 2024 | $34,178 +8.2% | $2,790,000 +14.9% |
| 2023 | $31,577 -1.9% | $2,429,000 +4.1% |
| 2022 | $32,195 +4.9% | $2,333,000 +9.4% |
| 2021 | $30,679 -0.2% | $2,132,000 -2.6% |
| 2020 | $30,755 +4.3% | $2,189,000 +4.8% |
| 2019 | $29,497 +5.1% | $2,089,000 +6.5% |
| 2018 | $28,057 -0.7% | $1,962,000 +0.7% |
| 2017 | $28,241 +1.6% | $1,949,000 +2.4% |
| 2016 | $27,784 +3.9% | $1,903,000 +5.8% |
| 2015 | $26,733 -3.5% | $1,799,000 +0.7% |
| 2014 | $27,716 +11.6% | $1,787,000 +9.4% |
| 2013 | $24,837 +1.6% | $1,634,000 +0.1% |
| 2012 | $24,446 -0.5% | $1,633,000 -4.3% |
| 2011 | $24,581 +3.1% | $1,707,000 -0.8% |
| 2010 | $23,839 +4.4% | $1,720,000 -2.3% |
| 2009 | $22,840 +5.9% | $1,761,000 +2.3% |
| 2008 | $21,559 +70.1% | $1,722,000 +54% |
| 2007 | $12,678 +3.6% | $1,118,000 +1.5% |
| 2006 | $12,232 +6% | $1,101,000 +8.2% |
| 2005 | $11,544 +10.5% | $1,018,000 +2% |
| 2004 | $10,449 +6.3% | $998,000 +11.1% |
| 2003 | $9,833 +33.1% | $898,000 +37.1% |
| 2002 | $7,388 +64.8% | $655,000 +79% |
| 2000 | $4,484 +8.5% | $366,000 +13.3% |
| 1999 | $4,131 | $323,000 |
Find assessor info on the county website
Monthly payment
Est. payment
Payment breakdown
Explore the cost of this home by adjusting the details. Changes won't be saved.Climate risks
Neighborhood: 02420
Nearby schools
Schools provided by the listing agent
- Middle: Diamond Ms
- High: Lexington Hs
Source: MLS PIN. This data may not be complete. We recommend contacting the local school district to confirm school assignments for this home.
Similar homes
- $5,000,0006 bd5 ba5.4k sqft42 Adams St, Lexington, MA 02420For Sale
 MLS ID #73571780, Andrea Jackson, Barrett Sotheby's International Realty. MLS PIN
 - $4,450,0005 bd7 ba8k sqft21 Douglas Rd, Lexington, MA 02420For Sale
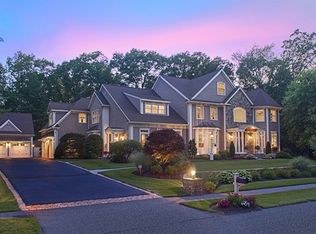 MLS ID #73569967, Elizabeth P. Crampton, Coldwell Banker Realty - Lexington. MLS PIN
 - $4,780,0006 bd7 ba8k sqft15 John Poulter Rd, Lexington, MA 02421For Sale
 MLS ID #73573880, Coleman Group, William Raveis R.E. & Home Services. MLS PIN
 - $4,950,0005 bd8 ba9.8k sqft197 Grant St, Lexington, MA 02420For Sale
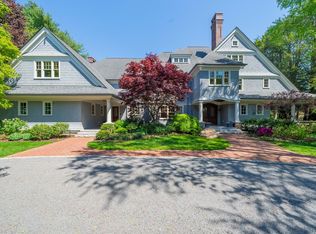 MLS ID #73474595, Danielle Fleming, MA Properties. MLS PIN
