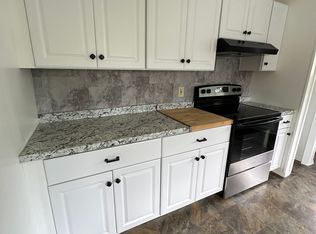
Back on the market, Buyer could not sell their home. New construction 2023 66x14 single wide mobile home on concrete slab, with insulated skirting ready to move in, within 15 minutes to DHMC. 2 bedrooms, primary bedroom with attached bath with step in shower, other bedroom on other end of home with a full second bath. Kitchen and Living room in center of the home. Large slider looks out to mountain view. Access the community from Chellis road or Route 120. Minutes to Meriden Village and KUA. Taxes will not be assessed until April 2024. Park rent includes trash, sewer, water, and plowing of the main road. This is a very small community park with only 9 lots.
Closed
Listed by: RE/MAX Upper Valley • Deb M Roberts
Bought with: KW Coastal and Lakes & Mountains Realty
$160,000
16 Meriden Mobile Court Drive, Plainfield, NH 03781
2beds
924sqft
Manufactured Home
Built in 2023
-- sqft lot
$187,100 Zestimate®
$173/sqft
$2,292 Estimated rent
Home value
$187,100
$168,000 - $206,000
$2,292/mo
Zestimate® history
Owner options
List your home for rent
$2,292/mo
Rent Zestimate®
Find your next renter with Zillow Rental Manager. Plus, with online applications, you can quickly screen prospective tenants – for free.
$2,292/mo
Rent Zestimate®
Refinance and save
$1,257/mo
Est. payment
Refinancing to a lower rate could help reduce your monthly payments and save thousands over the life of the loan.
$1,257/mo
Est. payment
Explore your selling options
Work with a Zillow partner agent
Leverage their expertise and Zillow's premium Showcase listings to get your home seen by more buyers.
Get startedList with your own agent
Get your home in front of millions of buyers by listing it on Zillow.
Learn how to do itSell it yourself
Take full control of how buyers see your home on Zillow by listing For Sale by Owner (FSBO).
List your homeWhat's special
Step in showerLarge sliderSingle wide mobile home
Zillow last checked:
Listing updated:
Listed by:
Deb M Roberts,
RE/MAX Upper Valley 603-298-8900
Bought with:
Julie Davis
KW Coastal and Lakes & Mountains Realty
Source: PrimeMLS,MLS#: 4980246
Facts & features
Interior
Bedrooms & bathrooms
- Bedrooms: 2
- Bathrooms: 2
- Full bathrooms: 1
- 3/4 bathrooms: 1
Heating
- Propane, Forced Air, Hot Air
Cooling
- None
Appliances
- Included: ENERGY STAR Qualified Dishwasher, Microwave, Gas Range, ENERGY STAR Qualified Refrigerator, Electric Water Heater, Exhaust Fan
- Laundry: Laundry Hook-ups, 1st Floor Laundry
Features
- Ceiling Fan(s), Kitchen Island, Kitchen/Dining, Kitchen/Living, LED Lighting, Primary BR w/ BA
- Flooring: Carpet, Vinyl
- Windows: Blinds, Screens, Double Pane Windows
- Basement: Slab
Interior area
- Total structure area: 924
- Total interior livable area: 924 sqft
- Finished area above ground: 924
- Finished area below ground: 0
Property
Parking
- Total spaces: 2
- Parking features: Gravel, Driveway, Parking Spaces 2
- Has uncovered spaces: Yes
Accessibility
- Accessibility features: 1st Floor Bedroom, 1st Floor Full Bathroom, 1st Floor Low-Pile Carpet, Laundry Access w/No Steps, Bathroom w/Step-in Shower, Bathroom w/Tub, Kitchen w/5 Ft. Diameter, One-Level Home, 1st Floor Laundry
Features
- Levels: One
- Stories: 1
- Exterior features: Trash, Natural Shade
- Has view: Yes
- View description: Mountain(s)
Lot
- Features: Country Setting, Subdivided, Wooded, Near Shopping, Near Skiing, Near Snowmobile Trails, Near Hospital
Details
- Parcel number: PLFDM00232L000005S000016
- Zoning description: Residential 1
Construction
Type & style
- Home type: MobileManufactured
- Property subtype: Manufactured Home
Materials
- Vinyl Siding
- Foundation: Concrete Slab
- Roof: Asphalt Shingle
Condition
- New construction: Yes
- Year built: 2023
Utilities & green energy
- Electric: 100 Amp Service, Circuit Breakers
- Sewer: Community, Septic Tank
- Utilities for property: Cable Available, Propane
Community & HOA
Community
- Security: Smoke Detector(s)
- Subdivision: Meriden Manor
HOA
- Services included: Plowing, Sewer, Trash, Water, Park Fees, Park Rent
- Additional fee info: Fee: $430
Location
- Region: Plainfield
Financial & listing details
- Price per square foot: $173/sqft
- Tax assessed value: $91,800
- Annual tax amount: $1,446
- Date on market: 12/14/2023
- Road surface type: Unpaved
- Body type: Single Wide
Price history
| Date | Event | Price |
|---|---|---|
| 4/29/2024 | Sold | $160,000-5.3%$173/sqft |
Source:  PrimeMLS #4980246 Report a problem PrimeMLS #4980246 Report a problem | ||
| 3/19/2024 | Contingent | $169,000$183/sqft |
Source: PrimeMLS #4980246 Report a problem | ||
| 12/14/2023 | Listed for sale | $169,000$183/sqft |
Source: PrimeMLS #4980246 Report a problem | ||
Public tax history
| Year | Property taxes | Tax assessment |
|---|---|---|
| 2024 | $1,446 | $91,800 |
| 2023 | $1,446 | $91,800 |
| 2022 | -- | -- |
| 2021 | -- | -- |
| 2020 | -- | -- |
| 2019 | -- | -- |
| 2018 | -- | -- |
| 2017 | -- | -- |
| 2016 | -- | -- |
| 2015 | -- | -- |
Find assessor info on the county website
Neighborhood: 03781
Nearby homes
- $225,0002 bd2 ba1.6k sqft8 Meriden Mobile Court Dr, Plainfield, NH 03781Pending

- $215,3002 bd1 ba1k sqft10 Meriden Mobile Court Dr, Plainfield, NH 03781Off Market
- $154,3002 bd1 ba1k sqft7 Meriden Mobile Court Dr, Plainfield, NH 03781Off Market
- $186,9002 bd1 ba1k sqft11 Meriden Mobile Court Dr, Plainfield, NH 03781Off Market

- $174,9002 bd2 ba924 sqft20 Meriden Mobile Court Dr, Plainfield, NH 03781For Sale
- $100,6003 bd2 ba1k sqft5 Meriden Mobile Court Dr, Plainfield, NH 03781Off Market
- $116,5002 bd2 ba964 sqft15 Meriden Mobile Court Dr, Plainfield, NH 03781Off Market
- $--3 bd1 ba899 sqft19 Meriden Mobile Court Dr, Plainfield, NH 03781Off Market
Nearby schools
GreatSchools rating
- 8/10Plainfield Elementary SchoolGrades: K-8Distance: 1.9 mi
Schools provided by the listing agent
- Elementary: Plainfield Elementary
- High: Lebanon High School
- District: Plainfield
Source: PrimeMLS. This data may not be complete. We recommend contacting the local school district to confirm school assignments for this home.
- New Hampshire
- Sullivan County
- Plainfield
- 03781
- 16 Meriden Mobile Court Drive
Nearby cities
Nearby zip codes
Other Plainfield Topics
