Charming Brick Ranch in West Asheville
Discover this beautifully updated three-bedroom, two-bath brick ranch, ideally situated in the heart of West Asheville. The recent updates include a modern kitchen, new windows, fresh paint, and stylish flooring in the kitchen. Enjoy the spaciousness of two large living rooms, each featuring a cozy fireplace, perfect for relaxing or entertaining. Conveniently located with easy access to groceries and downtown Asheville, this home offers both comfort and accessibility. Don’t miss the opportunity to make this inviting property your new home!
Closed
$375,000
16 Merritt Dr, Asheville, NC 28806
3beds
1,605sqft
Single Family Residence
Built in 1953
0.33 Acres Lot
$396,000 Zestimate®
$234/sqft
$2,299 Estimated rent
Home value
$396,000
$368,000 - $428,000
$2,299/mo
Zestimate® history
Owner options
List your home for rent
$2,299/mo
Rent Zestimate®
Find your next renter with Zillow Rental Manager. Plus, with online applications, you can quickly screen prospective tenants – for free.
$2,299/mo
Rent Zestimate®
Refinance and save
$2,225/mo
Est. payment
Refinancing to a lower rate could help reduce your monthly payments and save thousands over the life of the loan.
$2,225/mo
Est. payment
Explore your selling options
Work with a Zillow partner agent
Leverage their expertise and Zillow's premium Showcase listings to get your home seen by more buyers.
Get startedList with your own agent
Get your home in front of millions of buyers by listing it on Zillow.
Learn how to do itSell it yourself
Take full control of how buyers see your home on Zillow by listing For Sale by Owner (FSBO).
List your homeWhat's special
Zillow last checked:
Listing updated:
Listed by:
Caleb Phillips Caleb@LussoRealty.com,
Lusso Realty
Bought with:
Ella Tzinberg
Keller Williams Professionals
Source: Canopy MLS as distributed by MLS GRID,MLS#: 4166143
Facts & features
Interior
Bedrooms & bathrooms
- Bedrooms: 3
- Bathrooms: 2
- Full bathrooms: 2
- Main level bedrooms: 3
Primary bedroom
- Level: Main
Bedroom s
- Level: Main
Bedroom s
- Level: Main
Bathroom full
- Level: Main
Bathroom full
- Level: Main
Dining area
- Level: Main
Family room
- Level: Main
Laundry
- Level: Main
Living room
- Level: Main
Heating
- Central, Natural Gas
Cooling
- Central Air
Appliances
- Included: Dishwasher, Electric Oven, Electric Range, Refrigerator
- Laundry: In Bathroom, Main Level
Features
- Basement: Interior Entry,Partial,Storage Space,Unfinished
- Fireplace features: Family Room, Living Room
Interior area
- Total structure area: 1,605
- Total interior livable area: 1,605 sqft
- Finished area above ground: 1,605
- Finished area below ground: 0
Property
Parking
- Total spaces: 1
- Parking features: Detached Carport
- Carport spaces: 1
Features
- Levels: One
- Stories: 1
- Waterfront features: None
Lot
- Size: 0.33 Acres
- Features: Level, Rolling Slope, Wooded
Living quarters
- Secondary total: 208 sqft
Details
- Additional structures: Other
- Parcel number: 972006946800000
- Zoning: OU
- Special conditions: Standard
Construction
Type & style
- Home type: SingleFamily
- Architectural style: Ranch
- Property subtype: Single Family Residence
Materials
- Brick Partial, Vinyl
- Foundation: Crawl Space
- Roof: Shingle
Condition
- New construction: No
- Year built: 1953
Utilities & green energy
- Sewer: Septic Installed
- Water: City, Well
Community & HOA
Community
- Subdivision: None
Location
- Region: Asheville
- Elevation: 2000 Feet
Financial & listing details
- Price per square foot: $234/sqft
- Tax assessed value: $251,800
- Annual tax amount: $1,709
- Date on market: 7/30/2024
- Cumulative days on market: 89 days
- Listing terms: Cash,Conventional,FHA,FHA 203(K),VA Loan
- Road surface type: Asphalt, Gravel, Paved
Price history
| Date | Event | Price |
|---|---|---|
| 11/15/2024 | Sold | $375,000-6.3%$234/sqft |
Source:  Canopy MLS as distributed by MLS GRID #4166143 Report a problem Canopy MLS as distributed by MLS GRID #4166143 Report a problem | ||
| 8/19/2024 | Price change | $400,000-5.9%$249/sqft |
Source: Canopy MLS as distributed by MLS GRID #4166143 Report a problem | ||
| 7/30/2024 | Listed for sale | $425,000+168.1%$265/sqft |
Source: Canopy MLS as distributed by MLS GRID #4166143 Report a problem | ||
| 4/24/2010 | Listing removed | $158,500$99/sqft |
Source: Jerry Guhl #459017 Report a problem | ||
| 4/10/2010 | Price change | $158,500-3.9%$99/sqft |
Source: Jerry Guhl #459017 Report a problem | ||
| 3/18/2010 | Price change | $165,000-7.8%$103/sqft |
Source: Jerry Guhl #459017 Report a problem | ||
| 2/27/2010 | Listed for sale | $178,900+167%$111/sqft |
Source: Mountain Partners LLC dba Keller Williams Realty Mountain Partners #459017 Report a problem | ||
| 12/19/2002 | Sold | $67,000$42/sqft |
Source: Public Record Report a problem | ||
Public tax history
| Year | Property taxes | Tax assessment |
|---|---|---|
| 2025 | $1,709 +6.7% | $245,400 |
| 2024 | $1,601 +0.5% | $245,400 -2.5% |
| 2023 | $1,594 +1.6% | $251,800 |
| 2022 | $1,569 | $251,800 |
| 2021 | $1,569 +31.7% | $251,800 +41.4% |
| 2020 | $1,191 | $178,100 |
| 2019 | $1,191 | $178,100 |
| 2018 | $1,191 +1.5% | $178,100 +17.2% |
| 2017 | $1,174 | $152,000 |
| 2016 | $1,174 +6.7% | $152,000 |
| 2015 | $1,100 +2.8% | $152,000 |
| 2014 | $1,070 | $152,000 |
| 2013 | -- | $152,000 -8.7% |
| 2012 | -- | $166,400 |
| 2011 | -- | $166,400 |
| 2010 | -- | $166,400 |
| 2009 | -- | $166,400 +41.1% |
| 2002 | -- | $117,900 +24.1% |
| 2001 | -- | $95,000 |
| 2000 | -- | $95,000 |
Find assessor info on the county website
Neighborhood: 28806
Nearby homes
- $383,4002 bd2 ba1.2k sqft12 Merritt Dr, Asheville, NC 28806Off Market
- $375,8003 bd2 ba1.2k sqft15 Merritt Dr, Asheville, NC 28806Off Market
- $265,0002 bd1 ba1.4k sqft15 Old State Highway 20, Asheville, NC 28806Off Market
- $312,1002 bd1 ba1.1k sqft15 Old Hwy 20, Asheville, NC 28806Off Market
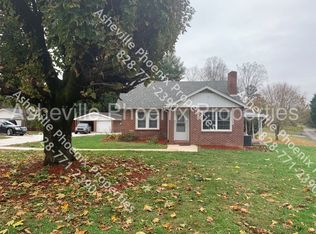
- $507,9003 bd2 ba1.7k sqft6 Autumn Rush Ln, Asheville, NC 28806Off Market
- $516,5003 bd1 ba1.7k sqft9 Old State Highway 20, Asheville, NC 28806Off Market
- $35,900-- bd-- ba-- sqft99999 Panorama Ct, Asheville, NC 28806Off Market
- $35,100-- bd-- ba-- sqft99999 Panorama Dr, Asheville, NC 28806Off Market
Nearby schools
GreatSchools rating
- 2/10Eblen Intermediate SchoolGrades: 5-6Distance: 1.4 mi
- 6/10Clyde A Erwin Middle SchoolGrades: 7-8Distance: 1.3 mi
- 2/10Clyde A Erwin HighGrades: PK,9-12Distance: 1.4 mi
Schools provided by the listing agent
- Elementary: West Buncombe/Eblen
- Middle: Clyde A Erwin
- High: Clyde A Erwin
Source: Canopy MLS as distributed by MLS GRID. This data may not be complete. We recommend contacting the local school district to confirm school assignments for this home.
Get a cash offer in 3 minutes
Find out how much your home could sell for in as little as 3 minutes with a no-obligation cash offer.
Estimated market value
$396,000
Get a cash offer in 3 minutes
Find out how much your home could sell for in as little as 3 minutes with a no-obligation cash offer.
Estimated market value
$396,000
- North Carolina
- Buncombe County
- Asheville
- 28806
- 16 Merritt Dr
Nearby cities
Nearby neighborhoods
Nearby zip codes
Other Asheville Topics
