Dunlora, built in 1899, was once part of the Stewart's Cliffeholme estate. Designed by noted New York architects, Hoppin & Koen the estate was renamed Merry Hill by a later owner. Easily one of Baltimore County's most splendid homes, this impressive brick Georgian estate house was designed for grand entertaining, both inside and out, or the most intimate family gatherings. The marble Foyer with fireplace and French doors to the terrace and gardens is just a tantalizing clue for what lays beyond. The formal Living Room with fireplace, matching bay windows and French doors to the covered porch. Stunning 2-story Stair Hall with classic staircase full-height leaded and stained glass Palladian window. Breathtaking banquet-size formal Dining Room with fireplace and French doors to terrace and gardens. The sumptuous wood paneled Library with fireplace, extensive bookcases and adjoining granite Wet Bar. The completely custom gourmet Kitchen complex features a full service Butler's Pantry and sunny Breakfast Room. A 2-stop elevator, Sunroom, formal Powder Room, Laundry Room, additional Powder Room and beautiful passages and hallways complete the main level. Anchoring the 2nd level is a sumptuous Primary Suite comprised of a Sitting Room with fireplace, huge Primary Bedroom with fireplace, granite Primary Bath and additional Primary Spa Bath/Dressing Room with separate shower room. An en-suite Bedroom with fireplace, additional Bedroom with shared Bath, custom fitted Office or 4th second floor bedroom and remarkable Media room are also found on this level. The 3rd floor features a huge 5th Bedroom and Bath as well as additional rooms, storage rooms and tremendous vaulted attic, perfect as a game room, play room or home gym. The gardens and professionally landscaped and manicured grounds are enhanced by beautiful terraces, patios, covered porch, magnificent pool complex and delightful sunken garden with Greenspring Valley vistas- all on 3.47 magnificent acres. Additional private gated access from Park Heights Ave. 3 additional building lots available separately.
Sold for $2,500,000
$2,500,000
16 Merry Hill Ct, Baltimore, MD 21208
4beds
12,194sqft
Single Family Residence
Built in 1899
3.47 Acres Lot
$2,508,000 Zestimate®
$205/sqft
$3,660 Estimated rent
Home value
$2,508,000
$2.31M - $2.73M
$3,660/mo
Zestimate® history
Owner options
List your home for rent
$3,660/mo
Rent Zestimate®
Find your next renter with Zillow Rental Manager. Plus, with online applications, you can quickly screen prospective tenants – for free.
$3,660/mo
Rent Zestimate®
Refinance and save
$16,291/mo
Est. payment
Refinancing to a lower rate could help reduce your monthly payments and save thousands over the life of the loan.
$16,291/mo
Est. payment
Explore your selling options
Work with a Zillow partner agent
Leverage their expertise and Zillow's premium Showcase listings to get your home seen by more buyers.
Get startedList with your own agent
Get your home in front of millions of buyers by listing it on Zillow.
Learn how to do itSell it yourself
Take full control of how buyers see your home on Zillow by listing For Sale by Owner (FSBO).
List your homeWhat's special
Magnificent pool complexFormal powder roomBeautiful passages and hallwaysLaundry roomEn-suite bedroom with fireplaceRemarkable media room
Zillow last checked:
Listing updated:
Listed by:
Karen Hubble Bisbee 443-838-0438,
Hubble Bisbee Christie's International Real Estate
Bought with:
Unrepresented
Unrepresented Buyer Office
Source: Bright MLS,MLS#: MDBC2127840
Facts & features
Interior
Bedrooms & bathrooms
- Bedrooms: 4
- Bathrooms: 2
- Full bathrooms: 2
Rooms
- Room types: Living Room, Dining Room, Primary Bedroom, Sitting Room, Bedroom 2, Bedroom 3, Bedroom 4, Kitchen, Game Room, Library, Foyer, Breakfast Room, Sun/Florida Room, Laundry, Office, Media Room, Primary Bathroom
Primary bedroom
- Features: Flooring - Carpet, Fireplace - Gas, Built-in Features, Attached Bathroom
- Level: Upper
- Area: 858 Square Feet
- Dimensions: 26 X 33
Bedroom 2
- Features: Flooring - Carpet, Fireplace - Gas, Attached Bathroom
- Level: Upper
- Area: 483 Square Feet
- Dimensions: 21 X 23
Bedroom 3
- Features: Flooring - Carpet, Built-in Features
- Level: Upper
- Area: 441 Square Feet
- Dimensions: 21 X 21
Bedroom 4
- Features: Flooring - Carpet
- Level: Upper
- Area: 330 Square Feet
- Dimensions: 15 X 22
Primary bathroom
- Features: Flooring - Stone, Bathroom - Stall Shower
- Level: Upper
- Area: 198 Square Feet
- Dimensions: 9 X 22
Primary bathroom
- Features: Flooring - Carpet, Flooring - Marble, Bathroom - Jetted Tub, Bathroom - Stall Shower
- Level: Upper
- Area: 416 Square Feet
- Dimensions: 13 X 32
Breakfast room
- Features: Flooring - Ceramic Tile
- Level: Main
- Area: 162 Square Feet
- Dimensions: 9 X 18
Dining room
- Features: Flooring - HardWood, Fireplace - Gas
- Level: Main
- Area: 540 Square Feet
- Dimensions: 18 X 30
Foyer
- Features: Flooring - Marble, Fireplace - Gas
- Level: Main
- Area: 416 Square Feet
- Dimensions: 16 X 26
Game room
- Features: Cathedral/Vaulted Ceiling, Flooring - Carpet
- Level: Upper
- Area: 992 Square Feet
- Dimensions: 31 X 32
Kitchen
- Features: Flooring - Ceramic Tile, Kitchen Island
- Level: Main
- Area: 400 Square Feet
- Dimensions: 20 X 20
Laundry
- Features: Flooring - Ceramic Tile
- Level: Main
- Area: 143 Square Feet
- Dimensions: 11 X 13
Library
- Features: Flooring - HardWood, Fireplace - Gas, Built-in Features
- Level: Main
- Area: 475 Square Feet
- Dimensions: 19 X 25
Living room
- Features: Flooring - HardWood, Fireplace - Gas
- Level: Main
- Area: 820 Square Feet
- Dimensions: 20 X 41
Media room
- Features: Flooring - Carpet, Built-in Features
- Level: Upper
- Area: 342 Square Feet
- Dimensions: 18 X 19
Office
- Features: Flooring - HardWood, Built-in Features
- Level: Upper
- Area: 216 Square Feet
- Dimensions: 12 X 18
Sitting room
- Features: Flooring - Wood, Fireplace - Gas
- Level: Upper
- Area: 289 Square Feet
- Dimensions: 17 X 17
Other
- Features: Flooring - Stone
- Level: Main
- Area: 220 Square Feet
- Dimensions: 11 X 20
Heating
- Radiator, Baseboard, Oil, Electric
Cooling
- Central Air, Zoned, Electric
Appliances
- Included: Refrigerator, Freezer, Cooktop, Down Draft, Double Oven, Oven, Microwave, Extra Refrigerator/Freezer, Dishwasher, Disposal, Washer, Dryer, Water Heater
- Laundry: Main Level, Laundry Room
Features
- Doors: French Doors
- Basement: Full,Unfinished
- Number of fireplaces: 7
Interior area
- Total structure area: 17,176
- Total interior livable area: 12,194 sqft
- Finished area above ground: 12,194
- Finished area below ground: 0
Property
Parking
- Parking features: Driveway
- Has uncovered spaces: Yes
Accessibility
- Accessibility features: Accessible Elevator Installed
Features
- Levels: Four
- Stories: 4
- Patio & porch: Patio, Porch, Terrace
- Exterior features: Balcony
- Has private pool: Yes
- Pool features: Concrete, In Ground, Private
- Has view: Yes
- View description: Garden
Lot
- Size: 3.47 Acres
Details
- Additional structures: Above Grade, Below Grade
- Parcel number: 04032100003890
- Zoning: RES
- Special conditions: Standard
Construction
Type & style
- Home type: SingleFamily
- Architectural style: Georgian
- Property subtype: Single Family Residence
Materials
- Brick
- Foundation: Stone
- Roof: Slate
Condition
- New construction: No
- Year built: 1899
Utilities & green energy
- Sewer: Septic Exists
- Water: Well, Conditioner
Community & HOA
Community
- Subdivision: Anton North
HOA
- Has HOA: No
Location
- Region: Baltimore
Financial & listing details
- Price per square foot: $205/sqft
- Tax assessed value: $1,566,100
- Annual tax amount: $18,825
- Date on market: 7/1/2025
- Listing agreement: Exclusive Right To Sell
- Ownership: Fee Simple
Price history
| Date | Event | Price |
|---|---|---|
| 3/31/2026 | Sold | $2,500,000-15.3%$205/sqft |
Source:  Bright MLS #MDBC2127840 Report a problem Bright MLS #MDBC2127840 Report a problem | ||
| 3/27/2026 | Pending sale | $2,950,000$242/sqft |
Source: Bright MLS #MDBC2127840 Report a problem | ||
| 3/20/2026 | Price change | $2,950,000-24.1%$242/sqft |
Source: Bright MLS #MDBC2127840 Report a problem | ||
| 1/27/2026 | Listed for sale | $3,885,000-8.6%$319/sqft |
Source: Bright MLS #MDBC2127840 Report a problem | ||
| 11/25/2025 | Listing removed | $4,250,000$349/sqft |
Source: Bright MLS #MDBC2127840 Report a problem | ||
| 7/1/2025 | Listed for sale | $4,250,000$349/sqft |
Source: Bright MLS #MDBC2127840 Report a problem | ||
Public tax history
| Year | Property taxes | Tax assessment |
|---|---|---|
| 2026 | $21,976 +15.4% | $1,808,267 +15.5% |
| 2025 | $19,041 +1.1% | $1,566,100 +0.8% |
| 2024 | $18,825 +0.8% | $1,553,200 +0.8% |
| 2023 | $18,668 +0.8% | $1,540,300 +0.8% |
| 2022 | $18,512 | $1,527,400 |
| 2021 | $18,512 | $1,527,400 |
| 2020 | $18,512 -31.3% | $1,527,400 -31.3% |
| 2019 | $26,960 +2.4% | $2,224,400 +2.4% |
| 2018 | $26,333 +2.4% | $2,172,667 +2.4% |
| 2017 | $25,706 +44.1% | $2,120,933 +2.5% |
| 2016 | $17,838 | $2,069,200 +10.4% |
| 2015 | $17,838 | $1,873,733 +11.6% |
| 2014 | $17,838 | $1,678,267 +13.2% |
| 2013 | -- | $1,482,800 |
| 2012 | -- | $1,482,800 |
| 2011 | -- | $1,482,800 -24.4% |
| 2010 | -- | $1,961,070 +1.8% |
| 2009 | -- | $1,927,136 +1.8% |
| 2008 | -- | $1,893,203 +1.8% |
| 2007 | -- | $1,859,270 +4.1% |
| 2006 | -- | $1,785,882 +4.3% |
| 2005 | -- | $1,712,496 +4.5% |
| 2004 | -- | $1,639,110 +2.3% |
| 2003 | -- | $1,601,716 +2.4% |
| 2002 | -- | $1,564,323 +2.4% |
| 2001 | -- | $1,526,930 |
Find assessor info on the county website
Neighborhood: 21208
Nearby homes
- $649,9001.37 acres14 Merry Hill Ct, Pikesville, MD 21208Lot/Land
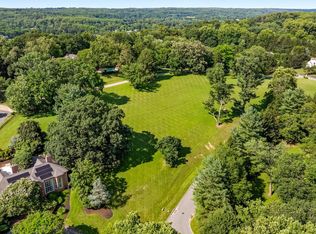
- $1,989,8004 bd8 ba7.3k sqft22 Merry Hill Ct, Pikesville, MD 21208Off Market

- $579,9001.2 acres12 Merry Hill Ct, Pikesville, MD 21208Lot/Land
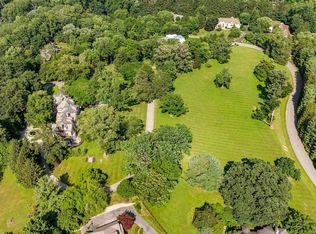
- $1,664,400-- bd7 ba4.8k sqft13 Merry Hill Ct, Baltimore, MD 21208Off Market
- $1,908,800-- bd5 ba7.1k sqft15 Merry Hill Ct, Baltimore, MD 21208Off Market
- $1,050,0006 bd6 ba3.2k sqft7 Merry Hill Ct, Baltimore, MD 21208Sold
- $2,324,600-- bd8 ba7.5k sqft9 Merry Hill Ct, Baltimore, MD 21208Off Market
- $575,9001.19 acres10 Merry Hill Ct, Pikesville, MD 21208Lot/Land
Nearby schools
GreatSchools rating
- 10/10Fort Garrison Elementary SchoolGrades: PK-5Distance: 1.1 mi
- 3/10Pikesville Middle SchoolGrades: 6-8Distance: 2 mi
- 5/10Pikesville High SchoolGrades: 9-12Distance: 2.2 mi
Schools provided by the listing agent
- Elementary: Fort Garrison
- Middle: Pikesville
- High: Pikesville
- District: Baltimore County Public Schools
Source: Bright MLS. This data may not be complete. We recommend contacting the local school district to confirm school assignments for this home.
Get a cash offer in 3 minutes
Find out how much your home could sell for in as little as 3 minutes with a no-obligation cash offer.
Estimated market value
$2,508,000
Get a cash offer in 3 minutes
Find out how much your home could sell for in as little as 3 minutes with a no-obligation cash offer.
Estimated market value
$2,508,000
- Maryland
- Baltimore County
- Pikesville
- 21208
- 16 Merry Hill Ct
