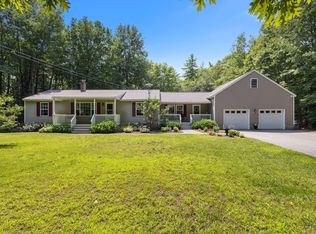
A rare opportunity to renovate or fully customize a home in Durham's premier Woodridge Acres neighborhood. Tucked away on 2.6 private, wooded acres, this classic 1969 Colonial offers a solid, spacious footprint (1,960 sqft, 4 bedrooms, 2.5 baths) ready to be reimagined into your ultimate dream estate. This property offers buyers, contractors, and renovation enthusiasts the chance to create something special while building long term equity. Located just minutes from the highly rated Oyster River School System, endless University of New Hampshire facilities and amenities, and a short walk to Durham's Municipal Athletic Complex, complete with tennis courts, athletic fields, and a new extensive playground. From the stonewalled driveway it's a short walk to Woodridge park, for multigenerational activities and abutting UNH conservation land, the owners can access walking/biking/dog friendly trails to West and East Foss farm or in the winter, put on those cross country skis. This property is minutes from downtown Durham, with access to the Amtrak Downeaster for easy trips to Boston and Maine.Bring your vision and creativity to transform this property into a home that reflects your own style and needs.
Active under contract
Listed by: KW Coastal and Lakes & Mountains Realty • David Folkerts
$575,000
16 Meserve Road, Durham, NH 03824
4beds
1,960sqft
Single Family Residence
Built in 1969
2.6 Acres Lot
$-- Zestimate®
$293/sqft
$-- HOA
What's special
Stonewalled driveway
- 53 days
- 598
- 18
Zillow last checked:
Listing updated:
Listed by:
David Folkerts,
KW Coastal and Lakes & Mountains Realty 603-610-8500
Source: PrimeMLS,MLS#: 5101204
Facts & features
Interior
Bedrooms & bathrooms
- Bedrooms: 4
- Bathrooms: 3
- Full bathrooms: 1
- 3/4 bathrooms: 1
- 1/2 bathrooms: 1
Heating
- Oil, Baseboard, Electric, Hot Water, Radiant Floor, Wood Stove
Cooling
- None
Appliances
- Included: Dishwasher, Dryer, Microwave, Washer, Electric Stove
Features
- Natural Woodwork, Vaulted Ceiling(s)
- Flooring: Hardwood, Laminate, Tile
- Basement: Bulkhead,Concrete Floor,Interior Stairs,Walkout,Exterior Entry,Interior Entry
- Attic: Pull Down Stairs
- Has fireplace: Yes
- Fireplace features: Wood Burning, Wood Stove Insert
Interior area
- Total structure area: 2,976
- Total interior livable area: 1,960 sqft
- Finished area above ground: 1,960
- Finished area below ground: 0
Property
Parking
- Total spaces: 6
- Parking features: Paved, Driveway, Garage, Parking Spaces 6+, RV Access/Parking
- Garage spaces: 1
- Has uncovered spaces: Yes
Features
- Levels: Two
- Stories: 2
Lot
- Size: 2.6 Acres
- Features: Country Setting, Wooded, Near Shopping, Rural, Near Public Transit, Near Railroad, Near School(s)
Details
- Parcel number: DRHMM7B1L87
- Zoning description: RB
Construction
Type & style
- Home type: SingleFamily
- Architectural style: Colonial
- Property subtype: Single Family Residence
Materials
- Wood Frame, Cedar Exterior, Wood Siding
- Foundation: Concrete
- Roof: Asphalt Shingle
Condition
- New construction: No
- Year built: 1969
Utilities & green energy
- Electric: 200+ Amp Service, Circuit Breakers
- Sewer: Private Sewer
- Utilities for property: Cable
Community & HOA
Location
- Region: Durham
Financial & listing details
- Price per square foot: $293/sqft
- Tax assessed value: $597,100
- Annual tax amount: $2,790
- Date on market: 7/22/2026
Estimated market value
Not available
Estimated sales range
Not available
Not available
Price history
| Date | Event | Price |
|---|---|---|
| 7/22/2026 | Listed for sale | $575,000+326.2%$293/sqft |
Source:  PrimeMLS #5101204 Report a problem PrimeMLS #5101204 Report a problem | ||
| 11/12/2004 | Sold | $134,900$69/sqft |
Source: Public Record Report a problem | ||
Public tax history
| Year | Property taxes | Tax assessment |
|---|---|---|
| 2024 | $8,849 | $319,100 |
| 2023 | $8,849 | $319,100 |
| 2022 | $8,849 | $319,100 |
| 2021 | $8,849 | $319,100 |
| 2020 | $8,849 +1.1% | $319,100 |
| 2019 | $8,753 +2.4% | $319,100 |
| 2018 | $8,552 +0.7% | $319,100 +15.2% |
| 2017 | $8,490 +3.1% | $277,100 |
| 2016 | $8,238 -0.4% | $277,100 |
| 2015 | $8,271 -2.2% | $277,100 |
| 2014 | $8,457 +0.4% | $277,100 |
| 2013 | $8,427 -0.8% | $277,100 -8% |
| 2011 | $8,491 +3.4% | $301,100 |
| 2010 | $8,214 +1% | $301,100 |
| 2009 | $8,130 +1.2% | $301,100 |
| 2008 | $8,030 +2.9% | $301,100 +8.9% |
| 2007 | $7,806 | $276,400 |
Find assessor info on the county website
Monthly payment
Est. payment
Payment breakdown
Explore the cost of this home by adjusting the details. Changes won't be saved.Climate risks
Neighborhood: 03824
Nearby schools
Schools provided by the listing agent
- Elementary: Moharimet School
- Middle: Oyster River Middle School
- High: Oyster River High School
- District: Oyster River Cooperative
Source: PrimeMLS. This data may not be complete. We recommend contacting the local school district to confirm school assignments for this home.
Similar homes
- $699,9004 bd3 ba2.7k sqft1 Woodridge Road, Durham, NH 03824Active
 MLS ID #5095172, Michael Allen. PrimeMLS
 - $550,0003 bd1 ba1.1k sqft170 Packers Falls Road, Durham, NH 03824Active
 MLS ID #5107764, Anchor Real Estate. PrimeMLS
 - $579,0003 bd2 ba2k sqft37 Tamarack Road, Lee, NH 03861Active
 MLS ID #5106690, Ryan Whalen. PrimeMLS
 - $536,0003 bd2 ba2.3k sqft215 Cranberry Meadow Road, Berwick, ME 03901Active
 MLS ID #1680096, New Space Real Estate, LLC. Maine Listings
 - $616,0003 bd2 ba2.3k sqft2 Creek Crossing, Kittery, ME 03904ActiveMLS ID #1674366, Keller Williams Coastal and Lakes & Mountains Realty. Maine Listings
- $575,0003 bd1 ba1.1k sqft15 Rocky Hill Road, York, ME 03909ActiveMLS ID #1678455, Keller Williams Coastal and Lakes & Mountains Realty. Maine Listings
