Charming waterfront 3-bedroom, 2-bath home tucked into a peaceful, rural setting. Light-filled open living and dining areas flow into a well-appointed kitchen with ample cabinet and counter space, while large windows frame serene water views and bring natural light throughout. The thoughtful layout includes a convenient first-floor bathroom with a jet tub for relaxing, plus a primary bedroom with easy access to a full bath. Practical storage, a dedicated laundry area, and comfortable living spaces combine modern convenience with relaxed country style. Conveniently located close to Baxter State park, Mount Katahdin, and the International Trail system (ITS) for snowmobiling.
Enjoy mornings on the first floor deck or second floor balcony, conveniently located right off the primary bedroom, and enjoy coffee while looking over the pond.
Active
Price cut: $76K (8/5)
$459,000
16 Middle Smith Pond Road, T3 Indian Purchase Twp, ME 04462
3beds
2,684sqft
Single Family Residence
Built in 1998
1.07 Acres Lot
$442,800 Zestimate®
$171/sqft
$17/mo HOA
What's special
Natural light throughoutPractical storageDedicated laundry areaFirst floor deckPeaceful rural settingWell-appointed kitchen
- 143 days
- 227
- 14
Zillow last checked:
Listing updated:
Listed by:
True North Realty, Inc.
Source: Maine Listings,MLS#: 1659136
Facts & features
Interior
Bedrooms & bathrooms
- Bedrooms: 3
- Bathrooms: 2
- Full bathrooms: 2
Primary bedroom
- Features: Balcony/Deck
- Level: Second
- Area: 342.45 Square Feet
- Dimensions: 15 x 22.83
Bedroom 2
- Level: Second
- Area: 194.59 Square Feet
- Dimensions: 17.82 x 10.92
Bedroom 3
- Level: Second
- Area: 145.05 Square Feet
- Dimensions: 10.42 x 13.92
Bonus room
- Level: First
- Area: 187.25 Square Feet
- Dimensions: 9.33 x 20.07
Dining room
- Level: First
- Area: 105.57 Square Feet
- Dimensions: 8.5 x 12.42
Kitchen
- Features: Eat-in Kitchen
- Level: First
- Area: 162.45 Square Feet
- Dimensions: 13.08 x 12.42
Living room
- Features: Cathedral Ceiling(s), Heat Stove
- Level: First
- Area: 299.9 Square Feet
- Dimensions: 23.67 x 12.67
Other
- Features: Utility Room
- Level: First
- Area: 237.46 Square Feet
- Dimensions: 8.66 x 27.42
Sunroom
- Level: First
- Area: 515.04 Square Feet
- Dimensions: 42.92 x 12
Heating
- Baseboard, Hot Water, Space Heater, Wood Stove
Cooling
- None
Appliances
- Included: Dishwasher, Microwave, Gas Range, Refrigerator
Features
- Primary Bedroom w/Bath
- Flooring: Tile, Wood
- Basement: Interior Entry,Crawl Space
- Has fireplace: No
Interior area
- Total structure area: 2,684
- Total interior livable area: 2,684 sqft
- Finished area above ground: 2,684
- Finished area below ground: 0
Property
Parking
- Total spaces: 2
- Parking features: Gravel, 5 - 10 Spaces
- Garage spaces: 2
Features
- Patio & porch: Deck
- On waterfront: Yes
- Body of water: Smith Pond
- Frontage length: Waterfrontage: 215,Waterfrontage Owned: 215
Lot
- Size: 1.07 Acres
- Features: Rural, Level, Open Lot
Details
- Additional structures: Barn(s)
- Zoning: Shoreland
Construction
Type & style
- Home type: SingleFamily
- Architectural style: Contemporary
- Property subtype: Single Family Residence
Materials
- Wood Frame, Vertical Siding, Wood Siding
- Foundation: Poured Concrete
- Roof: Metal
Condition
- Year built: 1998
Utilities & green energy
- Electric: Circuit Breakers
- Sewer: Private Sewer
- Water: Private
Community & HOA
HOA
- Has HOA: Yes
- HOA fee: $200 annually
Location
- Region: Millinocket
Financial & listing details
- Price per square foot: $171/sqft
- Annual tax amount: $2,901
- Date on market: 4/24/2026
- Road surface type: Gravel, Dirt
Estimated market value
$442,800
$421,000 - $465,000
$2,487/mo
Price history
| Date | Event | Price |
|---|---|---|
| 8/5/2026 | Price change | $459,000-14.2%$171/sqft |
Source:  Maine Listings #1659136 Report a problem Maine Listings #1659136 Report a problem | ||
| 4/24/2026 | Listed for sale | $535,000+494.4%$199/sqft |
Source: Maine Listings #1659136 Report a problem | ||
| 3/15/2018 | Sold | $90,000$34/sqft |
Source: Maine Listings #1296180 Report a problem | ||
Public tax history
Tax history is unavailable.
Monthly payment
Est. payment
Payment breakdown
Explore the cost of this home by adjusting the details. Changes won't be saved.Climate risks
Neighborhood: 04462
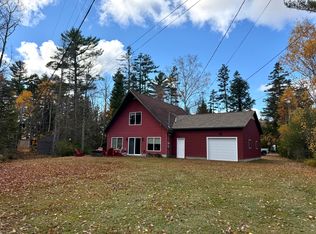
- $525,0003 bd2 ba1.5k sqft18 Middle Smith Pond Rd #T3, Millinocket, ME 04462For Sale
- $285,9003 bd2 ba1.2k sqft626 Millinocket Lake Rd #T3, T3 Indian Purchase Twp, ME 04462For Sale

- $450,0002 bd2 ba1.3k sqft616 Millinocket Lake Rd #T3, Millinocket, ME 04462For Sale
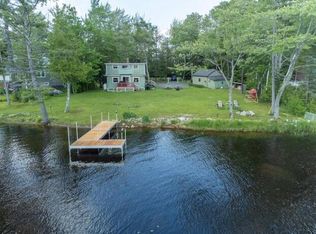
- $574,9006 bd4 ba3.2k sqft97 Smith Pond Rd #T3, Millinocket, ME 04462Sold
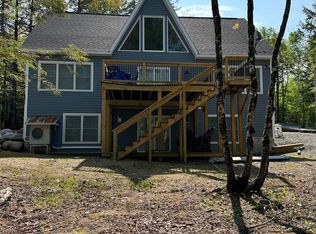
Similar homes
- $450,0002 bd2 ba1.3k sqft616 Millinocket Lake Road, T3 Indian Purchase Twp, ME 04462Active
 MLS ID #1655656, NextHome Experience. Maine Listings
 - $525,0003 bd2 ba1.5k sqft18 Middle Smith Pond Road, T3 Indian Purchase Twp, ME 04462ActiveMLS ID #1667191, NextHome Experience. Maine Listings
- $565,0005 bd1 ba1.7k sqft515 Rock Ridge Road aka FR17 Road, T1 R9 WELS, ME 04462Active
 MLS ID #1662670, Portside Real Estate Group. Maine Listings
 - $379,9003 bd1 ba1.8k sqft3 Chucky's Lane, Long A Twp, ME 04462Active
 MLS ID #1646816, ERA Dawson-Bradford Co.. Maine Listings
 - $539,9003 bd1 ba1.8k sqft5 Canoe Court, T3 R9 NWP, ME 04462ActiveMLS ID #1664728, Your Home Sold Guaranteed Realty. Maine Listings
- $259,0003 bd2 ba2.7k sqft21 Independence Lane, East Millinocket, ME 04430ActiveMLS ID #1652651, True North Realty, Inc.. Maine Listings
- $245,0003 bd1 ba1.8k sqft140 Main Road, Medway, ME 04460ActiveMLS ID #1668749, Better Homes & Gardens Real Estate/The Masiello Group. Maine Listings
- $299,9002 bd2 ba1.3k sqft282 Pattagumpus Road, Medway, ME 04460ActiveMLS ID #1666189, Twin Rivers Realty. Maine Listings
- $239,0004 bd1 ba2.3k sqft43 Elm Street, East Millinocket, ME 04430ActiveMLS ID #1661406, True North Realty, Inc.. Maine Listings
