Set privately high on a hill in Chatham Center. Long driveway to a perfect country retreat with gorgeous stonewalls. Huge random bluestone patio with stone fireplace and built in BBQ perfect for outside entertaining. Gorgeous in-ground pool with perfect stonewalls leading to a stone courtyard area perfect for lounge chairs and summer picnics. Meticulously maintained home with open kitchen to eating area with stainless appliances. Doors to patio and screened porch. Three bedrooms and wonderful tiled bath. Wood floors throughout dining, living and bedrooms. Finished lower level with walkout and 1/2 bath. Plenty of storage. Built in root cellar with lovely stonework and wood door perfect for your produce from the garden. Perennial gardens and wonderful established trees. Two sheds and detached garage. The perfect place close to Town but a private oasis. Outdoor space is incredible!
Closed
$460,000
16 Middlebrook Lane, Chatham, NY 12037
3beds
1,308sqft
Single Family Residence
Built in 1968
2.47 Acres Lot
$486,900 Zestimate®
$352/sqft
$2,864 Estimated rent
Home value
$486,900
$433,000 - $545,000
$2,864/mo
Zestimate® history
Owner options
List your home for rent
$2,864/mo
Rent Zestimate®
Find your next renter with Zillow Rental Manager. Plus, with online applications, you can quickly screen prospective tenants – for free.
$2,864/mo
Rent Zestimate®
Refinance and save
$3,181/mo
Est. payment
Refinancing to a lower rate could help reduce your monthly payments and save thousands over the life of the loan.
$3,181/mo
Est. payment
Explore your selling options
Work with a Zillow partner agent
Leverage their expertise and Zillow's premium Showcase listings to get your home seen by more buyers.
Get startedList with your own agent
Get your home in front of millions of buyers by listing it on Zillow.
Learn how to do itSell it yourself
Take full control of how buyers see your home on Zillow by listing For Sale by Owner (FSBO).
List your homeWhat's special
In-ground poolFinished lower levelPerennial gardensGorgeous stonewallsBuilt in bbqDetached garageTwo sheds
Zillow last checked:
Listing updated:
Listed by:
Tracy Tassinari,
Gabel Real Estate
Bought with:
Heather Davala, 10301219530
Davala Real Estate, LLC
Source: HVCRMLS,MLS#: 20253554
Facts & features
Interior
Bedrooms & bathrooms
- Bedrooms: 3
- Bathrooms: 2
- Full bathrooms: 2
Bedroom
- Level: First
Bedroom
- Level: First
Bedroom
- Level: First
Bathroom
- Level: First
Bathroom
- Level: Lower
Den
- Level: Lower
Dining room
- Level: First
Kitchen
- Level: First
Living room
- Level: First
Heating
- Hot Water, Oil
Appliances
- Included: Wine Cooler, Washer/Dryer, Stainless Steel Appliance(s), Oven, Free-Standing Refrigerator, Free-Standing Range, Dishwasher
- Laundry: In Basement
Features
- Eat-in Kitchen, Open Floorplan, Primary Downstairs, Recessed Lighting, Storage
- Flooring: Hardwood, Tile
- Windows: Insulated Windows
- Basement: Block,Finished,Walk-Out Access
- Has fireplace: No
Interior area
- Total structure area: 1,308
- Total interior livable area: 1,308 sqft
- Finished area above ground: 1,308
- Finished area below ground: 200
Property
Parking
- Total spaces: 1
- Parking features: Additional Parking
- Garage spaces: 1
Features
- Levels: One
- Stories: 1
- Patio & porch: Patio, Screened, Side Porch, Terrace, See Remarks
- Exterior features: Barbecue, Built-in Barbecue, Dog Run, Fire Pit, Garden, Private Entrance, Private Yard, Storage, Uncovered Courtyard, Other
- Pool features: In Ground
- Fencing: Back Yard
- Has view: Yes
- View description: Garden, Meadow, Other, See Remarks
Lot
- Size: 2.47 Acres
- Features: Agricultural, Back Yard, Front Yard, Garden, Landscaped, Level, Native Plants, Secluded, Other
Details
- Additional structures: Garage(s), Kennel/Dog Run, Outbuilding, Shed(s), Other, See Remarks
- Parcel number: 34.4126
- Zoning: 210
- Zoning description: 34.4-1-26
Construction
Type & style
- Home type: SingleFamily
- Architectural style: Ranch
- Property subtype: Single Family Residence
Materials
- Frame
- Foundation: Block
- Roof: Asphalt
Condition
- Updated/Remodeled
- New construction: No
- Year built: 1968
Utilities & green energy
- Electric: 200+ Amp Service
- Sewer: Septic Tank
- Water: Well
Community & HOA
Community
- Security: Carbon Monoxide Detector(s), Smoke Detector(s)
HOA
- Has HOA: No
Location
- Region: Valatie
Financial & listing details
- Price per square foot: $352/sqft
- Tax assessed value: $224,400
- Annual tax amount: $3,413
- Date on market: 8/8/2025
- Listing terms: Contract
- Road surface type: Asphalt
Price history
| Date | Event | Price |
|---|---|---|
| 10/24/2025 | Sold | $460,000-1.9%$352/sqft |
Source:  HVCRMLS #20253554 Report a problem HVCRMLS #20253554 Report a problem | ||
| 9/16/2025 | Pending sale | $469,000$359/sqft |
Source: HVCRMLS #20253554 Report a problem | ||
| 8/29/2025 | Price change | $469,000-4.1%$359/sqft |
Source: HVCRMLS #20253554 Report a problem | ||
| 8/8/2025 | Listed for sale | $489,000$374/sqft |
Source: HVCRMLS #20253554 Report a problem | ||
Public tax history
Tax history is unavailable.
Neighborhood: 12184
Nearby homes
- $484,3003 bd2 ba1k sqft16 Middlebrook Dr, Valatie, NY 12184Off Market
- $474,1003 bd1 ba1.9k sqft15 Middlebrook Dr, Valatie, NY 12184Off Market
- $192,439-- bd-- ba-- sqftRock City Rd, Valatie, NY 12184Off Market
- $1,302,3005 acres0 Rock City Rd, Old Chatham, NY 12136Off Market
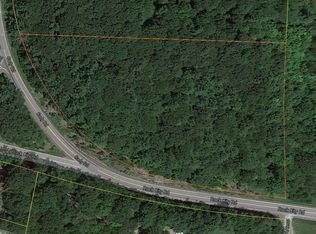
- $411,9004 bd2 ba1.5k sqft7 Middlebrook Dr, Valatie, NY 12184Off Market
- $1,305,2004 bd4 ba3.1k sqft3587 State Route 66, Valatie, NY 12184Off Market
- $848,1003 bd3 ba3.3k sqftLovers Ln, Chatham Center, NY 12184Off Market
- $1,039,7003 bd3 ba2.9k sqft22 Rock City Rd, Valatie, NY 12184Off Market
Nearby schools
GreatSchools rating
- 5/10Mary E Dardess Elementary SchoolGrades: PK-5Distance: 3.6 mi
- 4/10Chatham Middle SchoolGrades: 6-8Distance: 3.6 mi
- 7/10Chatham High SchoolGrades: 9-12Distance: 3.6 mi
Schools provided by the listing agent
- Elementary: Mary E. Dardess Elem.
Source: HVCRMLS. This data may not be complete. We recommend contacting the local school district to confirm school assignments for this home.
- New York
- Columbia County
- Chatham
- 12184
- 16 Middlebrook Lane
