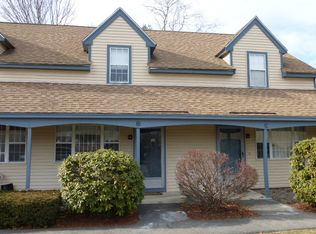
Bright and inviting 2-bedroom condo offering an exceptional opportunity to own in Chelmsford at an affordable price point. The spacious living room features a vaulted ceiling and abundant natural light, while the sunny porch provides the perfect spot to relax. Convenient in-unit laundry, basement storage area, and two deeded parking spaces add everyday practicality. Major exterior improvements have already been completed, including replacement windows (2005) and new siding and roof (2022). Overlooking a beautifully maintained shared green space, this unit enjoys a peaceful setting while remaining just a short walk to Vinal Square’s restaurants, shops, library, post office, senior center, playgrounds, EV charging station, walking trails, and nearby public beach. Easy access to major highways makes commuting a breeze. A rare combination of value, convenience, and low-maintenance living in a sought-after Chelmsford location. Open Houses Saturday (6/13) 11-1pm and Sunday (6/14) 2-4pm!
Sold for $300,000
$300,000
16 Middlesex St APT 8, North Chelmsford, MA 01863
2beds
948sqft
Condominium
Built in 1930
-- sqft lot
$299,900 Zestimate®
$316/sqft
$2,437 Estimated rent
Home value
$299,900
$282,000 - $321,000
$2,437/mo
Zestimate® history
Owner options
List your home for rent
$2,437/mo
Rent Zestimate®
Find your next renter with Zillow Rental Manager. Plus, with online applications, you can quickly screen prospective tenants – for free.
$2,437/mo
Rent Zestimate®
Refinance and save
$2,461/mo
Est. payment
Refinancing to a lower rate could help reduce your monthly payments and save thousands over the life of the loan.
$2,461/mo
Est. payment
Explore your selling options
Work with a Zillow partner agent
Leverage their expertise and Zillow's premium Showcase listings to get your home seen by more buyers.
Get startedList with your own agent
Get your home in front of millions of buyers by listing it on Zillow.
Learn how to do itSell it yourself
Take full control of how buyers see your home on Zillow by listing For Sale by Owner (FSBO).
List your homeWhat's special
Sunny porchReplacement windowsVaulted ceilingIn-unit laundryNew siding and roofAbundant natural lightBasement storage area
Zillow last checked:
Listing updated:
Listed by:
Lisa Pantuso 978-821-8304,
Century 21 Your Way 978-710-7490
Bought with:
Rebeka Thomas
Keller Williams Coastal and Lakes & Mountains Realty
Source: MLS PIN,MLS#: 73533850
Facts & features
Interior
Bedrooms & bathrooms
- Bedrooms: 2
- Bathrooms: 1
- Full bathrooms: 1
Primary bedroom
- Features: Ceiling Fan(s), Closet, Flooring - Wall to Wall Carpet
- Level: Third
- Area: 143
- Dimensions: 13 x 11
Bedroom 2
- Features: Closet, Flooring - Wall to Wall Carpet
- Level: Third
- Area: 121
- Dimensions: 11 x 11
Primary bathroom
- Features: No
Bathroom 1
- Features: Bathroom - Full, Bathroom - Tiled With Tub & Shower, Closet - Linen
- Level: Third
Kitchen
- Features: Flooring - Hardwood, Dining Area
- Level: Third
- Area: 140
- Dimensions: 10 x 14
Living room
- Features: Beamed Ceilings, Flooring - Wall to Wall Carpet, French Doors, Cable Hookup, Exterior Access
- Level: Third
- Area: 154
- Dimensions: 11 x 14
Heating
- Electric
Cooling
- Window Unit(s)
Appliances
- Included: Range, Dishwasher, Refrigerator, Washer
- Laundry: Electric Dryer Hookup, Washer Hookup, Third Floor, In Unit
Features
- Sun Room
- Flooring: Carpet, Parquet, Flooring - Stone/Ceramic Tile
- Windows: Insulated Windows
- Has basement: No
- Has fireplace: No
- Common walls with other units/homes: No One Above,Corner
Interior area
- Total structure area: 948
- Total interior livable area: 948 sqft
- Finished area above ground: 948
Property
Parking
- Total spaces: 2
- Parking features: Off Street, Paved
- Uncovered spaces: 2
Features
- Patio & porch: Enclosed, Deck - Wood
- Exterior features: Porch - Enclosed, Deck - Wood, Professional Landscaping
- Waterfront features: Lake/Pond, Walk to, 1/2 to 1 Mile To Beach, Beach Ownership(Public)
Details
- Parcel number: M:0013 B:0019 L:3 U:8,3900769
- Zoning: IA
Construction
Type & style
- Home type: Condo
- Property subtype: Condominium
Materials
- Frame
- Roof: Shingle
Condition
- Year built: 1930
- Major remodel year: 1982
Utilities & green energy
- Electric: 100 Amp Service
- Sewer: Public Sewer
- Water: Public
- Utilities for property: for Electric Range, for Electric Dryer
Community & HOA
Community
- Features: Public Transportation, Shopping, Conservation Area, Highway Access
HOA
- Amenities included: Storage
- Services included: Water, Sewer, Insurance, Maintenance Structure, Road Maintenance, Maintenance Grounds, Snow Removal, Trash, Reserve Funds
- HOA fee: $433 monthly
Location
- Region: North Chelmsford
Financial & listing details
- Price per square foot: $316/sqft
- Tax assessed value: $110,700
- Annual tax amount: $1,996
- Date on market: 9/10/2026
- Listing terms: Contract
Price history
| Date | Event | Price |
|---|---|---|
| 7/30/2026 | Sold | $300,000-3.2%$316/sqft |
Source: MLS PIN #73533850 Report a problem | ||
| 6/29/2026 | Pending sale | $309,900$327/sqft |
Source: MLS PIN #73533850 Report a problem | ||
| 6/16/2026 | Contingent | $309,900$327/sqft |
Source: MLS PIN #73533850 Report a problem | ||
| 6/10/2026 | Listed for sale | $309,900+195.1%$327/sqft |
Source: MLS PIN #73533850 Report a problem | ||
| 6/30/1999 | Sold | $105,000+56.7%$111/sqft |
Source: Public Record Report a problem | ||
| 8/6/1997 | Sold | $67,000$71/sqft |
Source: Public Record Report a problem | ||
Public tax history
| Year | Property taxes | Tax assessment |
|---|---|---|
| 2025 | $2,989 -6.9% | $215,000 -8.7% |
| 2024 | $3,209 +16.7% | $235,600 +23.2% |
| 2023 | $2,749 +4.4% | $191,300 +14.6% |
| 2022 | $2,632 +4.7% | $166,900 +4.4% |
| 2021 | $2,515 +0.8% | $159,800 +5.4% |
| 2020 | $2,494 +11.5% | $151,600 +10.8% |
| 2019 | $2,237 +10.3% | $136,800 +21.1% |
| 2018 | $2,029 +3.8% | $113,000 +3.6% |
| 2017 | $1,955 -2.1% | $109,100 -1.4% |
| 2016 | $1,996 -2.5% | $110,700 +1.1% |
| 2015 | $2,048 +1.7% | $109,500 +3.2% |
| 2014 | $2,014 +5.8% | $106,100 |
| 2013 | $1,904 +2.6% | $106,100 |
| 2012 | $1,856 -2.4% | $106,100 -6.7% |
| 2011 | $1,901 -1.2% | $113,700 -10.5% |
| 2010 | $1,924 +8.9% | $127,000 +1.1% |
| 2009 | $1,767 -6.8% | $125,600 -10.5% |
| 2008 | $1,895 +1.3% | $140,400 -6% |
| 2007 | $1,871 | $149,300 |
Find assessor info on the county website
Neighborhood: North Chelmsford
Nearby homes
- $360,0002 bd2 ba1.2k sqft18 Kennedy Dr #18, North Chelmsford, MA 01863Sold

- $388,3002 bd2 ba1.2k sqft40 Kennedy #2, North Chelmsford, MA 01863Off Market
- $427,3002 bd2 ba960 sqft32 Kennedy Drive, chelmsford, MA 01863Off Market
- $399,8002 bd1 ba1.1k sqft12 Kennedy Dr, North Chelmsford, MA 01863Off Market
- $978,6005 bd5 ba5.1k sqft12-14 Middlesex St, North Chelmsford, MA 01863Off Market
- $--1 bd1 ba550 sqft12-14 Middlesex St #2, North Chelmsford, MA 01863Off Market
- $--1 bd1 ba800 sqft12-14 Middlesex St #1, North Chelmsford, MA 01863Off Market
- $630,0001 bd2 ba2k sqft20 Middlesex St #3, North Chelmsford, MA 01863Sold
Nearby schools
GreatSchools rating
- 6/10Harrington Elementary SchoolGrades: K-4Distance: 1.1 mi
- 7/10McCarthy Middle SchoolGrades: 5-8Distance: 1.6 mi
- 9/10Chelmsford High SchoolGrades: 9-12Distance: 1.2 mi
Schools provided by the listing agent
- Elementary: Harrington
- Middle: Parker/Mccarthy
- High: Chelmsford High
Source: MLS PIN. This data may not be complete. We recommend contacting the local school district to confirm school assignments for this home.
Get a cash offer in 3 minutes
Find out how much your home could sell for in as little as 3 minutes with a no-obligation cash offer.
Estimated market value
$299,900
Get a cash offer in 3 minutes
Find out how much your home could sell for in as little as 3 minutes with a no-obligation cash offer.
Estimated market value
$299,900
- Massachusetts
- Middlesex County
- Chelmsford
- 01863
- North Chelmsford
- 16 Middlesex St Apartment 8
