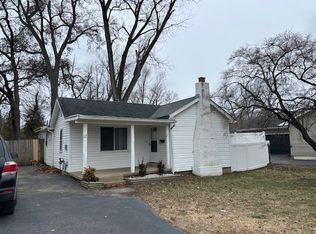
Welcome to this spacious 4-bedroom home in Maryland Heights, MO, located in the desirable Pearl City neighborhood and within the sought-after Pattonville School District! Situated on a rare .39-acre lot, this property offers the space, privacy, and flexibility today’s buyers are searching for in St. Louis County real estate. Recently refreshed and ready for its next owner, this home features brand new carpet (2026), fresh interior paint (April 2026), and a radon mitigation system installed in April 2026—giving buyers added peace of mind. The home has also passed the Maryland Heights municipal inspection. This traditional 1.5-story home offers nearly 2,000 sq ft with 4 bedrooms and 3 full baths, making it a great fit for growing households, multi-generational living, or anyone needing extra space to live and work from home. Inside, you’ll find functional living areas filled with natural light, a breakfast bar, pantry, soaking tub, and an updated bath. The outdoor space is a standout feature, with a large level yard, mature trees, garden space, and a heated 3-car garage. There is also a utility shed and additional attic storage in the garage, offering plenty of room for hobbies, tools, or extra storage. Conveniently located near major highways, parks, shopping, and dining, this home offers a central location with a neighborhood feel. A great opportunity for buyers looking for space, value, and the ability to build equity over time. Seller prefers to sell home in AS-IS condition.
Closed
Listed by: Berkshire Hathaway HomeServices Select Properties • Angie M Ignatowski • Contact: 314-910-3414
Bought with: BHHS Select Properties
Price Unknown
16 Midland Ave, Maryland Heights, MO 63043
4beds
1,984sqft
Single Family Residence
Built in 1946
0.39 Acres Lot
$326,800 Zestimate®
$--/sqft
$3,080 Estimated rent
Home value
$326,800
$304,000 - $350,000
$3,080/mo
Zestimate® history
Owner options
List your home for rent
$3,080/mo
Rent Zestimate®
Find your next renter with Zillow Rental Manager. Plus, with online applications, you can quickly screen prospective tenants – for free.
$3,080/mo
Rent Zestimate®
Refinance and save
Refinancing to a lower rate could help reduce your monthly payments and save thousands over the life of the loan.
Explore your selling options
Work with a Zillow partner agent
Leverage their expertise and Zillow's premium Showcase listings to get your home seen by more buyers.
Get startedList with your own agent
Get your home in front of millions of buyers by listing it on Zillow.
Learn how to do itSell it yourself
Take full control of how buyers see your home on Zillow by listing For Sale by Owner (FSBO).
List your homeWhat's special
Updated bathLarge level yardUtility shedBreakfast barSoaking tubGarden spaceMature trees
Zillow last checked:
Listing updated:
Listed by:
Angie M Ignatowski 314-910-3414,
Berkshire Hathaway HomeServices Select Properties,
Brandy A Harris 636-299-3027,
Berkshire Hathaway HomeServices Select Properties
Bought with:
Tamara L Union, 1999130522
BHHS Select Properties
Source: MARIS,MLS#: 26027534 Originating MLS: St. Louis Association of REALTORS
Originating MLS: St. Louis Association of REALTORSFacts & features
Interior
Bedrooms & bathrooms
- Bedrooms: 4
- Bathrooms: 3
- Full bathrooms: 3
- Main level bathrooms: 2
- Main level bedrooms: 1
Primary bedroom
- Features: Floor Covering: Carpeting
- Level: Main
- Area: 210
- Dimensions: 21x10
Bedroom 2
- Features: Floor Covering: Carpeting
- Level: Second
- Area: 100
- Dimensions: 10x10
Bedroom 3
- Features: Floor Covering: Carpeting
- Level: Second
- Area: 100
- Dimensions: 10x10
Bedroom 4
- Features: Floor Covering: Carpeting
- Level: Second
- Area: 110
- Dimensions: 11x10
Bedroom 5
- Features: Floor Covering: Carpeting
- Level: Second
- Area: 198
- Dimensions: 22x9
Breakfast room
- Features: Floor Covering: Laminate
- Level: Main
- Area: 192
- Dimensions: 16x12
Family room
- Description: Large family room with tons of natural light and coffered ceilings
- Features: Floor Covering: Carpeting
- Level: Main
- Area: 300
- Dimensions: 20x15
Great room
- Features: Floor Covering: Ceramic Tile
- Level: Main
- Area: 378
- Dimensions: 27x14
Kitchen
- Description: lots of counter space and breakfast room with breakfast bar
- Features: Floor Covering: Laminate
- Level: Main
- Area: 192
- Dimensions: 16x12
Laundry
- Features: Floor Covering: Ceramic Tile
- Level: Main
- Area: 98
- Dimensions: 14x7
Heating
- Forced Air
Cooling
- Attic Fan, Ceiling Fan(s), Central Air, Exhaust Fan
Appliances
- Included: Dishwasher, Disposal, Ice Maker, Microwave, Built-In Electric Oven, Electric Range, Refrigerator, Water Heater
- Laundry: Inside, Laundry Room, Main Level, Washer Hookup
Features
- Breakfast Bar, Breakfast Room, Ceiling Fan(s), Coffered Ceiling(s), Laminate Counters, Pantry, Soaking Tub
- Flooring: Carpet, Ceramic Tile, Laminate, Vinyl
- Doors: French Doors, Storm Door(s)
- Windows: Blinds, Screens, Tilt-In Windows
- Basement: None
- Has fireplace: No
Interior area
- Total structure area: 1,984
- Total interior livable area: 1,984 sqft
- Finished area above ground: 1,984
Property
Parking
- Total spaces: 8
- Parking features: Additional Parking, Attached, Concrete, Driveway, Garage Door Opener, Garage Faces Rear
- Attached garage spaces: 3
- Has uncovered spaces: Yes
Features
- Levels: Two
- Patio & porch: Covered, Front Porch, Patio
- Exterior features: Garden, Private Yard, Storage
- Fencing: Chain Link,Partial,Vinyl
- Has view: Yes
- View description: Trees/Woods
- Frontage length: 47
Lot
- Size: 0.39 Acres
- Dimensions: .39 acres
- Features: Back Yard, Front Yard, Garden, Level, Many Trees
Details
- Additional structures: Shed(s)
- Parcel number: 13N240793
- Special conditions: Listing As Is,Standard
Construction
Type & style
- Home type: SingleFamily
- Architectural style: Traditional
- Property subtype: Single Family Residence
Materials
- Brick Veneer, Vinyl Siding
- Foundation: Combination, Other, Slab
- Roof: Architectural Shingle
Condition
- Year built: 1946
Utilities & green energy
- Electric: Ameren
- Sewer: Public Sewer
- Water: Public
- Utilities for property: Cable Available, Electricity Available, Electricity Connected, Natural Gas Available, Natural Gas Connected, Sewer Available, Sewer Connected, Water Available, Water Connected
Community & HOA
Community
- Security: Smoke Detector(s)
- Subdivision: Pearl City
HOA
- Has HOA: No
Location
- Region: Maryland Heights
Financial & listing details
- Tax assessed value: $230,700
- Annual tax amount: $3,365
- Date on market: 5/5/2026
- Cumulative days on market: 8 days
- Listing terms: Cash,Conventional
- Ownership: Private
- Electric utility on property: Yes
- Road surface type: Concrete
Price history
| Date | Event | Price |
|---|---|---|
| 6/11/2026 | Sold | -- |
Source:  MARIS #26027534 Report a problem MARIS #26027534 Report a problem | ||
| 5/14/2026 | Pending sale | $320,000$161/sqft |
Source: MARIS #26027534 Report a problem | ||
| 5/5/2026 | Listed for sale | $320,000-1.5%$161/sqft |
Source: MARIS #26027534 Report a problem | ||
| 2/22/2026 | Listing removed | $325,000$164/sqft |
Source: BHHS broker feed #25055152 Report a problem | ||
| 2/9/2026 | Pending sale | $325,000$164/sqft |
Source: MARIS #25055152 Report a problem | ||
| 1/13/2026 | Price change | $325,000-4.4%$164/sqft |
Source: MARIS #25055152 Report a problem | ||
| 12/17/2025 | Price change | $340,000-2.9%$171/sqft |
Source: MARIS #25055152 Report a problem | ||
| 11/12/2025 | Price change | $350,000-5.4%$176/sqft |
Source: MARIS #25055152 Report a problem | ||
| 10/15/2025 | Listed for sale | $370,000$186/sqft |
Source: MARIS #25055152 Report a problem | ||
Public tax history
| Year | Property taxes | Tax assessment |
|---|---|---|
| 2025 | $3,141 -6.7% | $43,830 -0.7% |
| 2024 | $3,365 -0.5% | $44,160 |
| 2023 | $3,383 +41.5% | $44,160 +56% |
| 2022 | $2,391 -1% | $28,310 |
| 2021 | $2,415 +6% | $28,310 +5% |
| 2020 | $2,278 +9.9% | $26,960 |
| 2019 | $2,073 | $26,960 +19.8% |
| 2018 | $2,073 | $22,510 |
| 2017 | $2,073 +0.1% | $22,510 +4.8% |
| 2016 | $2,071 +2.8% | $21,470 |
| 2015 | $2,013 | $21,470 +14% |
| 2014 | $2,013 +16.7% | $18,830 |
| 2013 | $1,725 | $18,830 +1.9% |
| 2012 | -- | $18,480 |
| 2011 | -- | $18,480 -18.2% |
| 2010 | $1,733 +8.9% | $22,590 |
| 2009 | $1,591 -15.3% | $22,590 -19.8% |
| 2008 | $1,879 +23.9% | $28,160 |
| 2007 | $1,516 | $28,160 +33.5% |
| 2006 | $1,516 -1.1% | $21,090 |
| 2005 | $1,533 | $21,090 +30.3% |
| 2003 | -- | $16,190 +6.2% |
| 2002 | $1,119 +8.4% | $15,250 |
| 2001 | $1,032 | $15,250 |
Find assessor info on the county website
Neighborhood: 63043
Nearby homes
- $--3 bd2 ba1k sqft14 Midland Ave, Maryland Heights, MO 63043Sold

- $127,0002 bd1 ba1.1k sqft12 Midland Ave, Maryland Heights, MO 63043Off Market
- $185,0003 bd1 ba1.2k sqft16 Shumate Ave, Maryland Heights, MO 63043Off Market

- $--3 bd3 ba4k sqft12 Shumate Ave, Maryland Heights, MO 63043Sold

- $--2 bd1 ba720 sqft18 Shumate Ave, Maryland Heights, MO 63043Sold
- $85,100-- bd-- ba-- sqft7 Fee Fee Rd, Maryland Heights, MO 63043Off Market
- $--1 bd1 ba568 sqft20 Shumate Ave, Maryland Heights, MO 63043Sold
- $207,0003 bd1 ba912 sqft10 Shumate Ave, Maryland Heights, MO 63043Off Market
Nearby schools
GreatSchools rating
- 5/10Parkwood Elementary SchoolGrades: PK-5Distance: 1.3 mi
- 4/10Pattonville Heights Middle SchoolGrades: 6-8Distance: 0.2 mi
- 7/10Pattonville Sr. High SchoolGrades: 9-12Distance: 2.1 mi
Schools provided by the listing agent
- Elementary: Parkwood Elem.
- Middle: Pattonville Heights Middle
- High: Pattonville Sr. High
Source: MARIS. This data may not be complete. We recommend contacting the local school district to confirm school assignments for this home.
Get a cash offer in 3 minutes
Find out how much your home could sell for in as little as 3 minutes with a no-obligation cash offer.
Estimated market value
$326,800
Get a cash offer in 3 minutes
Find out how much your home could sell for in as little as 3 minutes with a no-obligation cash offer.
Estimated market value
$326,800
- Missouri
- Saint Louis County
- Maryland Heights
- 63043
- 16 Midland Ave
Nearby cities
Nearby neighborhoods
Nearby zip codes
Other Maryland Heights Topics
- Apartments for Rent in 63043
- Houses for Sale in 63043
- Houses for Rent in 63043
- 63043 Real Estate
- Maryland Heights Condos
- Houses for Sale in Maryland Heights
- Newest Listings in Maryland Heights
- Maryland Heights Home Values
- Maryland Heights Real Estate Agents
- Maryland Heights Refinance
- Maryland Heights Mortgage Rates
