A true Show Stopper! This stunning, meticulously crafted residence, built in 2017 radiates timeless elegance and practicality. Greeted with a grand two-story entry foyer and custom millwork, the main level bathes in natural light with large windows and extra transoms, a large sun-drenched living room, formal dining room with coffered ceiling, state of the art chef's kitchen with oversized island, farm sink, double-oven, thermador refrigerator, two dishwashers, a 6-burner gas oven, and an adjoining breakfast area, offering a chef's culinary dream. Kitchen seamlessly flows into the family room, creating the perfect space for entertaining and everyday living. The high ceilings further amplify the sense of spaciousness, while a gas-burning fireplace adds warmth and ambiance to the family area. Main level offers bedroom or office and full bath, access to 2 car garage with 2 EV electric car charger and sliders to oversized yard. This residence features 4 bedrooms on the second floor and 2 bathrooms, laundry room with custom built-ins providing ample space for comfort and privacy. The front to back primary suite provides incredible space, with an architectural ceiling, a luxurious marble and quartz bathroom and two walk-in closets completely custom fitted. All bedrooms are large with full size windows and custom window treatments. Carefully coordinated with a discerning eye from Devonshire Home Design firm in Locust Valley and has the option to be sold with some furnishings. Central Vacuum, interior surround sound, security system, in-ground sprinkler system, situated on a generous lot of 10,000 square feet, offering a spacious yard with an outdoor gas line for BBQ and incredible professionally designed and maintained landscaping by Westminster Gardens. 2 zone HVAC system with UV light and HEPA filtration for dust and virus mitigation. Conveniently located near transportation, shopping, and access to highways, this home offers the perfect balance of tranquility and accessibility. Plainview School District, Additional information: Separate Hotwater Heater:Y
Sold for $1,800,000
$1,800,000
16 Midwood Drive, Plainview, NY 11803
5beds
3,450sqft
Single Family Residence, Residential
Built in 2017
10,000 Square Feet Lot
$1,859,100 Zestimate®
$522/sqft
$7,463 Estimated rent
Home value
$1,859,100
$1.77M - $1.95M
$7,463/mo
Zestimate® history
Owner options
List your home for rent
$7,463/mo
Rent Zestimate®
Find your next renter with Zillow Rental Manager. Plus, with online applications, you can quickly screen prospective tenants – for free.
$7,463/mo
Rent Zestimate®
Refinance and save
$12,130/mo
Est. payment
Refinancing to a lower rate could help reduce your monthly payments and save thousands over the life of the loan.
$12,130/mo
Est. payment
Explore your selling options
Work with a Zillow partner agent
Leverage their expertise and Zillow's premium Showcase listings to get your home seen by more buyers.
Get startedList with your own agent
Get your home in front of millions of buyers by listing it on Zillow.
Learn how to do itSell it yourself
Take full control of how buyers see your home on Zillow by listing For Sale by Owner (FSBO).
List your homeWhat's special
Zillow last checked:
Listing updated:
Listed by:
Patricia Salegna 516-241-2280,
Douglas Elliman Real Estate 516-921-2262
Bought with:
Patricia Salegna, 10401252165
Douglas Elliman Real Estate
Source: OneKey® MLS as distributed by MLS GRID,MLS#: L3556046
Facts & features
Interior
Bedrooms & bathrooms
- Bedrooms: 5
- Bathrooms: 3
- Full bathrooms: 3
Other
- Description: 2-story Entry Foyer, FLR, FDR, Family room w/gas fireplace, Chef's Kitchen, Bedroom/Office, Full Bath
- Level: First
Other
- Description: Primary Ensuite w/ 2 walk-in closets, 3 additional bedrooms, full bath, laundry room
- Level: Second
Other
- Description: Full 8 foot basement, utilities
- Level: Basement
Heating
- Hydro Air
Cooling
- Central Air
Appliances
- Included: Gas Water Heater
Features
- Cathedral Ceiling(s), Eat-in Kitchen, Entrance Foyer, Formal Dining, First Floor Bedroom, Primary Bathroom
- Flooring: Hardwood
- Basement: Full,Unfinished
- Attic: Full
- Number of fireplaces: 1
Interior area
- Total structure area: 3,450
- Total interior livable area: 3,450 sqft
Property
Parking
- Parking features: Attached, Private
Lot
- Size: 10,000 Square Feet
- Dimensions: 100 x 100
Details
- Parcel number: 2489120770000190
Construction
Type & style
- Home type: SingleFamily
- Architectural style: Colonial
- Property subtype: Single Family Residence, Residential
Materials
- Brick, Vinyl Siding
Condition
- New Construction
- New construction: Yes
- Year built: 2017
Utilities & green energy
- Water: Public
Community & HOA
Community
- Security: Security System
HOA
- Has HOA: No
Location
- Region: Plainview
Financial & listing details
- Price per square foot: $522/sqft
- Tax assessed value: $871,000
- Annual tax amount: $25,267
- Date on market: 11/21/2024
- Listing agreement: Exclusive Right To Lease
Price history
| Date | Event | Price |
|---|---|---|
| 8/22/2024 | Sold | $1,800,000+1.2%$522/sqft |
Source:  OneKey® MLS as distributed by MLS GRID #L3556046 Report a problem OneKey® MLS as distributed by MLS GRID #L3556046 Report a problem | ||
| 6/20/2024 | Pending sale | $1,778,000$515/sqft |
Source: OneKey® MLS as distributed by MLS GRID #3556046 Report a problem | ||
| 6/3/2024 | Listed for sale | $1,778,000+36.9%$515/sqft |
Source: OneKey® MLS as distributed by MLS GRID #3556046 Report a problem | ||
| 3/24/2021 | Listing removed | -- |
Source: Owner Report a problem | ||
| 11/5/2019 | Listing removed | $1,299,000$377/sqft |
Source: Owner Report a problem | ||
| 10/28/2019 | Listed for sale | $1,299,000+31.5%$377/sqft |
Source: Owner Report a problem | ||
| 9/28/2017 | Sold | $988,000$286/sqft |
Source: OneKey® MLS as distributed by MLS GRID #L2908222 Report a problem | ||
| 2/18/2017 | Listing removed | $988,000$286/sqft |
Source: Signature Premier Properties #2908222 Report a problem | ||
| 1/21/2017 | Listed for sale | $988,000$286/sqft |
Source: Signature Premier Properties #2908222 Report a problem | ||
| 11/4/2016 | Listing removed | $988,000$286/sqft |
Source: Signature Premier Properties #2849308 Report a problem | ||
| 5/3/2016 | Listed for sale | $988,000+123.8%$286/sqft |
Source: Signature Premier Properties #2849308 Report a problem | ||
| 3/1/2016 | Sold | $441,500+47.2%$128/sqft |
Source: OneKey® MLS as distributed by MLS GRID #L2810412 Report a problem | ||
| 11/19/2015 | Listing removed | $300,000$87/sqft |
Source: Exit Realty All Pro #10279263 Report a problem | ||
| 11/15/2015 | Listed for sale | $300,000$87/sqft |
Source: Exit Realty All Pro #10279263 Report a problem | ||
Public tax history
| Year | Property taxes | Tax assessment |
|---|---|---|
| 2024 | -- | $871 -6.8% |
| 2023 | -- | $935 +3.3% |
| 2022 | -- | $905 |
| 2021 | $30,793 +14.6% | -- |
| 2020 | $26,877 +43.1% | $1,415 +75.6% |
| 2019 | $18,781 | $806 -20.5% |
| 2018 | $18,781 +39.2% | $1,014 |
| 2017 | $13,491 0% | $1,014 |
| 2016 | $13,497 +172.4% | $1,014 |
| 2015 | $4,955 +4.4% | $1,014 |
| 2013 | $4,744 +27.8% | $1,014 |
| 2012 | $3,713 -40.4% | $1,014 |
| 2011 | $6,228 +2.8% | $1,014 -3.3% |
| 2010 | $6,058 | $1,049 -20.8% |
| 2009 | -- | $1,324 -1% |
| 2008 | -- | $1,338 +1.4% |
| 2006 | -- | $1,320 -35.5% |
| 2005 | -- | $2,048 -33% |
| 2004 | -- | $3,058 |
| 2003 | -- | $3,058 -53.7% |
| 2002 | -- | $6,600 |
| 2001 | -- | $6,600 |
| 2000 | -- | $6,600 |
Find assessor info on the county website
Neighborhood: North Plainview
Nearby homes

- $1,084,2004 bd3 ba2k sqft63 Audrey Ave, Plainview, NY 11803Off Market

- $872,6004 bd2 ba1.3k sqft62 Nassau Ave, Plainview, NY 11803Off Market
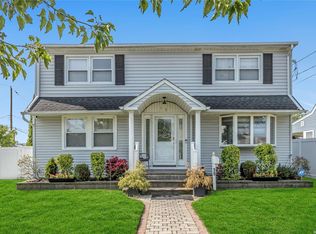
- $1,255,0005 bd4 ba2k sqft25 Virginia Ave, Plainview, NY 11803Sold
- $838,0004 bd3 ba2.2k sqft15 Virginia Ave, Plainview, NY 11803Sold
- $1,430,5005 bd4 ba3k sqft14 Blanche St, Plainview, NY 11803Off Market
- $1,468,6005 bd4 ba2.8k sqft16 Blanche St, Plainview, NY 11803Off Market
- $925,7003 bd2 ba1.7k sqft5 Wendell St, Plainview, NY 11803Off Market
- $1,488,8885 bd5 ba3k sqft7 Wendell St, Plainview, NY 11803Sold
- $1,548,0005 bd4 ba3.3k sqft41 Wendell St, Plainview, NY 11803Off Market
Nearby schools
GreatSchools rating
- 7/10Plainview Old Bethpage Middle SchoolGrades: 5-8Distance: 0.3 mi
- 9/10Plainview Old Bethpage JFK High SchoolGrades: 9-12Distance: 0.7 mi
- 10/10Pasadena Elementary SchoolGrades: K-4Distance: 1.1 mi
Schools provided by the listing agent
- Elementary: Judy Jacobs Parkway Elementary
- Middle: H B Mattlin Middle School
- High: Plainview-Old Bethpage/Jfk Hs
Source: OneKey® MLS as distributed by MLS GRID. This data may not be complete. We recommend contacting the local school district to confirm school assignments for this home.
Get a cash offer in 3 minutes
Find out how much your home could sell for in as little as 3 minutes with a no-obligation cash offer.
Estimated market value
$1,859,100
Get a cash offer in 3 minutes
Find out how much your home could sell for in as little as 3 minutes with a no-obligation cash offer.
Estimated market value
$1,859,100
- New York
- Nassau County
- Plainview
- 11803
- North Plainview
- 16 Midwood Drive
Nearby cities
Nearby neighborhoods
Nearby zip codes
Other Plainview Topics
