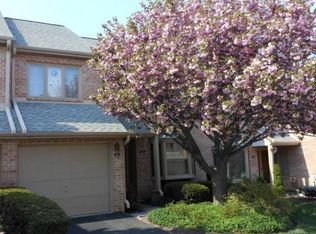
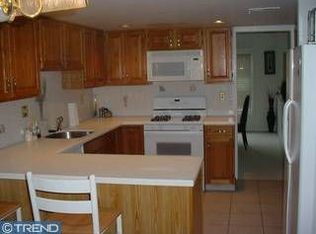
Welcome Home! This lovely Militia Hill Drive townhouse is located in Chesterbrook and located in the award-winning TE School District. This spacious home offers 3 bedrooms (plus a 3rd floor loft that can be used as a 4th bedroom), 2.5 bathroom townhouse offers rustic woodland views and easy access to major highways. The 1st Floor has hardwood flooring and tile in the kitchen, new carpets in the bedrooms, and many areas have been freshly painted . When you enter through the front door you will find a large kitchen that is perfect for entertaining and a breakfast nook area with a bay window. The adjacent family room has a cozy fireplace that sits right next to the large dining room area is ideal for your family meals as well as dinner parties, and the living room opens to a spacious, private deck. Upstairs offers new carpeting, a primary bedroom with a large seating area, an en suite bathroom and a large walk-in closet, as well as two other large bedrooms and a hallway bathroom. There is a daylight, walk-out lower level, with an oversize carpeted room for that is perfect for a large couch and tv. You will also find plenty of unfinished storage and a laundry and utility room. A covered patio has access to the backyard and woods.
Sold for $630,000
$630,000
16 Militia Hill Dr #16, Wayne, PA 19087
4beds
2,033sqft
Townhouse
Built in 1987
3,049 Square Feet Lot
$655,400 Zestimate®
$310/sqft
$3,228 Estimated rent
Home value
$655,400
$616,000 - $701,000
$3,228/mo
Zestimate® history
Owner options
List your home for rent
$3,228/mo
Rent Zestimate®
Find your next renter with Zillow Rental Manager. Plus, with online applications, you can quickly screen prospective tenants – for free.
$3,228/mo
Rent Zestimate®
Refinance and save
$3,473/mo
Est. payment
Refinancing to a lower rate could help reduce your monthly payments and save thousands over the life of the loan.
$3,473/mo
Est. payment
Explore your selling options
Work with a Zillow partner agent
Leverage their expertise and Zillow's premium Showcase listings to get your home seen by more buyers.
Get startedList with your own agent
Get your home in front of millions of buyers by listing it on Zillow.
Learn how to do itSell it yourself
Take full control of how buyers see your home on Zillow by listing For Sale by Owner (FSBO).
List your homeWhat's special
Cozy fireplaceSpacious private deckOversize carpeted roomRustic woodland viewsPlenty of unfinished storageLaundry and utility roomLarge dining room area
Zillow last checked:
Listing updated:
Listed by:
Juliet Cordeiro 610-256-5288,
Compass RE
Bought with:
Leo Day, RS365755
Compass RE
Source: Bright MLS,MLS#: PACT2098664
Facts & features
Interior
Bedrooms & bathrooms
- Bedrooms: 4
- Bathrooms: 3
- Full bathrooms: 2
- 1/2 bathrooms: 1
- Main level bathrooms: 1
Rooms
- Room types: Living Room, Dining Room, Primary Bedroom, Bedroom 2, Kitchen, Family Room, Bedroom 1, Other, Attic
Primary bedroom
- Level: Upper
- Area: 238 Square Feet
- Dimensions: 17 X 14
Primary bedroom
- Features: Walk-In Closet(s)
- Level: Unspecified
Bedroom 1
- Level: Upper
- Area: 238 Square Feet
- Dimensions: 17 X 14
Bedroom 2
- Level: Upper
- Area: 130 Square Feet
- Dimensions: 13 X 10
Other
- Features: Attic - Access Panel
- Level: Unspecified
Dining room
- Level: Main
- Area: 130 Square Feet
- Dimensions: 13 X 10
Family room
- Features: Fireplace - Other
- Level: Lower
- Area: 351 Square Feet
- Dimensions: 27 X 13
Kitchen
- Features: Kitchen - Electric Cooking
- Level: Main
- Area: 200 Square Feet
- Dimensions: 20 X 10
Living room
- Level: Main
- Area: 238 Square Feet
- Dimensions: 14 X 17
Other
- Description: LOFT
- Level: Upper
- Area: 308 Square Feet
- Dimensions: 22 X 14
Heating
- Forced Air, Natural Gas
Cooling
- Central Air, Electric
Appliances
- Included: Double Oven, Self Cleaning Oven, Dishwasher, Disposal, Gas Water Heater
- Laundry: Upper Level
Features
- Primary Bath(s), Attic/House Fan, Bathroom - Stall Shower, Eat-in Kitchen
- Flooring: Wood, Carpet, Tile/Brick
- Windows: Skylight(s)
- Basement: Finished
- Number of fireplaces: 1
- Fireplace features: Brick
Interior area
- Total structure area: 2,033
- Total interior livable area: 2,033 sqft
- Finished area above ground: 2,033
- Finished area below ground: 0
Property
Parking
- Total spaces: 1
- Parking features: Garage Faces Front, Driveway, Attached
- Attached garage spaces: 1
- Has uncovered spaces: Yes
Accessibility
- Accessibility features: None
Features
- Levels: Two
- Stories: 2
- Patio & porch: Deck
- Exterior features: Street Lights
- Has private pool: Yes
- Pool features: Private
Lot
- Size: 3,049 Square Feet
Details
- Additional structures: Above Grade, Below Grade
- Parcel number: 4304 0576
- Zoning: R4
- Special conditions: Standard
Construction
Type & style
- Home type: Townhouse
- Architectural style: Colonial
- Property subtype: Townhouse
Materials
- Brick
- Foundation: Concrete Perimeter
- Roof: Pitched
Condition
- New construction: No
- Year built: 1987
Utilities & green energy
- Electric: 200+ Amp Service, Circuit Breakers
- Sewer: Public Sewer
- Water: Public
- Utilities for property: Cable Connected
Community & HOA
Community
- Subdivision: Chesterbrook
HOA
- Has HOA: Yes
- Services included: Common Area Maintenance, Maintenance Grounds, Snow Removal, Trash, All Ground Fee, Management
- HOA fee: $190 monthly
- HOA name: SHEW COMMUNITY MANAGEMENT
Location
- Region: Wayne
- Municipality: TREDYFFRIN TWP
Financial & listing details
- Price per square foot: $310/sqft
- Tax assessed value: $187,360
- Annual tax amount: $7,056
- Date on market: 5/19/2025
- Listing agreement: Exclusive Right To Sell
- Listing terms: Conventional
- Inclusions: Kitchen Appliances, Washer, Dryer
- Ownership: Fee Simple
Price history
| Date | Event | Price |
|---|---|---|
| 6/26/2025 | Sold | $630,000+7.7%$310/sqft |
Source:  Bright MLS #PACT2098664 Report a problem Bright MLS #PACT2098664 Report a problem | ||
| 5/27/2025 | Pending sale | $585,000$288/sqft |
Source: Bright MLS #PACT2098664 Report a problem | ||
| 5/19/2025 | Listed for sale | $585,000$288/sqft |
Source: Bright MLS #PACT2098664 Report a problem | ||
Public tax history
Tax history is unavailable.
Neighborhood: 19087
Nearby homes
- $630,0003 bd2 ba2k sqft16 Militia Hill Dr, Wayne, PA 19087Sold
- $634,0004 bd2 ba2k sqft17 Militia Hill Dr, Chesterbrook, PA 19087Off Market
- $702,9003 bd2 ba2.4k sqft15 Militia Hill Dr, Wayne, PA 19087Off Market
- $610,6004 bd2 ba2k sqft18 Militia Hill Dr, Wayne, PA 19087Off Market
- $710,8003 bd2 ba3.1k sqft14 Militia Hill Dr, Wayne, PA 19087Off Market
- $696,3003 bd2 ba2.4k sqft19 Militia Hill Dr, Wayne, PA 19087Off Market
- $637,5004 bd2 ba2.8k sqft13 Militia Hill Dr, Wayne, PA 19087Off Market
- $618,3004 bd2 ba2k sqft67 Militia Hill Dr, Wayne, PA 19087Off Market
Nearby schools
GreatSchools rating
- 9/10Valley Forge Middle SchoolGrades: 5-8Distance: 1.6 mi
- 10/10Conestoga Senior High SchoolGrades: 9-12Distance: 2.2 mi
- 10/10Valley Forge El SchoolGrades: K-4Distance: 1.9 mi
Schools provided by the listing agent
- Elementary: Valley Forge
- Middle: Valley Forge
- High: Conestoga Senior
- District: Tredyffrin-easttown
Source: Bright MLS. This data may not be complete. We recommend contacting the local school district to confirm school assignments for this home.
Get a cash offer in 3 minutes
Find out how much your home could sell for in as little as 3 minutes with a no-obligation cash offer.
Estimated market value
$655,400
Get a cash offer in 3 minutes
Find out how much your home could sell for in as little as 3 minutes with a no-obligation cash offer.
Estimated market value
$655,400
- Pennsylvania
- Chester County
- Chesterbrook
- 19087
- 16 Militia Hill Dr Unit 16
Nearby cities
Nearby zip codes
Other Chesterbrook Topics
