Skip main navigation
Off market
  • $683,600

    16 Mill Crk, Southampton, PA 18966

    4beds
    2,390sqft
    Single Family Residence
    Built in 1972
    0.57 Acres Lot
    $683,600 Zestimate®
    $286/sqft
    $3,942 Estimated rent

    Home value

    $683,600

    $629,000 - $738,000

    $3,942/mo

    Zestimate® history
    Loading
    Loading...

    Owner options

    List your home for rent

    $3,942/mo

    Rent Zestimate®

    Find your next renter with Zillow Rental Manager. Plus, with online applications, you can quickly screen prospective tenants – for free.

    Learn more

    $3,942/mo

    Rent Zestimate®

    Refinance and save

    $4,365/mo

    Est. payment

    Refinancing to a lower rate could help reduce your monthly payments and save thousands over the life of the loan.

    See today's rates

    $4,365/mo

    Est. payment

    Explore your selling options

    Work with a Zillow partner agent

    Leverage their expertise and Zillow's premium Showcase listings to get your home seen by more buyers.

    Get started

    List with your own agent

    Get your home in front of millions of buyers by listing it on Zillow.

    Learn how to do it

    Sell it yourself

    Take full control of how buyers see your home on Zillow by listing For Sale by Owner (FSBO).

    List your home

    What's special

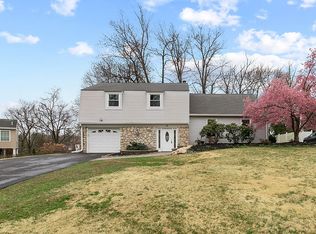
    Ready for your dream home? Welcome to 16 Mill Creek Dr.! Council Rock Schools! Located in beautiful Holland, PA, this gorgeous 4 Bedroom Split Level home is in immaculate move-in condition and features lots of upgrades and extras that will make this home a very smart buy! As you first arrive, you will find a lush and long front lawn along a newer front driveway to the custom laid EP Henry walkway. Inside, you will step into the beautiful new foyer in which continues straight through to the spacious family room complete with a solid brick fireplace and powder room with a large vanity area. Go up just a few steps to the sizable living room to the formal dining room that is open to gorgeous island kitchen with gleaming newer granite counter tops, newer stainless-steel fridge, lots of cabinets, dishwasher, cooktop and brand new full-sized DOUBLE oven! From the dining room, you can step out to your gorgeous EP Henry rear patio which follows down to a second patio that features a walkway that follows along the side of the home to go out front when needed! From the living room, you will go up just a few more steps to the second level where the home features a large master bedroom complete with ceramic-tiled master bath, two more bedrooms and another level up to a 4th private bedroom! A few steps down from the family room is the completely finished basement which actually provides 3 MORE ROOMS! For added comfort there is a high-efficiency split-coil system in place, a new dimensional roof system, new flooring in family room, living room, foyer and one of the bedrooms, all new outlets and light switches, too! This home is move-in ready and will not last! Immediate possession. Interior photos are coming soon!

    This property is off market, which means it's not currently listed for sale or rent on Zillow. This may be different from what's available on other websites or public sources.

    Zillow last checked:

    Listing updated:

    Listed by:

    Ed Barber 215-519-0019,

    Re/Max One Realty,

    Co-Listing Agent: Joan Barber 215-961-6058,

    Re/Max One Realty

    Bought with:

    Veysal Badalov

    Keller Williams Real Estate - Bensalem

    Source: Bright MLS,MLS#: PABU2020524MLS Logo

    Facts & features

    Interior

    Bedrooms & bathrooms
    • Bedrooms: 4
    • Bathrooms: 3
    • Full bathrooms: 2
    • 1/2 bathrooms: 1
    • Main level bathrooms: 1
    Rooms
    • Room types: Living Room, Dining Room, Primary Bedroom, Bedroom 2, Bedroom 3, Kitchen, Family Room, Bedroom 1, Other, Recreation Room, Primary Bathroom, Full Bath, Half Bath
    Basement
    • Area: 500
    Heating
    • Forced Air, Natural Gas
    Cooling
    • Central Air, Electric
    Appliances
    • Included: Built-In Range, Self Cleaning Oven, Dishwasher, Disposal, Gas Water Heater
    • Laundry: Main Level
    Features
    • Primary Bath(s), Butlers Pantry, Exposed Beams, Eat-in Kitchen
    • Basement: Finished
    • Number of fireplaces: 1
    • Fireplace features: Brick
    Interior area
    • Total structure area: 2,390
    • Total interior livable area: 2,390 sqft
    • Finished area above ground: 1,890
    • Finished area below ground: 500

    Property

    Parking
    • Total spaces: 1
    • Parking features: Other, Driveway, Attached
    • Attached garage spaces: 1
    • Has uncovered spaces: Yes
    Accessibility
    • Accessibility features: None
    Features
    • Levels: Multi/Split,Two and One Half
    • Stories: 2.5
    • Patio & porch: Patio
    • Pool features: None
    Lot
    • Size: 0.57 Acres
    • Dimensions: 100.00 x 250.00
    • Features: Level, Front Yard, Rear Yard, SideYard(s)
    Details
    • Additional structures: Above Grade, Below Grade
    • Parcel number: 31033166
    • Zoning: R2
    • Special conditions: Standard

    Construction

    Type & style
    • Home type: SingleFamily
    • Architectural style: Dutch,Traditional
    • Property subtype: Single Family Residence
    Materials
    • Mixed
    • Foundation: Concrete Perimeter
    • Roof: Pitched,Shingle
    Condition
    • New construction: No
    • Year built: 1972
    Details
    • Builder model: DUCHESS

    Utilities & green energy

    • Electric: Circuit Breakers
    • Sewer: Public Sewer
    • Water: Public

    Community & HOA

    Community
    • Subdivision: Hillcrestshire
    HOA
    • Has HOA: No
    Location
    • Region: Southampton
    • Municipality: NORTHAMPTON TWP

    Financial & listing details

    • Price per square foot: $286/sqft
    • Tax assessed value: $35,600
    • Annual tax amount: $6,293
    • Date on market: 3/23/2022
    • Listing agreement: Exclusive Right To Sell
    • Listing terms: Cash,Conventional
    • Inclusions: Washer, Dryer And Refrigerator
    • Ownership: Fee Simple

    Price history

    DateEventPrice
    5/5/2022Sold$585,000+6.4%$245/sqft
    Source: Bright MLS #PABU2020524 Report a problem
    3/30/2022Pending sale$549,900$230/sqft
    Source: Bright MLS #PABU2020524 Report a problem
    3/27/2022Contingent$549,900$230/sqft
    Source: Bright MLS #PABU2020524 Report a problem
    3/23/2022Listed for sale$549,900$230/sqft
    Source: Bright MLS #PABU2020524 Report a problem

    Public tax history

    Tax history is unavailable.

    Neighborhood: 18966

    Nearby schools

    GreatSchools rating
    Schools provided by the listing agent
    • Elementary: Hillcrest
    • Middle: Holland
    • High: Council Rock High School South
    • District: Council Rock

    Source: Bright MLS. This data may not be complete. We recommend contacting the local school district to confirm school assignments for this home.

    Get a cash offer in 3 minutes
    Find out how much your home could sell for in as little as 3 minutes with a no-obligation cash offer.
    Estimated market value
    $683,600
    Get a cash offer in 3 minutes
    Find out how much your home could sell for in as little as 3 minutes with a no-obligation cash offer.
    Estimated market value
    $683,600