An exciting opportunity awaits at 16 Minehan Lane. This gracious expanded Cape, set in Marlborough’s sought-after Wayside Inn area, has been tastefully refreshed and is move-in ready. Nearly 2,800 square feet of well-designed living space includes a beautifully updated kitchen with new cabinetry, quartz countertops, and modern appliances. New flooring extends throughout the home, complemented by fresh interior paint and recessed lighting that creates a bright, welcoming ambiance. The front-to-back family room with fireplace flows seamlessly into the kitchen and dining areas and opens to a spacious screened porch—ideal for everyday enjoyment or entertaining. All baths feature new quartz countertops, with the main bath also offering new cabinetry. Flexible formal living and dining spaces add versatility. Abutting the Sudbury State Forest, the property offers direct access to scenic conservation trails for hiking and nature walks right from your backyard.
Sold for $862,500
$862,500
16 Minehan Ln, Marlborough, MA 01752
4beds
2,772sqft
Single Family Residence
Built in 1978
1.01 Acres Lot
$880,200 Zestimate®
$311/sqft
$4,405 Estimated rent
Home value
$880,200
$819,000 - $951,000
$4,405/mo
Zestimate® history
Owner options
List your home for rent
$4,405/mo
Rent Zestimate®
Find your next renter with Zillow Rental Manager. Plus, with online applications, you can quickly screen prospective tenants – for free.
$4,405/mo
Rent Zestimate®
Refinance and save
$5,776/mo
Est. payment
Refinancing to a lower rate could help reduce your monthly payments and save thousands over the life of the loan.
$5,776/mo
Est. payment
Explore your selling options
Work with a Zillow partner agent
Leverage their expertise and Zillow's premium Showcase listings to get your home seen by more buyers.
Get startedList with your own agent
Get your home in front of millions of buyers by listing it on Zillow.
Learn how to do itSell it yourself
Take full control of how buyers see your home on Zillow by listing For Sale by Owner (FSBO).
List your homeWhat's special
Modern appliancesQuartz countertopsNew cabinetryBeautifully updated kitchenFresh interior paint
Zillow last checked:
Listing updated:
Listed by:
Jennifer Green Thompson 508-509-4438,
RE/MAX Signature Properties 508-485-5111
Bought with:
AJ Bruce
Lamacchia Realty, Inc.
Source: MLS PIN,MLS#: 73470905
Facts & features
Interior
Bedrooms & bathrooms
- Bedrooms: 4
- Bathrooms: 3
- Full bathrooms: 2
- 1/2 bathrooms: 1
Primary bathroom
- Features: Yes
Heating
- Baseboard, Oil
Cooling
- None
Appliances
- Included: Water Heater, Range, Dishwasher, Refrigerator, Washer, Dryer
- Laundry: Electric Dryer Hookup
Features
- Central Vacuum, Internet Available - Unknown
- Flooring: Wood, Tile, Vinyl, Carpet
- Has basement: No
- Number of fireplaces: 1
Interior area
- Total structure area: 2,772
- Total interior livable area: 2,772 sqft
- Finished area above ground: 2,772
Property
Parking
- Total spaces: 6
- Parking features: Attached, Paved Drive, Off Street
- Attached garage spaces: 2
- Uncovered spaces: 4
Features
- Patio & porch: Screened
- Exterior features: Porch - Screened
Lot
- Size: 1.01 Acres
- Features: Wooded, Cleared, Level
Details
- Parcel number: M:023 B:032 L:000,608981
- Zoning: RR
Construction
Type & style
- Home type: SingleFamily
- Architectural style: Colonial
- Property subtype: Single Family Residence
Materials
- Frame
- Foundation: Concrete Perimeter
- Roof: Shingle
Condition
- Year built: 1978
Utilities & green energy
- Electric: Circuit Breakers, Generator Connection
- Sewer: Public Sewer
- Water: Public
- Utilities for property: for Electric Oven, for Electric Dryer, Generator Connection
Community & HOA
Community
- Features: Shopping, Park, Walk/Jog Trails, Golf, Medical Facility, Conservation Area, Highway Access, House of Worship, Public School
- Security: Security System
HOA
- Has HOA: No
Location
- Region: Marlborough
Financial & listing details
- Price per square foot: $311/sqft
- Tax assessed value: $789,800
- Annual tax amount: $7,787
- Date on market: 9/4/2026
- Listing terms: Contract
Price history
| Date | Event | Price |
|---|---|---|
| 2/25/2026 | Sold | $862,500+1.5%$311/sqft |
Source: MLS PIN #73470905 Report a problem | ||
| 2/2/2026 | Contingent | $849,900$307/sqft |
Source: MLS PIN #73470905 Report a problem | ||
| 1/22/2026 | Listed for sale | $849,900+6.3%$307/sqft |
Source: MLS PIN #73470905 Report a problem | ||
| 11/24/2025 | Listing removed | $799,900$289/sqft |
Source: MLS PIN #73441806 Report a problem | ||
| 10/23/2025 | Price change | $799,900-2.4%$289/sqft |
Source: MLS PIN #73441806 Report a problem | ||
| 10/9/2025 | Listed for sale | $819,900$296/sqft |
Source: MLS PIN #73441806 Report a problem | ||
Public tax history
| Year | Property taxes | Tax assessment |
|---|---|---|
| 2025 | $7,787 +3.5% | $789,800 +7.5% |
| 2024 | $7,521 -4.2% | $734,500 +7.9% |
| 2023 | $7,853 +3.2% | $680,500 +17.3% |
| 2022 | $7,610 +2.6% | $580,000 +7.9% |
| 2021 | $7,420 +2.9% | $537,700 +5.8% |
| 2020 | $7,208 +3.6% | $508,300 +2.7% |
| 2019 | $6,960 -0.4% | $494,700 +3.6% |
| 2018 | $6,989 +1.9% | $477,700 +6.7% |
| 2017 | $6,862 +2.2% | $447,900 +2.3% |
| 2016 | $6,717 -3.4% | $437,900 -0.8% |
| 2015 | $6,956 +2.5% | $441,400 +4.8% |
| 2014 | $6,786 +3.4% | $421,200 -3.7% |
| 2013 | $6,560 +3.5% | $437,300 +2.1% |
| 2012 | $6,339 +4% | $428,300 -2% |
| 2011 | $6,095 +1.8% | $437,200 -2.1% |
| 2010 | $5,986 -3.8% | $446,400 -8.5% |
| 2009 | $6,224 -3.8% | $487,800 -4.1% |
| 2008 | $6,473 +0.5% | $508,900 |
| 2007 | $6,438 +6% | $508,900 +2.9% |
| 2006 | $6,074 +2.5% | $494,600 +15% |
| 2005 | $5,927 +11.3% | $430,100 +4.2% |
| 2004 | $5,324 +1.4% | $412,700 +3% |
| 2003 | $5,251 +19.5% | $400,500 +35.8% |
| 2001 | $4,394 +6% | $294,900 +16.1% |
| 2000 | $4,144 +3.8% | $254,100 +7.7% |
| 1998 | $3,994 | $235,900 |
Find assessor info on the county website
Neighborhood: Carlsbrooke
Nearby homes
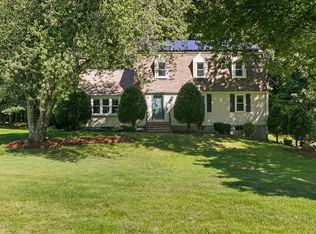
- $740,0003 bd3 ba2.4k sqft30 Minehan Ln, Marlborough, MA 01752Sold
- $982,6004 bd5 ba3.9k sqft2 Minehan Ln, Marlborough, MA 01752Off Market

- $940,5004 bd3 ba2.7k sqft15 Minehan Ln, Marlborough, MA 01752Off Market
- $948,1004 bd3 ba2.7k sqft31 Minehan Ln, Marlborough, MA 01752Off Market
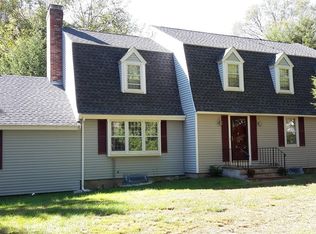
- $616,2004 bd3 ba2k sqft427 Sudbury St, Marlborough, MA 01752Sold
- $720,4004 bd2 ba2k sqft439 Sudbury St, Marlborough, MA 01752Off Market
- $519,7003 bd1 ba1.1k sqft413 Sudbury St, Marlborough, MA 01752Off Market
- $875,0004 bd3 ba2.8k sqft44 Minehan Ln, Marlborough, MA 01752Sold
Nearby schools
GreatSchools rating
- 4/10Francis J. Kane ElementaryGrades: K-5Distance: 2.5 mi
- 5/101 Lt Charles W. Whitcomb SchoolGrades: 6-8Distance: 3.3 mi
- 4/10Marlborough High SchoolGrades: 9-12Distance: 3.1 mi
Schools provided by the listing agent
- Elementary: Kane
- Middle: Marlborough
- High: Marlborough
Source: MLS PIN. This data may not be complete. We recommend contacting the local school district to confirm school assignments for this home.
Get a cash offer in 3 minutes
Find out how much your home could sell for in as little as 3 minutes with a no-obligation cash offer.
Estimated market value
$880,200
Get a cash offer in 3 minutes
Find out how much your home could sell for in as little as 3 minutes with a no-obligation cash offer.
Estimated market value
$880,200
