
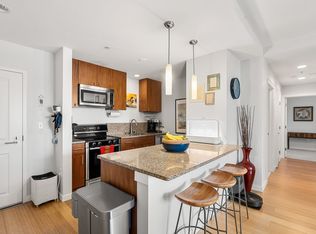
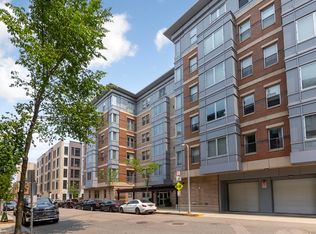
Welcome to Audubon Park! A modern building located on a quiet side street in the heart of the Fenway . This 2- bedroom penthouse unit offers an open floor plan, new windows, newly renovated bath, and a new in-unit washer/dryer. Kitchen has stone countertops and stainless steel appliances. Unit has been freshly painted and offers amazing east views of the Boston skyline. Both bedrooms are spacious, and the primary has a walk-in closet. The building is professionally managed, has an on site super during the week, 2 elevators, an elegant lobby, and a potential for rental parking. In close proximity to the Longwood Medical Area, several colleges and universities, Brookline and downtown Boston. Minutes to the Green line C & D Trains, Landsdowne Commuter Rail, Mass Pike and major commuting routes. There are numerous neighborhood amenities, including top Boston restaurants, Star Market, Time Out Market, Target and more. A beautiful move-in condition unit!
Sold for $975,000
$975,000
16 Miner St #603, Boston, MA 02215
2beds
984sqft
Condominium
Built in 2006
-- sqft lot
$977,400 Zestimate®
$991/sqft
$5,089 Estimated rent
Home value
$977,400
$929,000 - $1.03M
$5,089/mo
Zestimate® history
Owner options
List your home for rent
$5,089/mo
Rent Zestimate®
Find your next renter with Zillow Rental Manager. Plus, with online applications, you can quickly screen prospective tenants – for free.
$5,089/mo
Rent Zestimate®
Refinance and save
$6,823/mo
Est. payment
Refinancing to a lower rate could help reduce your monthly payments and save thousands over the life of the loan.
$6,823/mo
Est. payment
Explore your selling options
Work with a Zillow partner agent
Leverage their expertise and Zillow's premium Showcase listings to get your home seen by more buyers.
Get startedList with your own agent
Get your home in front of millions of buyers by listing it on Zillow.
Learn how to do itSell it yourself
Take full control of how buyers see your home on Zillow by listing For Sale by Owner (FSBO).
List your homeWhat's special
New windowsOpen floor planModern buildingStainless steel appliancesQuiet side streetNewly renovated bathFreshly painted
Zillow last checked:
Listing updated:
Listed by:
Luan White 617-224-8427,
Coldwell Banker Realty - Brookline 617-731-2447
Bought with:
The Roach & Sherman Team
Compass
Source: MLS PIN,MLS#: 73537271
Facts & features
Interior
Bedrooms & bathrooms
- Bedrooms: 2
- Bathrooms: 1
- Full bathrooms: 1
- Main level bathrooms: 1
- Main level bedrooms: 2
Primary bedroom
- Features: Walk-In Closet(s), Flooring - Wall to Wall Carpet
- Level: Main,First
- Area: 209
- Dimensions: 19 x 11
Bedroom 2
- Features: Closet, Flooring - Wall to Wall Carpet, Remodeled
- Level: Main,First
- Area: 165
- Dimensions: 15 x 11
Primary bathroom
- Features: No
Bathroom 1
- Features: Bathroom - Full, Bathroom - Tiled With Tub & Shower, Flooring - Stone/Ceramic Tile, Countertops - Stone/Granite/Solid, Recessed Lighting, Remodeled
- Level: Main,First
- Area: 54
- Dimensions: 9 x 6
Dining room
- Features: Flooring - Wood, Lighting - Pendant
- Level: Main,First
Kitchen
- Features: Countertops - Stone/Granite/Solid, Kitchen Island, Open Floorplan, Recessed Lighting, Stainless Steel Appliances
- Level: Main,First
- Area: 104
- Dimensions: 13 x 8
Living room
- Features: Flooring - Wood, Open Floorplan, Remodeled
- Level: Main,First
- Area: 348
- Dimensions: 29 x 12
Heating
- Forced Air
Cooling
- Central Air
Appliances
- Included: Range, Dishwasher, Disposal, Microwave, Refrigerator, Washer, Dryer
- Laundry: Dryer Hookup - Electric, Washer Hookup
Features
- Flooring: Wood
- Windows: Insulated Windows
- Has basement: Yes
- Has fireplace: No
- Common walls with other units/homes: No One Above
Interior area
- Total structure area: 984
- Total interior livable area: 984 sqft
- Finished area above ground: 984
Property
Accessibility
- Accessibility features: Accessible Entrance
Lot
- Size: 984 Square Feet
Details
- Parcel number: W:21 P:00167 S:092,4759905
- Zoning: CD
Construction
Type & style
- Home type: Condo
- Property subtype: Condominium
- Attached to another structure: Yes
Materials
- Brick
- Roof: Rubber
Condition
- Year built: 2006
- Major remodel year: 2006
Utilities & green energy
- Sewer: Public Sewer
- Water: Public
Community & HOA
Community
- Features: Public Transportation, Shopping, Park, Walk/Jog Trails, Medical Facility, Laundromat, Conservation Area, Highway Access, House of Worship, Private School, Public School, T-Station, University, Other
HOA
- Amenities included: Hot Water, Elevator(s)
- Services included: Heat, Sewer, Insurance, Maintenance Structure, Maintenance Grounds, Snow Removal, Trash, Air Conditioning, Reserve Funds
- HOA fee: $752 monthly
Location
- Region: Boston
Financial & listing details
- Price per square foot: $991/sqft
- Tax assessed value: $855,100
- Annual tax amount: $9,902
- Date on market: 8/6/2026
- Listing terms: Contract
Price history
| Date | Event | Price |
|---|---|---|
| 8/12/2026 | Sold | $975,000$991/sqft |
Source: MLS PIN #73537271 Report a problem | ||
| 6/23/2026 | Pending sale | $975,000$991/sqft |
Source: MLS PIN #73537271 Report a problem | ||
| 6/17/2026 | Listed for sale | $975,000+25.8%$991/sqft |
Source: MLS PIN #73537271 Report a problem | ||
| 5/7/2025 | Listing removed | $4,300$4/sqft |
Source: Zillow Rentals Report a problem | ||
| 4/11/2025 | Listed for rent | $4,300$4/sqft |
Source: Zillow Rentals Report a problem | ||
| 5/15/2017 | Sold | $775,000+59.5%$788/sqft |
Source: Public Record Report a problem | ||
| 12/17/2010 | Sold | $486,000$494/sqft |
Source: Public Record Report a problem | ||
Public tax history
| Year | Property taxes | Tax assessment |
|---|---|---|
| 2025 | $9,902 +7.2% | $855,100 +0.9% |
| 2024 | $9,241 +4.6% | $847,800 +3.1% |
| 2023 | $8,834 +0.6% | $822,500 +2% |
| 2022 | $8,777 +4% | $806,700 +2% |
| 2021 | $8,439 +6.7% | $790,900 +5.6% |
| 2020 | $7,910 +7.2% | $749,100 +7% |
| 2019 | $7,381 +12.1% | $700,300 +11.4% |
| 2018 | $6,587 +511.9% | $628,500 +5% |
| 2017 | $1,077 -82.8% | $598,300 +5% |
| 2016 | $6,268 +5% | $569,800 +15.6% |
| 2015 | $5,970 +6% | $493,000 +10.1% |
| 2014 | $5,633 +1.5% | $447,800 +6% |
| 2013 | $5,550 -13.3% | $422,400 -14% |
| 2012 | $6,401 +1.9% | $490,900 |
| 2011 | $6,279 +7.7% | $490,900 |
| 2010 | $5,832 | $490,900 |
Find assessor info on the county website
Neighborhood: Fenway
Nearby homes
- $960,0002 bd1 ba1k sqft16 Miner St #307, Boston, MA 02215Sold
- $1,199,0002 bd2 ba1k sqft16 Miner St UNIT 304, Boston, MA 02215Sold

- $969,0002 bd1 ba946 sqft16 Miner St #505, Boston, MA 02215Sold
- $715,0001 bd1 ba734 sqft16 Miner St UNIT 506, Boston, MA 02215Sold
- $740,0001 bd1 ba734 sqft16 Miner St #306, Boston, MA 02215Sold
- $1,101,4002 bd2 ba1k sqft16 Miner St #601, Boston, MA 02215Off Market
- $680,0001 bd1 ba738 sqft16 Miner St #206, Boston, MA 02215Sold
- $639,8002 bd1 ba790 sqft16 Miner St UNIT 406, Boston, MA 02215Off Market
Nearby schools
GreatSchools rating
- 3/10Tobin K-8 SchoolGrades: PK-8Distance: 1 mi
- 9/10Boston Latin SchoolGrades: 7-12Distance: 0.6 mi
- 4/10Boston Arts AcademyGrades: 9-12Distance: 0.4 mi
Get a cash offer in 3 minutes
Find out how much your home could sell for in as little as 3 minutes with a no-obligation cash offer.
Estimated market value
$977,400
Get a cash offer in 3 minutes
Find out how much your home could sell for in as little as 3 minutes with a no-obligation cash offer.
Estimated market value
$977,400
- Massachusetts
- Suffolk County
- Boston
- 02215
- Fenway
- 16 Miner St Unit 603
