Arriving beneath the tree-lined canopy is like passing through the famed monkeypod tunnel on Maui's Honoapiilani Highway--a graceful, almost cinematic approach that lets you know you're at the beginning of something extraordinary. Set beneath mature trees and just 0.3 miles from the sandy shores of Nantucket Sound, this classic Cape Cod home blends architectural heritage, thoughtful updates, and resort-style outdoor living to create a truly special retreat. Built in 1929, this home is one of the very first in the neighborhood--a rare, early example of Cape Cod Revival architecture, when homes were designed to honor early New England forms while embracing modern life. Once owned by John Quincy Jr., a direct descendant of Edmund Quincy and author of Quincy Market: A Boston Landmark, the home carries a distinguished connection to Massachusetts history. Spanning 2,034 square feet with four bedrooms and two full baths (one on each level), the home embodies the enduring appeal of traditional Cape architecture. Throughout the first floor, wide-plank pine floors, beamed ceilings, and wainscoting create a sense of warmth and timeless craftsmanship. At the heart of the home lies an expansive living and dining area, anchored by a gas fireplace, a gracious gathering space that flows seamlessly into the sun-splashed 10' x 17' solarium. With windows on three sides, the scent of the sea drifts softly through, infusing daily life with the rhythms of the nearby coast. The kitchen opens directly to the patio and outdoor dining area, encouraging an easy indoor-outdoor flow. A first-floor bath with laundry adds practicality, while a cozy daybed nook offers a quiet spot to retreat with a book. Upstairs, hardwood floors, stained glass details, and a renovated bathroom speak to thoughtful stewardship honoring the home's historic soul while meeting modern needs. Outdoors, the property transforms into a private sanctuary. An in-ground pool serves as the centerpiece of the backyard, surrounded by mature plantings and privacy fencing. The paver patio offers multiple lounge areas, a firepit for cool Cape evenings, and a large outdoor shower that perfectly captures the essence of beach living. The two-car garage doubles as a workshop, with wood-trimmed ceilings and a built-in worktable ready for creative pursuits or coastal adventures. For those who love the water, the location is unparalleled. Allen's Harbor Marine Service is just two minutes away by car, providing quick and easy access for boat owners who want to keep their vessels nearby. With Nantucket Sound practically at your doorstep, the possibilities for sailing, fishing, and coastal exploration are endless. Located in one of Harwich's most desirable neighborhoods, this property balances serenity with accessibility, just a short stroll to the beach and moments from Harwich Port's vibrant village center, with its boutiques, marinas, and beloved restaurants. This is more than a house; it's a sanctuary with soul, a legacy property that offers architectural integrity, coastal lifestyle, and a sense of place that's increasingly rare. All parties to verify information herein.
Sold for $2,200,000
$2,200,000
16 Mirasol Lane, Harwich Port, MA 02646
4beds
2,034sqft
Single Family Residence
Built in 1929
0.38 Acres Lot
$2,260,200 Zestimate®
$1,082/sqft
$4,113 Estimated rent
Home value
$2,260,200
$2.03M - $2.51M
$4,113/mo
Zestimate® history
Owner options
List your home for rent
$4,113/mo
Rent Zestimate®
Find your next renter with Zillow Rental Manager. Plus, with online applications, you can quickly screen prospective tenants – for free.
$4,113/mo
Rent Zestimate®
Refinance and save
$13,100/mo
Est. payment
Refinancing to a lower rate could help reduce your monthly payments and save thousands over the life of the loan.
$13,100/mo
Est. payment
Explore your selling options
Work with a Zillow partner agent
Leverage their expertise and Zillow's premium Showcase listings to get your home seen by more buyers.
Get startedList with your own agent
Get your home in front of millions of buyers by listing it on Zillow.
Learn how to do itSell it yourself
Take full control of how buyers see your home on Zillow by listing For Sale by Owner (FSBO).
List your homeWhat's special
Gas fireplaceOutdoor showerPaver patioIn-ground poolHardwood floorsMature treesResort-style outdoor living
Zillow last checked:
Listing updated:
Listed by:
Erin Terkelsen 508-846-2243,
Keller Williams Realty
Bought with:
Caitlin Walsh, 9554696
Gibson Sotheby's Intl Realty
Source: CCIMLS,MLS#: 22505425
Facts & features
Interior
Bedrooms & bathrooms
- Bedrooms: 4
- Bathrooms: 2
- Full bathrooms: 2
- Main level bathrooms: 1
Primary bedroom
- Description: Flooring: Wood
- Features: Closet
- Level: Second
- Area: 238
- Dimensions: 17 x 14
Bedroom 2
- Description: Flooring: Wood
- Features: Bedroom 2, Closet
- Level: Second
- Area: 238
- Dimensions: 17 x 14
Bedroom 3
- Description: Flooring: Wood
- Features: Bedroom 3, Closet
- Level: Second
- Area: 182
- Dimensions: 14 x 13
Bedroom 4
- Description: Flooring: Wood
- Features: Bedroom 4, Closet
- Level: Second
- Area: 182
- Dimensions: 14 x 13
Kitchen
- Description: Countertop(s): Granite,Flooring: Vinyl,Door(s): Sliding,Stove(s): Gas
- Features: Kitchen, Breakfast Bar, Built-in Features, Cathedral Ceiling(s), Recessed Lighting
- Level: First
- Area: 350
- Dimensions: 25 x 14
Living room
- Description: Fireplace(s): Gas,Flooring: Wood
- Features: Dining Area, Living Room, Built-in Features, Closet
- Level: First
- Area: 510
- Dimensions: 34 x 15
Heating
- Hot Water
Cooling
- None
Appliances
- Included: Dishwasher, Washer, Refrigerator, Gas Range, Microwave, Electric Dryer, Gas Water Heater
- Laundry: First Floor
Features
- Recessed Lighting, Linen Closet
- Flooring: Vinyl, Tile, Wood
- Doors: Sliding Doors
- Windows: Bay/Bow Windows
- Basement: Full,Interior Entry
- Number of fireplaces: 1
- Fireplace features: Gas
Interior area
- Total structure area: 2,034
- Total interior livable area: 2,034 sqft
Property
Parking
- Total spaces: 8
- Parking features: Garage - Attached
- Attached garage spaces: 2
Features
- Stories: 2
- Patio & porch: Patio
- Exterior features: Outdoor Shower
- Has private pool: Yes
- Pool features: Pool Cover, In Ground
- Fencing: Fenced, Full
Lot
- Size: 0.38 Acres
- Features: Marina, Near Golf Course, Level, Cleared, South of Route 28
Details
- Parcel number: HARW M:5 P:K174
- Zoning: R
- Special conditions: None
Construction
Type & style
- Home type: SingleFamily
- Architectural style: Cape Cod
- Property subtype: Single Family Residence
Materials
- Shingle Siding
- Foundation: Block, Concrete Perimeter
- Roof: Asphalt, Pitched
Condition
- Updated/Remodeled, Approximate
- New construction: No
- Year built: 1929
Utilities & green energy
- Sewer: Private Sewer
Community & HOA
HOA
- Has HOA: No
Location
- Region: Harwich Port
Financial & listing details
- Price per square foot: $1,082/sqft
- Tax assessed value: $1,076,000
- Annual tax amount: $7,145
- Date on market: 10/29/2025
- Cumulative days on market: 5 days
- Listing terms: Other
- Road surface type: Paved
Price history
| Date | Event | Price |
|---|---|---|
| 1/14/2026 | Sold | $2,200,000+0%$1,082/sqft |
Source:  CCIMLS #22505425 Report a problem CCIMLS #22505425 Report a problem | ||
| 11/4/2025 | Contingent | $2,199,000$1,081/sqft |
Source: MLS PIN #73449229 Report a problem | ||
| 11/4/2025 | Pending sale | $2,199,000$1,081/sqft |
Source: CCIMLS #22505425 Report a problem | ||
| 10/29/2025 | Listed for sale | $2,199,000+272.7%$1,081/sqft |
Source: MLS PIN #73449229 Report a problem | ||
| 7/17/2012 | Sold | $590,000$290/sqft |
Source: CCIMLS #21201253 Report a problem | ||
Public tax history
| Year | Property taxes | Tax assessment |
|---|---|---|
| 2025 | $7,650 +3.2% | $1,294,400 +5.3% |
| 2024 | $7,413 +3.8% | $1,229,400 +14.3% |
| 2023 | $7,145 +0.5% | $1,076,000 +22.8% |
| 2022 | $7,108 -9% | $876,400 -3.5% |
| 2021 | $7,809 +0.9% | $908,000 +2.5% |
| 2020 | $7,737 +5.9% | $886,200 +5.2% |
| 2019 | $7,306 +4.3% | $842,700 +5.8% |
| 2018 | $7,008 +3.7% | $796,400 +5.7% |
| 2017 | $6,758 +1.2% | $753,400 +2.3% |
| 2016 | $6,681 | $736,600 |
Find assessor info on the county website
Neighborhood: 02646
Nearby homes
- $950,0000.39 Acres53 Brooks Rd, Harwich Port, MA 02646Sold
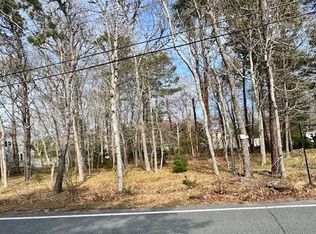
- $682,200-- bd-- ba-- sqft14 Mirasol Ln, Harwich Port, MA 02646Off Market
- $2,775,4004 bd4 ba4.2k sqft22 Mirasol Ln, Harwich Port, MA 02646Off Market
- $---- bd-- ba-- sqft22 Mirasol Ln, Harwich Pt, MA 02646Off Market
- $2,333,0006 bd3 ba3.4k sqft15 Mirasol Ln, Harwich Port, MA 02646Off Market
- $1,471,0003 bd2 ba1.5k sqft57 Brooks Rd, Harwich Port, MA 02646Off Market
- $1,938,3004 bd2 ba3.3k sqft49 Brooks Rd, Harwich Port, MA 02646Off Market
- $1,763,7004 bd3 ba2.4k sqft19 Mirasol Ln, Harwich Port, MA 02646Off Market
Nearby schools
GreatSchools rating
- 6/10Harwich Elementary SchoolGrades: PK-4Distance: 1.4 mi
- 5/10Monomoy Regional High SchoolGrades: 8-12Distance: 2.2 mi
- 7/10Monomoy Regional Middle SchoolGrades: 5-7Distance: 6.7 mi
Schools provided by the listing agent
- District: Monomoy
Source: CCIMLS. This data may not be complete. We recommend contacting the local school district to confirm school assignments for this home.
Get a cash offer in 3 minutes
Find out how much your home could sell for in as little as 3 minutes with a no-obligation cash offer.
Estimated market value
$2,260,200
Get a cash offer in 3 minutes
Find out how much your home could sell for in as little as 3 minutes with a no-obligation cash offer.
Estimated market value
$2,260,200
- Massachusetts
- Barnstable County
- Harwich Port
- 02646
- 16 Mirasol Lane
Nearby cities
Nearby zip codes
Other Harwich Port Topics
