Skip main navigation
Sold for $600,000
  • $600,000

    16 Mockingbird Lane, Marstons Mills, MA 02648

    3beds
    1,104sqft
    Single Family Residence
    Built in 1983
    0.47 Acres Lot
    $622,300 Zestimate®
    $543/sqft
    $3,058 Estimated rent

    Home value

    $622,300

    $566,000 - $685,000

    $3,058/mo

    Zestimate® history
    Loading
    Loading...

    Owner options

    List your home for rent

    $3,058/mo

    Rent Zestimate®

    Find your next renter with Zillow Rental Manager. Plus, with online applications, you can quickly screen prospective tenants – for free.

    Learn more

    $3,058/mo

    Rent Zestimate®

    Refinance and save

    $3,646/mo

    Est. payment

    Refinancing to a lower rate could help reduce your monthly payments and save thousands over the life of the loan.

    See today's rates

    $3,646/mo

    Est. payment

    Explore your selling options

    Work with a Zillow partner agent

    Leverage their expertise and Zillow's premium Showcase listings to get your home seen by more buyers.

    Get started

    List with your own agent

    Get your home in front of millions of buyers by listing it on Zillow.

    Learn how to do it

    Sell it yourself

    Take full control of how buyers see your home on Zillow by listing For Sale by Owner (FSBO).

    List your home

    What's special

    First-floor primary suiteVaulted ceilings
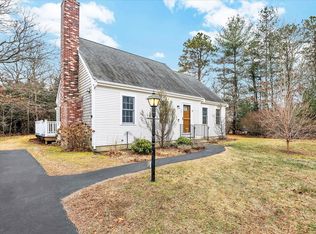
    Adorable Cape-style home set in desirable Marstons Mills, just moments from beautiful Long Pond with optional HOA water rights for swimming, kayaking, and lakeside enjoyment. This 3-bedroom, 2-bath home features a bright, open living room with vaulted ceilings and seamless flow into the dining area and kitchen, which opens to a deck overlooking a private, wooded backyard. The main level offers two bedrooms, two full baths, laundry, and the option for true one-floor living with a first-floor primary suite, ideal for those seeking convenience without sacrificing space. Upstairs, a third bedroom is paired with a cozy sitting area, and additional storage. A full basement provides excellent storage or future expansion potential. Whole house generator. Well-suited as a primary residence, second home, or investment property, this home delivers classic Cape Cod charm, flexible living, and strong rental appeal in a sought-after location. Be ready to spend next Summer on fabulous Cape Cod! Easy to show.

    Zillow last checked:

    Listing updated:

    Listed by:

    Katie Pazakis 917-974-6831,

    Keller Williams Realty

    Bought with:

    Shana E Lundell, 9054208

    Coldwell Banker Realty

    Source: CCIMLS,MLS#: 22505913MLS Logo

    Facts & features

    Interior

    Bedrooms & bathrooms
    • Bedrooms: 3
    • Bathrooms: 2
    • Full bathrooms: 2
    Primary bedroom
    • Level: First
    • Area: 129.78
    • Dimensions: 10.67 x 12.17
    Bedroom 2
    • Features: Bedroom 2
    • Level: First
    • Area: 129.83
    • Dimensions: 13.67 x 9.5
    Bedroom 3
    • Features: Bedroom 3
    • Level: Second
    • Area: 160.06
    • Dimensions: 11.17 x 14.33
    Dining room
    • Features: Dining Room
    • Level: First
    • Area: 71.67
    • Dimensions: 7.17 x 10
    Kitchen
    • Features: Kitchen
    • Level: First
    • Area: 85
    • Dimensions: 10 x 8.5
    Living room
    • Features: Living Room
    • Level: First
    • Area: 277.5
    • Dimensions: 18 x 15.42
    Heating
    • Has Heating (Unspecified Type)
    Cooling
    • Has cooling: Yes
    Appliances
    • Included: Dishwasher, Electric Range, Microwave, Electric Water Heater
    • Laundry: Laundry Room, First Floor
    Features
    • Flooring: Wood, Laminate
    • Basement: Full,Interior Entry
    • Number of fireplaces: 1
    Interior area
    • Total structure area: 1,104
    • Total interior livable area: 1,104 sqft

    Property

    Parking
    • Total spaces: 6
    • Parking features: Open
    • Has uncovered spaces: Yes
    Features
    • Stories: 2
    • Patio & porch: Deck
    Lot
    • Size: 0.47 Acres
    • Features: Conservation Area, School, Major Highway, Near Golf Course, Shopping, Cleared, Level
    Details
    • Additional structures: Outbuilding
    • Parcel number: MMIL M:013 L:043
    • Zoning: R-1
    • Special conditions: None

    Construction

    Type & style
    • Home type: SingleFamily
    • Architectural style: Cape Cod
    • Property subtype: Single Family Residence
    Materials
    • Shingle Siding
    • Foundation: Concrete Perimeter
    • Roof: Asphalt, Pitched
    Condition
    • Actual
    • New construction: No
    • Year built: 1983

    Utilities & green energy

    • Sewer: Septic Tank

    Community & neighborhood

    Location
    • Region: Marstons Mills

    HOA & financial

    HOA
    • Has HOA: Yes
    • HOA fee: $120 annually
    • Amenities included: Common Area

    Other

    Other facts
    • Listing terms: Conventional
    • Road surface type: Paved

    Price history

    DateEventPrice
    3/2/2026Sold$600,000-1.5%$543/sqft
    Source: CCIMLS #22505913 Report a problem
    1/5/2026Pending sale$609,000$552/sqft
    Source: CCIMLS #22505913 Report a problem
    12/26/2025Listed for sale$609,000$552/sqft
    Source: CCIMLS #22505913 Report a problem

    Public tax history

    YearProperty taxesTax assessment
    2025$3,625 +7.3%$448,100 +3.6%
    2024$3,379 +3.8%$432,600 +10.8%
    2023$3,255 +7.6%$390,300 +24.3%
    2022$3,026 +1.7%$313,900 +10.7%
    2021$2,975 -2.8%$283,600 +1.5%
    2020$3,062 +3.6%$279,400 +6.6%
    2019$2,956 +7%$262,100 +6.4%
    2018$2,763 +7.6%$246,300 +3.2%
    2017$2,567 -1.7%$238,600 -0.4%
    2016$2,612 +2.8%$239,600 +2.3%
    2015$2,542 +2%$234,300 0%
    2014$2,492 +3.8%$234,400 0%
    2013$2,401 +3.4%$234,500 -0.5%
    2012$2,321 +4.6%$235,600 -0.4%
    2011$2,219 +3.9%$236,600 +0%
    2010$2,136 -5.8%$236,500 -16.8%
    2009$2,268 +0.8%$284,200 -3.9%
    2008$2,250 +20.6%$295,700 +0.2%
    2007$1,865 -3.1%$295,100 -3.2%
    2006$1,925 +12.6%$305,000 +7.9%
    2005$1,710 +7%$282,700 +98.5%
    2004$1,598 $142,400
    2003$1,598 +25.2%$142,400 +0.4%
    2001$1,276 -12.5%$141,900 +24.6%
    2000$1,458 $113,900

    Find assessor info on the county website

    Neighborhood: Marstons Mills

    Nearby schools

    GreatSchools rating
    Schools provided by the listing agent
    • District: Barnstable

    Source: CCIMLS. This data may not be complete. We recommend contacting the local school district to confirm school assignments for this home.

    Get a cash offer in 3 minutes
    Find out how much your home could sell for in as little as 3 minutes with a no-obligation cash offer.
    Estimated market value
    $622,300
    Get a cash offer in 3 minutes
    Find out how much your home could sell for in as little as 3 minutes with a no-obligation cash offer.
    Estimated market value
    $622,300