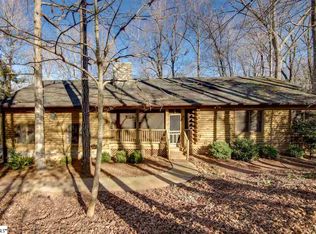
Welcome to 16 Monroe Ct – A Spacious 2-Acre Retreat in the Heart of Powdersville!
Discover the perfect blend of space, comfort, and convenience with this 2,200 sq. ft. home featuring 3 bedrooms, 2 full baths, and over 700 sq. ft. of a partially finished basement – a versatile space with endless potential for a home gym, office, or bonus suite. Nestled on a private 2-acre lot in a quiet cul-de-sac within the highly sought-after Jameson Place subdivision, this property offers tranquility with no HOA and quick access to everything Powdersville has to offer.
Step inside and you’re greeted by a grand two-story foyer and soaring high ceilings that create an open, airy feel throughout. Beautiful hardwood floors lead you into the spacious living area and a well-appointed kitchen, complete with a large center island, abundant cabinet space, and the perfect setup for entertaining or family gatherings.
The home also features a sunroom/office with brand-new LVP flooring, ideal as a cozy reading nook, bright home office, or additional sitting area.
On the main level, you’ll find two generously sized bedrooms and a full bath. Upstairs is your private master suite retreat, complete with an oversized bedroom, a separate sitting area (or home office), and multiple extended walk-in closets for ample storage.
Outside, enjoy the best of South Carolina living with a two-tiered deck and patio area, perfect for weekend BBQs or hosting friends and family.
Located just minutes from I-85, Powdersville schools, local dining, and recreation like Dolly Cooper Park and Lakeside Park, you’re only 10–15 minutes from Greenville or Easley while still enjoying the peace of suburban living.
This home is ready for its next chapter. With its combination of space, location, and potential, 16 Monroe Ct is a rare find you won’t want to miss!
Schedule your private showing today and make this Powdersville gem your new home!
Sold for $403,000
Zillow last checked:
Listing updated:
Bought with:
Gary Barnett, 97271
Keller Williams DRIVE
Source: WUMLS,MLS#: 20290772 Originating MLS: Western Upstate Association of Realtors
Originating MLS: Western Upstate Association of RealtorsPrice history
| Date | Event | Price |
|---|---|---|
| 9/30/2025 | Sold | $403,000-1.7%$197/sqft |
Source:  WUMLS #20290772 Report a problem WUMLS #20290772 Report a problem | ||
| 9/2/2025 | Pending sale | $409,900$201/sqft |
Source: WUMLS #20290772 Report a problem | ||
| 8/12/2025 | Contingent | $409,900$201/sqft |
Source:  Greater Greenville AOR #1564707 Report a problem Greater Greenville AOR #1564707 Report a problem | ||
| 8/8/2025 | Listed for sale | $409,900$201/sqft |
Source: Greater Greenville AOR #1564707 Report a problem | ||
| 8/6/2025 | Pending sale | $409,900$201/sqft |
Source: WUMLS #20290772 Report a problem | ||
| 8/6/2025 | Contingent | $409,900$201/sqft |
Source: Greater Greenville AOR #1564707 Report a problem | ||
| 7/29/2025 | Listed for sale | $409,900+78.3%$201/sqft |
Source: WUMLS #20290772 Report a problem | ||
| 1/16/2018 | Sold | $229,900$113/sqft |
Source: WUMLS #20192095 Report a problem | ||
| 10/10/2017 | Listing removed | $229,900$113/sqft |
Source: Southern Realtor Associates #1352670 Report a problem | ||
| 9/20/2017 | Listed for sale | $229,900$113/sqft |
Source: Southern Realtor Associates #1352670 Report a problem | ||
Get a cash offer in 3 minutes
Find out how much your home could sell for in as little as 3 minutes with a no-obligation cash offer.
Estimated market value
$405,600
