Skip main navigation
Sold for $305,000
  • $305,000

    16 Morgan Ave, Riverton, NJ 08077

    4beds
    1,230sqft
    Single Family Residence
    Built in 1958
    9,496 Square Feet Lot
    $464,100 Zestimate®
    $248/sqft
    $2,825 Estimated rent

    Home value

    $464,100

    $432,000 - $497,000

    $2,825/mo

    Zestimate® history
    Loading
    Loading...

    Owner options

    List your home for rent

    $2,825/mo

    Rent Zestimate®

    Find your next renter with Zillow Rental Manager. Plus, with online applications, you can quickly screen prospective tenants – for free.

    Learn more

    $2,825/mo

    Rent Zestimate®

    Refinance and save

    $2,121/mo

    Est. payment

    Refinancing to a lower rate could help reduce your monthly payments and save thousands over the life of the loan.

    See today's rates

    $2,121/mo

    Est. payment

    Explore your selling options

    Work with a Zillow partner agent

    Leverage their expertise and Zillow's premium Showcase listings to get your home seen by more buyers.

    Get started

    List with your own agent

    Get your home in front of millions of buyers by listing it on Zillow.

    Learn how to do it

    Sell it yourself

    Take full control of how buyers see your home on Zillow by listing For Sale by Owner (FSBO).

    List your home

    What's special

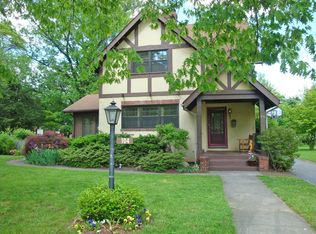
    Historic Picturesque Riverton- New price is less than recent conventional appraisal. Walk out the front door and walk 500 feet to a park with seating and views of the water and a Yacht club not far off. There are Sail Boats that play amongst the winds of nature for your entertainment. This Cape Cod sitting on the corner of Morgan Avenue and Carriage House Lane has 4 bedrooms and 2 full baths. Starting with the downstairs and walking through the front door is the living room. It has wall to wall carpeting and if you prefer, there is hardwood flooring under the carpeting. The living room also has a gas fireplace, and for those who like lots of natural lighting, there is a three-panel bay window. There is a nice size dining room with another bay window and hardwood floors under the carpeting. The Eat-In- Kitchen has gas cooking, a pantry with pull out drawers, build-in microwave, and vinyl flooring. Additionally, the main level has two bedrooms, and a full bath. The one bedroom on the main level can be used as an office or whatever your pleasure. Access from this room, through sliding glass doors, takes you on to a two-tier deck facing the deep back yard. Moving to the upstairs, there are 2 large bedrooms and a full bath. Want more? There is a full basement with a high ceiling and lots of possibilities. Outside is a deep backyard, great for those barbecues and plenty of trees providing lots of shade on those hot 90+ degree days. This could be your dream home but it needs TLC . Look around at the other homes on the street, make this home the envy of the other home owners. The price has been considerably reduced. Even though the property is close to the water, there is no flood insurance required because of the high elevation of the property to the water. The Sellers already have the township required Certificate of Occupancy so they are ready to sell. Make your showing appointment now.

    Zillow last checked:

    Listing updated:

    Listed by:

    Rita Miloshevsky 856-776-9606,

    Peze & Associates

    Bought with:

    Catherine Bray, 901827

    Lamon Associates-Cinnaminson

    Source: Bright MLS,MLS#: NJBL2065982MLS Logo

    Facts & features

    Interior

    Bedrooms & bathrooms
    • Bedrooms: 4
    • Bathrooms: 2
    • Full bathrooms: 2
    • Main level bathrooms: 2
    • Main level bedrooms: 4
    Basement
    • Area: 0
    Heating
    • Central, Natural Gas
    Cooling
    • Central Air, Electric
    Appliances
    • Included: Gas Water Heater
    • Laundry: In Basement
    Features
    • Basement: Unfinished
    • Number of fireplaces: 1
    • Fireplace features: Gas/Propane
    Interior area
    • Total structure area: 1,230
    • Total interior livable area: 1,230 sqft
    • Finished area above ground: 1,230
    • Finished area below ground: 0

    Property

    Parking
    • Parking features: On Street
    • Has uncovered spaces: Yes
    Accessibility
    • Accessibility features: None
    Features
    • Levels: One and One Half
    • Stories: 1
    • Pool features: None
    Lot
    • Size: 9,496 sqft
    • Dimensions: 76.00 x 125.00
    Details
    • Additional structures: Above Grade, Below Grade
    • Parcel number: 310020100010
    • Zoning: RES
    • Special conditions: Standard

    Construction

    Type & style
    • Home type: SingleFamily
    • Architectural style: Cape Cod
    • Property subtype: Single Family Residence
    Materials
    • Frame
    • Foundation: Other
    • Roof: Asbestos Shingle
    Condition
    • New construction: No
    • Year built: 1958

    Utilities & green energy

    • Sewer: Public Sewer
    • Water: Public

    Community & neighborhood

    Location
    • Region: Riverton
    • Subdivision: None Available
    • Municipality: RIVERTON BORO

    Other

    Other facts
    • Listing agreement: Exclusive Right To Sell
    • Listing terms: Cash,Conventional
    • Ownership: Fee Simple

    Price history

    DateEventPrice
    8/9/2024Sold$305,000-4.7%$248/sqft
    Source: Bright MLS #NJBL2065982 Report a problem
    7/12/2024Pending sale$319,900$260/sqft
    Source: Bright MLS #NJBL2065982 Report a problem
    7/1/2024Price change$319,900-2.8%$260/sqft
    Source: Bright MLS #NJBL2065982 Report a problem
    6/12/2024Price change$329,000-4.9%$267/sqft
    Source: Bright MLS #NJBL2065982 Report a problem
    5/28/2024Listed for sale$345,916-3.6%$281/sqft
    Source: Bright MLS #NJBL2065982 Report a problem
    5/16/2024Listing removed--
    Source: Bright MLS #NJBL2055294 Report a problem
    4/12/2024Listed for sale$359,000$292/sqft
    Source: Bright MLS #NJBL2055294 Report a problem
    2/23/2024Pending sale$359,000$292/sqft
    Source: Bright MLS #NJBL2055294 Report a problem
    2/22/2024Contingent$359,000$292/sqft
    Source: Bright MLS #NJBL2055294 Report a problem
    10/31/2023Listed for sale$359,000$292/sqft
    Source: Bright MLS #NJBL2055294 Report a problem

    Public tax history

    YearProperty taxesTax assessment
    2025$8,196 +3%$219,600
    2024$7,956 $219,600
    2023-- $219,600
    2022$7,757 -0.1%$219,600
    2021$7,768 +1.8%$219,600
    2020$7,634 +1.2%$219,600
    2019$7,544 +2.1%$219,600
    2018$7,388 +4.3%$219,600
    2017$7,080 +2.1%$219,600
    2016$6,935 +2.6%$219,600
    2015$6,760 +1.8%$219,600
    2014$6,639 +1.3%$219,600
    2013$6,557 +1.2%$219,600 -15.4%
    2012$6,476 +0.7%$259,700
    2011$6,429 +5.1%$259,700
    2010$6,115 -8.7%$259,700
    2009$6,695 +0.7%$259,700 +95.4%
    2008$6,648 +3.5%$132,900
    2007$6,420 +4.7%$132,900
    2006$6,129 +7.3%$132,900
    2005$5,712 +10.7%$132,900
    2004$5,160 $132,900
    2003-- $132,900
    2002-- $132,900
    2001-- $132,900

    Find assessor info on the county website

    Neighborhood: 08077

    Nearby schools

    GreatSchools rating
    Schools provided by the listing agent
    • High: Palmyra H.s.
    • District: Riverton Borough Public Schools

    Source: Bright MLS. This data may not be complete. We recommend contacting the local school district to confirm school assignments for this home.

    Get a cash offer in 3 minutes
    Find out how much your home could sell for in as little as 3 minutes with a no-obligation cash offer.
    Estimated market value
    $464,100
    Get a cash offer in 3 minutes
    Find out how much your home could sell for in as little as 3 minutes with a no-obligation cash offer.
    Estimated market value
    $464,100