Tucked away at the end of a peaceful cul-de-sac, this custom-built home offers comfortable living, an abundance of natural light throughout, & unmatched convenience, being 5 minutes from schools & Green's Farms train station. With 4 bedrooms, 4.5 bathrooms, & flexible living spaces, this home is designed for entertaining & everyday family living. A double-height foyer welcomes you with a feature turning staircase & double ceiling windows.The formal living room features a marble fireplace, while the private office w/pocket doors offers the ideal work-from-home retreat. The expansive & light filled family room includes a second fireplace & French doors that open to the lush yard w/ gunite pool & spa. The adjoining kitchen, with breakfast area, radiates with sleek quartz countertops and modern cabinets. Upstairs, the primary suite features a partial cathedral ceiling, dual walk-in closets, & a spa-inspired bathroom, complete with modern soaking tub & separate shower. The 2nd level includes an additional three generously sized bedrooms, 2 w/walk-in closets. The walk-out lower level offers incredible flexibility, perfect for an in-law or guest suite w/ a full bathroom & separate entrance. Step outside to a level, fully fenced backyard for privacy where the pool, spa & patios are ideal for al fresco dining, relaxation, and entertaining. Utilities include city water, sewer & natural gas. A rare opportunity to own a home in one of Westport's most sought-after locations. Home was torn down and re-built in 2000. Private road with informal HOA. Home also has underground sprinklers.
Sold for $2,400,000
$2,400,000
16 Morningside Lane, Westport, CT 06880
4beds
3,764sqft
Single Family Residence
Built in 2000
0.46 Acres Lot
$2,553,600 Zestimate®
$638/sqft
$8,497 Estimated rent
Home value
$2,553,600
$2.30M - $2.86M
$8,497/mo
Zestimate® history
Owner options
List your home for rent
$8,497/mo
Rent Zestimate®
Find your next renter with Zillow Rental Manager. Plus, with online applications, you can quickly screen prospective tenants – for free.
$8,497/mo
Rent Zestimate®
Refinance and save
$13,526/mo
Est. payment
Refinancing to a lower rate could help reduce your monthly payments and save thousands over the life of the loan.
$13,526/mo
Est. payment
Explore your selling options
Work with a Zillow partner agent
Leverage their expertise and Zillow's premium Showcase listings to get your home seen by more buyers.
Get startedList with your own agent
Get your home in front of millions of buyers by listing it on Zillow.
Learn how to do itSell it yourself
Take full control of how buyers see your home on Zillow by listing For Sale by Owner (FSBO).
List your homeWhat's special
Zillow last checked:
Listing updated:
Listed by:
Karen Liss-Uomoleale 203-505-5255,
William Raveis Real Estate 203-227-4343,
Armand Uomoleale 203-505-5254,
William Raveis Real Estate
Bought with:
Alexis L. Skolnik, RES.0822755
Compass Connecticut, LLC
Source: Smart MLS,MLS#: 24089749
Facts & features
Interior
Bedrooms & bathrooms
- Bedrooms: 4
- Bathrooms: 5
- Full bathrooms: 4
- 1/2 bathrooms: 1
Primary bedroom
- Features: Palladian Window(s), Cathedral Ceiling(s), Full Bath, Walk-In Closet(s), Hardwood Floor
- Level: Upper
Bedroom
- Features: Jack & Jill Bath, Hardwood Floor
- Level: Upper
Bedroom
- Features: Jack & Jill Bath, Hardwood Floor
- Level: Upper
Bedroom
- Features: Built-in Features, Hardwood Floor
- Level: Upper
Dining room
- Features: French Doors, Hardwood Floor
- Level: Main
Family room
- Features: Fireplace, French Doors, Hardwood Floor
- Level: Main
Kitchen
- Features: Remodeled, Quartz Counters
- Level: Main
Living room
- Features: Fireplace, Hardwood Floor
- Level: Main
Office
- Features: Hardwood Floor
- Level: Main
Rec play room
- Features: Full Bath
- Level: Lower
Heating
- Forced Air, Natural Gas
Cooling
- Central Air
Appliances
- Included: Gas Range, Refrigerator, Dishwasher, Washer, Dryer, Wine Cooler, Gas Water Heater, Water Heater
- Laundry: Main Level, Mud Room
Features
- Entrance Foyer
- Basement: Full,Partially Finished
- Attic: Pull Down Stairs
- Number of fireplaces: 2
Interior area
- Total structure area: 3,764
- Total interior livable area: 3,764 sqft
- Finished area above ground: 3,380
- Finished area below ground: 384
Property
Parking
- Total spaces: 2
- Parking features: Attached, Garage Door Opener
- Attached garage spaces: 2
Features
- Has private pool: Yes
- Pool features: Gunite, Heated, Pool/Spa Combo, In Ground
- Waterfront features: Beach Access
Lot
- Size: 0.46 Acres
- Features: Level, Cul-De-Sac, Open Lot
Details
- Parcel number: 419005
- Zoning: A
Construction
Type & style
- Home type: SingleFamily
- Architectural style: Colonial
- Property subtype: Single Family Residence
Materials
- Clapboard
- Foundation: Concrete Perimeter
- Roof: Asphalt
Condition
- New construction: No
- Year built: 2000
Utilities & green energy
- Sewer: Public Sewer
- Water: Public
Community & HOA
Community
- Features: Golf, Library, Playground, Public Rec Facilities, Near Public Transport, Tennis Court(s)
- Security: Security System
- Subdivision: Long Lots
HOA
- Has HOA: No
Location
- Region: Westport
Financial & listing details
- Price per square foot: $638/sqft
- Tax assessed value: $835,000
- Annual tax amount: $15,748
- Date on market: 4/24/2025
Price history
| Date | Event | Price |
|---|---|---|
| 7/18/2025 | Sold | $2,400,000-1.8%$638/sqft |
Source:  Smart MLS #24089749 Report a problem Smart MLS #24089749 Report a problem | ||
| 5/25/2025 | Listed for sale | $2,445,000$650/sqft |
Source:  William Raveis Real Estate, Mortgage & Insurance #24089749 Report a problem William Raveis Real Estate, Mortgage & Insurance #24089749 Report a problem | ||
| 5/21/2025 | Pending sale | $2,445,000$650/sqft |
Source: William Raveis Real Estate, Mortgage & Insurance #24089749 Report a problem | ||
| 4/24/2025 | Listed for sale | $2,445,000-7.7%$650/sqft |
Source: William Raveis Real Estate, Mortgage & Insurance #24089749 Report a problem | ||
| 4/15/2025 | Listing removed | $2,649,000$704/sqft |
Source: William Raveis Real Estate, Mortgage & Insurance #24086304 Report a problem | ||
| 4/8/2025 | Listed for sale | $2,649,000+523.3%$704/sqft |
Source: Smart MLS #24086304 Report a problem | ||
| 5/1/2000 | Sold | $425,000$113/sqft |
Source: Smart MLS #98064782 Report a problem | ||
Public tax history
| Year | Property taxes | Tax assessment |
|---|---|---|
| 2025 | $15,748 +1.3% | $835,000 |
| 2024 | $15,548 +1.5% | $835,000 |
| 2023 | $15,322 +1.6% | $835,000 |
| 2022 | $15,088 | $835,000 |
| 2021 | $15,088 -9.2% | $835,000 -16% |
| 2020 | $16,618 -0.9% | $994,500 |
| 2019 | $16,767 | $994,500 |
| 2018 | $16,767 | $994,500 |
| 2017 | $16,767 | $994,500 |
| 2016 | $16,767 | $994,500 |
Find assessor info on the county website
Neighborhood: Staples
Nearby homes
- $2,526,2004 bd4 ba3.5k sqft14 Morningside Ln, Westport, CT 06880Off Market
- $2,889,3004 bd5 ba5.1k sqft8 Keller Ln, Westport, CT 06880Off Market
- $1,513,3005 bd2 ba2.4k sqft7 Peters Ln, Westport, CT 06880Off Market
- $3,775,0005 bd6 ba6k sqft15 Morningside Ln, Westport, CT 06880Sold
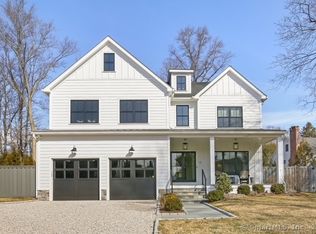
- $1,338,700-- bd-- ba-- sqft12 Morningside Ln, Westport, CT 06880Off Market
- $2,039,7004 bd2 ba4k sqft11 Morningside Ln, Westport, CT 06880Off Market
- $1,031,9003 bd2 ba1.3k sqft5 Keller Ln, Westport, CT 06880Off Market
- $1,250,0006 bd3 ba3k sqft7 Keller Ln, Westport, CT 06880Sold
Nearby schools
GreatSchools rating
- 9/10Long Lots SchoolGrades: K-5Distance: 0.4 mi
- 9/10Bedford Middle SchoolGrades: 6-8Distance: 1.2 mi
- 10/10Staples High SchoolGrades: 9-12Distance: 1 mi
Schools provided by the listing agent
- Elementary: Long Lots
- Middle: Bedford
- High: Staples
Source: Smart MLS. This data may not be complete. We recommend contacting the local school district to confirm school assignments for this home.
Sell for more on Zillow
Get a Zillow Showcase℠ listing at no additional cost and you could sell for .
$2,553,600
2% more
+$51,072
With Zillow Showcase(estimated)
$2,604,672
- Connecticut
- Fairfield County
- Westport
- 06880
- Staples
- 16 Morningside Lane
Nearby cities
Nearby neighborhoods
Nearby zip codes
Other Westport Topics
