Immerse yourself in the vibrant lifestyle surrounding 16 Mosgrove Ave with an abundance of amenities that are truly inspiring. Enjoy the lush landscape at The Arnold Arboretum, visit your favorite cafe in Roslindale Square, take your pick of MBTA Orange line(Forest Hills) or Commuter Rail or take a bike ride through the neighborhood. This sundrenched, beautifully crafted 4 bedroom 1.5 bath will make you feel right at home w/ spacious front entry & custom seating that leads into the open concept LR & DR's w/ half bath & laundry that flows in your stunning Gourmet Kitchen w/ "all of the things your heart truly desires" - Open Floor Plan for entertaining, Peninsula w/ seating & gorgeous pendant lighting, quartz counters, SS apps, microwave draw, tons of cabinets, custom vent hood, pot filler, under cabinet lighting, wine cooler, recessed lighting. Oversized slider leads out to spacious deck overlooking backyard. Upstairs you'll find 4 BR's & a fully renovated bathroom. Won't last!
Sold for $800,000
$800,000
16 Mosgrove Ave, Roslindale, MA 02131
4beds
1,494sqft
Single Family Residence
Built in 1899
5,530 Square Feet Lot
$807,500 Zestimate®
$535/sqft
$4,432 Estimated rent
Home value
$807,500
$767,000 - $856,000
$4,432/mo
Zestimate® history
Owner options
List your home for rent
$4,432/mo
Rent Zestimate®
Find your next renter with Zillow Rental Manager. Plus, with online applications, you can quickly screen prospective tenants – for free.
$4,432/mo
Rent Zestimate®
Refinance and save
$5,046/mo
Est. payment
Refinancing to a lower rate could help reduce your monthly payments and save thousands over the life of the loan.
$5,046/mo
Est. payment
Explore your selling options
Work with a Zillow partner agent
Leverage their expertise and Zillow's premium Showcase listings to get your home seen by more buyers.
Get startedList with your own agent
Get your home in front of millions of buyers by listing it on Zillow.
Learn how to do itSell it yourself
Take full control of how buyers see your home on Zillow by listing For Sale by Owner (FSBO).
List your homeWhat's special
Spacious deckRecessed lightingFully renovated bathroomTons of cabinetsGorgeous pendant lightingStunning gourmet kitchenPot filler
Zillow last checked:
Listing updated:
Listed by:
Team Ladner 781-715-3960,
RE/MAX Harmony 781-587-0528,
David Ladner 781-715-3960
Bought with:
Tyree Burch-Simon
Keller Williams Elite
Source: MLS PIN,MLS#: 73301906
Facts & features
Interior
Bedrooms & bathrooms
- Bedrooms: 4
- Bathrooms: 2
- Full bathrooms: 1
- 1/2 bathrooms: 1
- Main level bathrooms: 1
Primary bedroom
- Features: Flooring - Hardwood, Lighting - Overhead, Closet - Double
- Level: Second
- Area: 195
- Dimensions: 15 x 13
Bedroom 2
- Features: Flooring - Hardwood, Lighting - Overhead, Closet - Double
- Level: Second
- Area: 168
- Dimensions: 14 x 12
Bedroom 3
- Features: Closet, Flooring - Hardwood, Lighting - Overhead
- Level: Second
- Area: 110
- Dimensions: 11 x 10
Bedroom 4
- Features: Flooring - Hardwood, Lighting - Overhead
- Level: Second
- Area: 90
- Dimensions: 10 x 9
Primary bathroom
- Features: No
Bathroom 1
- Features: Bathroom - Tiled With Tub & Shower, Flooring - Stone/Ceramic Tile, Countertops - Stone/Granite/Solid, Countertops - Upgraded, Cabinets - Upgraded, Remodeled, Lighting - Sconce, Lighting - Overhead
- Level: Second
- Area: 64
- Dimensions: 8 x 8
Bathroom 2
- Features: Bathroom - Half, Flooring - Hardwood, Countertops - Upgraded, Cabinets - Upgraded, Remodeled, Lighting - Sconce
- Level: Main,First
- Area: 20
- Dimensions: 5 x 4
Dining room
- Features: Bathroom - Half, Flooring - Hardwood, Breakfast Bar / Nook, Open Floorplan, Lighting - Overhead
- Level: Main,First
- Area: 180
- Dimensions: 15 x 12
Kitchen
- Features: Flooring - Stone/Ceramic Tile, Countertops - Stone/Granite/Solid, Countertops - Upgraded, Cabinets - Upgraded, Deck - Exterior, Exterior Access, Open Floorplan, Recessed Lighting, Remodeled, Slider, Stainless Steel Appliances, Pot Filler Faucet, Wine Chiller, Gas Stove, Peninsula, Lighting - Pendant, Lighting - Overhead
- Level: Main,First
- Area: 216
- Dimensions: 18 x 12
Living room
- Features: Closet, Flooring - Hardwood, Cable Hookup, Open Floorplan, Lighting - Overhead
- Level: Main,First
- Area: 204
- Dimensions: 17 x 12
Heating
- Hot Water, Ductless
Cooling
- Ductless
Appliances
- Included: Gas Water Heater, Microwave, ENERGY STAR Qualified Refrigerator, Wine Refrigerator, ENERGY STAR Qualified Dryer, ENERGY STAR Qualified Dishwasher, ENERGY STAR Qualified Washer, Range Hood, Range
- Laundry: First Floor, Washer Hookup
Features
- Closet/Cabinets - Custom Built, Open Floorplan, Lighting - Overhead, Entrance Foyer
- Flooring: Tile, Hardwood, Flooring - Hardwood
- Windows: Insulated Windows
- Basement: Full,Bulkhead,Concrete,Unfinished
- Has fireplace: No
Interior area
- Total structure area: 1,494
- Total interior livable area: 1,494 sqft
Property
Parking
- Total spaces: 5
- Parking features: Paved Drive, Off Street, Paved
- Uncovered spaces: 5
Accessibility
- Accessibility features: No
Features
- Patio & porch: Porch, Deck - Wood, Deck - Vinyl
- Exterior features: Porch, Deck - Wood, Deck - Vinyl
Lot
- Size: 5,530 Square Feet
- Features: Level
Details
- Foundation area: 0
- Parcel number: W:19 P:03014 S:000,1390864
- Zoning: R1
Construction
Type & style
- Home type: SingleFamily
- Architectural style: Colonial
- Property subtype: Single Family Residence
Materials
- Frame
- Foundation: Stone
- Roof: Shingle
Condition
- Year built: 1899
Utilities & green energy
- Electric: Circuit Breakers, 200+ Amp Service
- Sewer: Public Sewer
- Water: Public
- Utilities for property: for Gas Range, Washer Hookup
Community & HOA
Community
- Features: Public Transportation, Shopping, Pool, Park, Walk/Jog Trails, Golf, Medical Facility, Bike Path, Conservation Area, Highway Access, House of Worship, Public School, T-Station, University, Sidewalks
- Subdivision: Roslindale Square
HOA
- Has HOA: No
Location
- Region: Roslindale
Financial & listing details
- Price per square foot: $535/sqft
- Tax assessed value: $548,100
- Annual tax amount: $5,974
- Date on market: 9/11/2026
- Road surface type: Paved
Price history
| Date | Event | Price |
|---|---|---|
| 12/6/2024 | Sold | $800,000+0%$535/sqft |
Source: MLS PIN #73301906 Report a problem | ||
| 10/14/2024 | Listed for sale | $799,900-5.9%$535/sqft |
Source: MLS PIN #73301906 Report a problem | ||
| 10/1/2024 | Listing removed | $849,900$569/sqft |
Source: MLS PIN #73272032 Report a problem | ||
| 8/14/2024 | Price change | $849,900-4.5%$569/sqft |
Source: MLS PIN #73272032 Report a problem | ||
| 8/1/2024 | Listed for sale | $889,999+223.6%$596/sqft |
Source: MLS PIN #73272032 Report a problem | ||
| 4/2/2004 | Sold | $275,000+123.6%$184/sqft |
Source: Public Record Report a problem | ||
| 2/29/1996 | Sold | $123,000$82/sqft |
Source: Public Record Report a problem | ||
Public tax history
| Year | Property taxes | Tax assessment |
|---|---|---|
| 2025 | $6,627 +10.9% | $572,300 +4.4% |
| 2024 | $5,974 +7.5% | $548,100 +6% |
| 2023 | $5,555 +5.6% | $517,200 +7% |
| 2022 | $5,259 +5% | $483,400 +3% |
| 2021 | $5,007 +18.9% | $469,300 +17.6% |
| 2020 | $4,212 +5.5% | $398,900 +5.3% |
| 2019 | $3,991 +7.6% | $378,700 +7% |
| 2018 | $3,709 +716% | $353,900 +3% |
| 2017 | $455 -88% | $343,600 |
| 2016 | $3,780 +4.9% | $343,600 +15.5% |
| 2015 | $3,603 +4.1% | $297,500 +8.1% |
| 2014 | $3,462 -4.3% | $275,200 |
| 2013 | $3,616 -11.2% | $275,200 -11.8% |
| 2012 | $4,070 +2% | $312,100 |
| 2011 | $3,992 +6.4% | $312,100 -1.2% |
| 2010 | $3,753 +12.8% | $315,900 +0.9% |
| 2009 | $3,327 -8.4% | $313,000 -5.5% |
| 2008 | $3,632 -0.5% | $331,100 -0.3% |
| 2007 | $3,650 | $332,100 |
Find assessor info on the county website
Neighborhood: Roslindale
Nearby homes
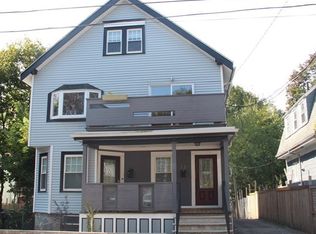
- $737,3003 bd2 ba1.5k sqft12 Mosgrove Ave, Roslindale, MA 02131Off Market
- $786,9003 bd2 ba1.6k sqft12 Mosgrove Ave FLOOR 2, Roslindale, MA 02131Off Market
- $738,8003 bd2 ba1.8k sqft12 Mosgrove Ave FLOOR 1, Roslindale, MA 02131Off Market
- $730,600-- bd-- ba-- sqftMosgrove Ave, Roslindale, MA 02131Off Market
- $914,1004 bd3 ba2.2k sqft604 South St, Roslindale, MA 02131Off Market
- $975,700-- bd-- ba-- sqft604 South St #1, Roslindale, MA 02131Off Market
- $949,1005 bd2 ba2.8k sqft600 South St, Roslindale, MA 02131Off Market
- $--1 bd1 ba800 sqft4029 Washington St #1-R, Roslindale, MA 02131Off Market
Nearby schools
GreatSchools rating
- 3/10Boston Teachers Union SchoolGrades: PK-8Distance: 0.4 mi
- 4/10Margarita Muniz AcademyGrades: 7-12Distance: 1.1 mi
- 4/10Sumner Elementary SchoolGrades: PK-6Distance: 0.4 mi
Get a cash offer in 3 minutes
Find out how much your home could sell for in as little as 3 minutes with a no-obligation cash offer.
Estimated market value
$807,500
Get a cash offer in 3 minutes
Find out how much your home could sell for in as little as 3 minutes with a no-obligation cash offer.
Estimated market value
$807,500
- Massachusetts
- Suffolk County
- Boston
- 02131
- Roslindale
- 16 Mosgrove Ave
