Discover the warm charm of this delightful Cape Cod style home located in a prime spot at 16 Mt Vernon Drive. With 3 cozy bedrooms and 2.5 bathrooms, this home spans a generous 1,550 square feet above grade and is set on an expansive lot with mature landscaping. Step inside to find beautiful hardwood floors welcoming you into the living room. The living room boasts a gas fireplace with a stylish vintage tile hearth to keep you toasty on chilly nights. Large Anderson replacement windows invite natural light into every corner, while custom window treatments and shades add a thoughtful touch. The hardwoods continue into the nicely sized dining room and the first floor primary bedroom. This level offers a full bathroom complete with a walk-in tile shower. Just down the hall is the heart of the home- the kitchen featuring gas cooking and a breakfast bar that’s a great spot to enjoy morning coffee. The amazing sunroom offers year-round use with both heating & air conditioning and serves as both an additional entryway and living space with its serene views of the backyard. It is ideal for birdwatching or enjoying a meal in a relaxed setting. Upstairs, there are two generously sized bedrooms. Each room offers beautiful hardwood flooring, charming dormers and ample closet space. The east facing bedroom offers its very own river view. This level is complete with a refreshed hall bathroom and a storage closet. The 24 feet x 16 feet basement rec room comes equipped with a half bath, laundry facilities, and offers egress to the backyard—making it perfect for game night or use as home office. There is a dedicated workshop and storage space too. Do you like s’mores? Consider making some in your very own outdoor fireplace. The fully fenced rear yard offers privacy, established landscaping and the convenience of a shed for additional storage. As an added bonus lawn mowers are included in the sale. This home offers efficiency and easy living. The attached one car garage offers a place to park out of the elements and options for overhead storage, while gas stoves located in the sun room and basement add a touch of efficiency and style. This delightful home marries classic charm with modern amenities, making it a perfect place to call home. Interested in learning more? Get in touch for your personalized tour!
Sold for $395,000
$395,000
16 Mount Vernon Dr, Claymont, DE 19703
3beds
1,550sqft
Single Family Residence
Built in 1949
8,712 Square Feet Lot
$406,500 Zestimate®
$255/sqft
$2,736 Estimated rent
Home value
$406,500
$366,000 - $451,000
$2,736/mo
Zestimate® history
Owner options
List your home for rent
$2,736/mo
Rent Zestimate®
Find your next renter with Zillow Rental Manager. Plus, with online applications, you can quickly screen prospective tenants – for free.
$2,736/mo
Rent Zestimate®
Refinance and save
$2,425/mo
Est. payment
Refinancing to a lower rate could help reduce your monthly payments and save thousands over the life of the loan.
$2,425/mo
Est. payment
Explore your selling options
Work with a Zillow partner agent
Leverage their expertise and Zillow's premium Showcase listings to get your home seen by more buyers.
Get startedList with your own agent
Get your home in front of millions of buyers by listing it on Zillow.
Learn how to do itSell it yourself
Take full control of how buyers see your home on Zillow by listing For Sale by Owner (FSBO).
List your homeWhat's special
Gas fireplaceOutdoor fireplaceRefreshed hall bathroomRiver viewLarge anderson replacement windowsEstablished landscapingCharming dormers
Zillow last checked:
Listing updated:
Listed by:
Candice Santoro 302-584-3279,
Compass
Bought with:
Stephanie Mikul, RS0025627
RE/MAX Associates-Wilmington
Source: Bright MLS,MLS#: DENC2083420
Facts & features
Interior
Bedrooms & bathrooms
- Bedrooms: 3
- Bathrooms: 3
- Full bathrooms: 2
- 1/2 bathrooms: 1
- Main level bathrooms: 1
- Main level bedrooms: 1
Rooms
- Room types: Living Room, Dining Room, Primary Bedroom, Bedroom 2, Kitchen, Bedroom 1, Sun/Florida Room, Recreation Room, Workshop
Primary bedroom
- Level: Main
- Dimensions: 13 X 11
Bedroom 1
- Level: Upper
- Dimensions: 18 X 13
Bedroom 2
- Level: Upper
- Dimensions: 18 X 13
Dining room
- Level: Main
Kitchen
- Features: Kitchen - Electric Cooking
- Level: Main
- Dimensions: 12 X 11
Living room
- Level: Main
- Dimensions: 17 X 13
Recreation room
- Level: Lower
Other
- Level: Main
Workshop
- Level: Lower
Heating
- Forced Air, Natural Gas
Cooling
- Central Air, Electric
Appliances
- Included: Dishwasher, Dryer, Extra Refrigerator/Freezer, Oven/Range - Gas, Refrigerator, Washer, Water Heater, Gas Water Heater
- Laundry: Lower Level
Features
- Ceiling Fan(s)
- Flooring: Hardwood, Vinyl, Tile/Brick, Concrete
- Windows: Replacement
- Basement: Full
- Number of fireplaces: 1
- Fireplace features: Gas/Propane
Interior area
- Total structure area: 1,550
- Total interior livable area: 1,550 sqft
- Finished area above ground: 1,550
- Finished area below ground: 0
Property
Parking
- Total spaces: 5
- Parking features: Garage Faces Front, Inside Entrance, Attached, Driveway, On Street
- Garage spaces: 1
- Uncovered spaces: 4
Accessibility
- Accessibility features: Grip-Accessible Features
Features
- Levels: One and One Half
- Stories: 1.5
- Patio & porch: Porch
- Exterior features: Rain Gutters
- Pool features: None
- Spa features: Hot Tub
- Fencing: Back Yard
Lot
- Size: 8,712 Square Feet
- Dimensions: 68.90 x 125.00
Details
- Additional structures: Above Grade, Below Grade, Outbuilding
- Parcel number: 06106.00313
- Zoning: NC6.5
- Special conditions: Standard
- Other equipment: See Remarks
Construction
Type & style
- Home type: SingleFamily
- Architectural style: Cape Cod
- Property subtype: Single Family Residence
Materials
- Brick, Vinyl Siding, Aluminum Siding
- Foundation: Permanent
Condition
- Good
- New construction: No
- Year built: 1949
Utilities & green energy
- Electric: Circuit Breakers
- Sewer: Public Sewer
- Water: Public
Community & HOA
Community
- Subdivision: Rolling Park
HOA
- Has HOA: No
Location
- Region: Claymont
Financial & listing details
- Price per square foot: $255/sqft
- Tax assessed value: $58,100
- Annual tax amount: $2,089
- Date on market: 6/14/2025
- Listing agreement: Exclusive Right To Sell
- Listing terms: Conventional,FHA,VA Loan
- Inclusions: Hot Tub, Free Standing Freezer & Refrigerator In Basement, Pool Table
- Ownership: Fee Simple
Price history
| Date | Event | Price |
|---|---|---|
| 8/18/2025 | Sold | $395,000-0.2%$255/sqft |
Source:  Bright MLS #DENC2083420 Report a problem Bright MLS #DENC2083420 Report a problem | ||
| 6/16/2025 | Pending sale | $395,900$255/sqft |
Source: Bright MLS #DENC2083420 Report a problem | ||
| 6/16/2025 | Listing removed | $395,900$255/sqft |
Source: Bright MLS #DENC2083420 Report a problem | ||
| 6/14/2025 | Listed for sale | $395,900$255/sqft |
Source: Bright MLS #DENC2083420 Report a problem | ||
Public tax history
| Year | Property taxes | Tax assessment |
|---|---|---|
| 2025 | -- | $343,200 +490.7% |
| 2024 | $2,211 +9.4% | $58,100 |
| 2023 | $2,021 -1.7% | $58,100 |
| 2022 | $2,055 +0% | $58,100 |
| 2021 | $2,055 0% | $58,100 |
| 2020 | $2,056 +0.1% | $58,100 |
| 2019 | $2,053 +6.1% | $58,100 |
| 2017 | $1,934 +0.1% | $58,100 |
| 2016 | $1,933 | $58,100 |
| 2015 | $1,933 +8.7% | $58,100 |
| 2014 | $1,778 | $58,100 |
| 2013 | -- | $58,100 |
| 2012 | -- | $58,100 |
| 2011 | -- | $58,100 |
| 2010 | -- | $58,100 |
| 2009 | -- | $58,100 |
| 2008 | -- | $58,100 |
| 2007 | -- | $58,100 |
| 2006 | -- | $58,100 +4.3% |
| 2005 | -- | $55,700 |
| 2004 | -- | $55,700 |
| 2003 | -- | $55,700 |
| 2002 | -- | $55,700 |
| 2001 | -- | $55,700 |
Find assessor info on the county website
Neighborhood: 19703
Nearby homes
- $254,3002 bd1 ba900 sqft18 Mount Vernon Dr, Claymont, DE 19703Off Market
- $281,0003 bd1 ba1.5k sqft12 Mount Vernon Dr, Claymont, DE 19703Off Market
- $271,5003 bd2 ba1.7k sqft15 Rolling Rd, Claymont, DE 19703Off Market
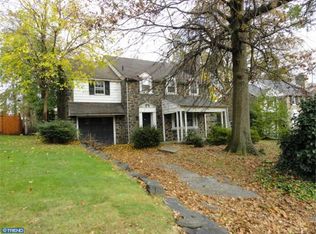
- $332,8003 bd2 ba2.1k sqft13 Rolling Rd, Claymont, DE 19703Off Market
- $363,7003 bd2 ba2.3k sqft17 Rolling Rd, Claymont, DE 19703Off Market
- $337,3003 bd2 ba2k sqft10 Mount Vernon Dr, Claymont, DE 19703Off Market
- $357,4003 bd2 ba1.5k sqft15 Mount Vernon Dr, Claymont, DE 19703Off Market
- $307,9003 bd2 ba1.7k sqft11 Rolling Rd, Claymont, DE 19703Off Market
Nearby schools
GreatSchools rating
- 7/10Maple Lane Elementary SchoolGrades: K-5Distance: 0.2 mi
- 5/10duPont (Pierre S.) Middle SchoolGrades: 6-8Distance: 3.7 mi
- 9/10Brandywine High SchoolGrades: 9-12Distance: 2.8 mi
Schools provided by the listing agent
- District: Brandywine
Source: Bright MLS. This data may not be complete. We recommend contacting the local school district to confirm school assignments for this home.
Get a cash offer in 3 minutes
Find out how much your home could sell for in as little as 3 minutes with a no-obligation cash offer.
Estimated market value
$406,500
Get a cash offer in 3 minutes
Find out how much your home could sell for in as little as 3 minutes with a no-obligation cash offer.
Estimated market value
$406,500
- Delaware
- New Castle County
- Claymont
- 19703
- 16 Mount Vernon Dr
Nearby cities
Nearby zip codes
Other Claymont Topics
