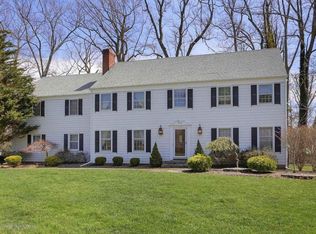
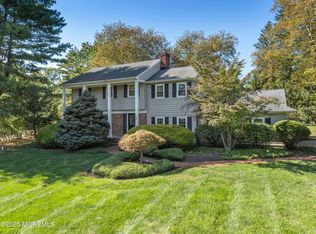
Discover an elevated level of living in this exquisitely maintained 5-bedroom residence, gracefully positioned on a premier street within the Clover Hill section. Rich hardwood floors, multiple fireplaces, and elegant French doors enrich the home's timeless character, while a dedicated home office provides refined work-from-home functionality. The beautifully renovated kitchen showcases a charming butcher block island, abundant storage, and opens to a sunlit eat-in dining space framed by expansive windows overlooking the picturesque backyard and resort-style pool. The great room is adorned with custom built-ins, while formal dining and gracious living areas offer a seamless blend of sophistication and comfort. The updated primary bath and upstairs hall bath further enhance the homes appeal. Outdoors, a private patio and serene setting create a true retreat--an exceptional offering in a coveted location.
Note, meticulously maintained house
2021 new septic
2021 new well installed
2020 new air conditioner
2020 new furnace
2025 new water heater
Sold for $1,800,000
Zillow last checked:
Listing updated:
Bought with:
Alexandra Colella, 2184153
EXIT Realty East Coast Shirvanian
Source: MoreMLS,MLS#: 22609159
Price history
| Date | Event | Price |
|---|---|---|
| 9/2/2026 | Sold | $1,800,000+10.8%$388/sqft |
Source:  MoreMLS #22609159 Report a problem MoreMLS #22609159 Report a problem | ||
| 4/22/2026 | Pending sale | $1,625,000$350/sqft |
Source: MoreMLS #22609159 Report a problem | ||
| 4/13/2026 | Listed for sale | $1,625,000+97%$350/sqft |
Source: MoreMLS #22609159 Report a problem | ||
| 7/7/2020 | Sold | $825,000-7.8%$178/sqft |
Source: MoreMLS #22016205 Report a problem | ||
| 5/22/2020 | Listed for sale | $895,000+12%$193/sqft |
Source: Preferred Properties Real Estate #22016205 Report a problem | ||
| 10/3/2019 | Listing removed | $799,000$172/sqft |
Source: Preferred Properties Real Estate #21915419 Report a problem | ||
| 6/3/2019 | Price change | $799,000-2.4%$172/sqft |
Source: Preferred Properties Real Estate #21915419 Report a problem | ||
| 5/8/2019 | Price change | $819,000-6.4%$177/sqft |
Source: Preferred Properties Real Estate #21915419 Report a problem | ||
| 4/15/2019 | Listed for sale | $875,000$189/sqft |
Source: Preferred Properties Real Estate #21915419 Report a problem | ||
Get a cash offer in 3 minutes
Find out how much your home could sell for in as little as 3 minutes with a no-obligation cash offer.
Estimated market value
$1,807,700
