ONE OF PINEWILD'S ICONIC HOMES HAS BEEN PRICE ADJUSTED BY $80,000 AND PRICE $191,000 BELOW THE SELLER'S 2023 APPRAISAL. OUR SHIFTING MARKET DOES NOT NEGATE THE TIMELESS ELEGANCE & LUXURY TO BE FOUND AT 16 MULBREN COURT, BUT REFRAMES THE HOME AS A STRONG VALUE AGAINST THE BACKDROP OF OUR MARKET DYNAMICS:
This stately all-brick residence is nestled on a private cut-de-sac within the presitgious Gated Community of Pinewild CC. The classical architectural details are astounding! From the grand staircase, bull-nosed corners, and stunning crown molding the list goes on & on. There are FOUR generous sized en-suite bedrooms.The primary suite is complete with a spa-like bathroom. Off the primary suite is an office with built-in bookshelves. The gourmet kitchen delights with a sub-zero refrigerator, 6-burner gas cooktop, vented cooktop hood, beverage refrigerator, along with a large pantry. The bonus room upstairs offers a wide range of accommodation, from a game room to your own private space. Note the additional storage area with access from the bonus room with newly installed insulated doors. Manage your temperature through Google Nest for optimal savings. The home offers (2) staircases to access the second floor, one accesses the bonus room directly. Outside, the resort-style backyard is a private oasis.Pool, spa, pergola, and patio. This home overlooks the tee box on #7 of the Holly course. Pinewild CC includes two 18-hole Championship Courses, a Gary Player designed par 3 nine-hole course, a 3-hole Challenge course and a magnificent driving range.
Sold for $1,295,000
$1,295,000
16 Mulbren Court, Pinehurst, NC 28374
4beds
6,457sqft
Single Family Residence
Built in 2002
1.09 Acres Lot
$1,300,800 Zestimate®
$201/sqft
$5,308 Estimated rent
Home value
$1,300,800
$1.24M - $1.37M
$5,308/mo
Zestimate® history
Owner options
List your home for rent
$5,308/mo
Rent Zestimate®
Find your next renter with Zillow Rental Manager. Plus, with online applications, you can quickly screen prospective tenants – for free.
$5,308/mo
Rent Zestimate®
Refinance and save
$8,869/mo
Est. payment
Refinancing to a lower rate could help reduce your monthly payments and save thousands over the life of the loan.
$8,869/mo
Est. payment
Explore your selling options
Work with a Zillow partner agent
Leverage their expertise and Zillow's premium Showcase listings to get your home seen by more buyers.
Get startedList with your own agent
Get your home in front of millions of buyers by listing it on Zillow.
Learn how to do itSell it yourself
Take full control of how buyers see your home on Zillow by listing For Sale by Owner (FSBO).
List your homeWhat's special
Zillow last checked:
Listing updated:
Listed by:
Rose Ann Ward 717-887-1548,
Fore Properties
Bought with:
Kristi Snyder, 262474
Everything Pines Partners LLC
Source: Hive MLS,MLS#: 100527244 Originating MLS: Mid Carolina Regional MLS
Originating MLS: Mid Carolina Regional MLSFacts & features
Interior
Bedrooms & bathrooms
- Bedrooms: 4
- Bathrooms: 6
- Full bathrooms: 4
- 1/2 bathrooms: 2
Rooms
- Room types: Master Bedroom, Bedroom 2, Bedroom 3, Bedroom 4, Bonus Room, Den, Other, Dining Room, Breakfast Nook, Living Room, Family Room
Primary bedroom
- Level: Main
- Dimensions: 21 x 15
Bedroom 2
- Level: Second
- Dimensions: 19 x 16
Bedroom 3
- Level: Second
- Dimensions: 16 x 15
Bedroom 4
- Level: Second
- Dimensions: 21 x 13
Bonus room
- Level: Second
- Dimensions: 26 x 19
Breakfast nook
- Level: First
- Dimensions: 10 x 7
Den
- Level: Second
- Dimensions: 17 x 11
Den
- Level: First
- Dimensions: 15 x 11
Dining room
- Level: First
- Dimensions: 17 x 15
Family room
- Level: First
- Dimensions: 17 x 15
Kitchen
- Level: First
- Dimensions: 22 x 14
Living room
- Level: First
- Dimensions: 21 x 18
Other
- Description: Foyer
- Level: First
- Dimensions: 18 x 13
Heating
- Heat Pump, Fireplace(s), Active Solar, Electric, Hot Water, Solar, Zoned
Cooling
- Central Air, Zoned, Heat Pump
Appliances
- Included: Vented Exhaust Fan, Mini Refrigerator, Gas Cooktop, Electric Oven, Built-In Electric Oven, Washer, Refrigerator, Dryer, Double Oven, Disposal, Dishwasher
- Laundry: Laundry Room
Features
- Master Downstairs, Central Vacuum, Walk-in Closet(s), Vaulted Ceiling(s), Tray Ceiling(s), High Ceilings, Entrance Foyer, Whirlpool, Bookcases, Kitchen Island, Ceiling Fan(s), Hot Tub, Pantry, Walk-in Shower, Wet Bar, Blinds/Shades, Gas Log, Walk-In Closet(s)
- Flooring: Carpet, Tile, Wood
- Windows: Thermal Windows
- Attic: Access Only,Storage
- Has fireplace: Yes
- Fireplace features: Gas Log
Interior area
- Total structure area: 6,457
- Total interior livable area: 6,457 sqft
Property
Parking
- Total spaces: 3
- Parking features: Garage Faces Side, Golf Cart Parking, Concrete, Garage Door Opener
- Attached garage spaces: 3
Features
- Levels: Two
- Stories: 2
- Patio & porch: Patio
- Exterior features: Irrigation System, Gas Grill, Gas Log
- Pool features: In Ground, Pool/Spa Combo
- Fencing: Partial
- Has view: Yes
- View description: Golf Course
- Waterfront features: None
- Frontage type: Golf Course
Lot
- Size: 1.09 Acres
- Dimensions: 67 x 251 x 90 x 48 x 104 x 158 x 122
- Features: Cul-De-Sac
Details
- Additional structures: Pergola
- Parcel number: 97065165
- Zoning: R30
- Special conditions: Standard
Construction
Type & style
- Home type: SingleFamily
- Property subtype: Single Family Residence
Materials
- Block, Brick
- Foundation: Block
- Roof: Architectural Shingle
Condition
- New construction: No
- Year built: 2002
Details
- Warranty included: Yes
Utilities & green energy
- Sewer: Public Sewer
- Water: Public
- Utilities for property: Sewer Connected, Water Connected
Green energy
- Energy efficient items: Thermostat
Community & HOA
Community
- Security: Security System
- Subdivision: Pinewild CC
HOA
- Has HOA: Yes
- Amenities included: Barbecue, Clubhouse, Pool, Gated, Golf Course, Maintenance Common Areas, Maintenance Grounds, Maintenance Roads, Management, Park, Picnic Area, Playground, Tennis Court(s), Cable TV
- HOA fee: $1,422 annually
- HOA name: Pinewild POA
- HOA phone: 910-215-0531
Location
- Region: Pinehurst
Financial & listing details
- Price per square foot: $201/sqft
- Tax assessed value: $1,234,320
- Annual tax amount: $7,066
- Date on market: 8/26/2025
- Cumulative days on market: 208 days
- Listing agreement: Exclusive Right To Sell
- Listing terms: Cash,Conventional,VA Loan
- Road surface type: Paved
Price history
| Date | Event | Price |
|---|---|---|
| 4/30/2026 | Sold | $1,295,000$201/sqft |
Source:  Hive MLS #100527244 Report a problem Hive MLS #100527244 Report a problem | ||
| 3/21/2026 | Contingent | $1,295,000$201/sqft |
Source: Hive MLS #100527244 Report a problem | ||
| 8/26/2025 | Listed for sale | $1,295,000-5.8%$201/sqft |
Source: Hive MLS #100527244 Report a problem | ||
| 8/6/2025 | Listing removed | $1,375,000$213/sqft |
Source: Hive MLS #100503301 Report a problem | ||
| 7/7/2025 | Price change | $1,375,000-4.5%$213/sqft |
Source: Hive MLS #100503301 Report a problem | ||
| 6/4/2025 | Price change | $1,440,000-3.9%$223/sqft |
Source: Hive MLS #100503301 Report a problem | ||
| 5/1/2025 | Listed for sale | $1,499,000+1.6%$232/sqft |
Source: Hive MLS #100503301 Report a problem | ||
| 3/11/2025 | Listing removed | $1,475,000$228/sqft |
Source: Hive MLS #100464070 Report a problem | ||
| 3/9/2025 | Listed for sale | $1,475,000$228/sqft |
Source: Hive MLS #100464070 Report a problem | ||
| 3/1/2025 | Listing removed | $1,475,000$228/sqft |
Source: Hive MLS #100464070 Report a problem | ||
| 9/3/2024 | Listed for sale | $1,475,000+107.7%$228/sqft |
Source: Hive MLS #100464070 Report a problem | ||
| 6/28/2019 | Sold | $710,000-5.2%$110/sqft |
Source: Hive MLS #191510 Report a problem | ||
| 5/29/2019 | Listed for sale | $749,000$116/sqft |
Source: RE/MAX Prime Properties #191510 Report a problem | ||
| 5/2/2019 | Pending sale | $749,000$116/sqft |
Source: RE/MAX Prime Properties #191510 Report a problem | ||
| 4/5/2019 | Price change | $749,000-3.4%$116/sqft |
Source: RE/MAX Prime Properties #191510 Report a problem | ||
| 11/30/2018 | Listed for sale | $775,000+14.8%$120/sqft |
Source: RE/MAX Prime Properties #191510 Report a problem | ||
| 11/22/2016 | Sold | $675,000$105/sqft |
Source:  MCR #174082 Report a problem MCR #174082 Report a problem | ||
| 11/4/2016 | Pending sale | $675,000$105/sqft |
Source: TOWERING PINES REAL ESTATE #461109 Report a problem | ||
| 10/26/2016 | Price change | $675,000-3.6%$105/sqft |
Source: TOWERING PINES REAL ESTATE #461109 Report a problem | ||
| 9/22/2016 | Price change | $699,900-3.5%$108/sqft |
Source: TOWERING PINES REAL ESTATE #461109 Report a problem | ||
| 7/26/2016 | Price change | $725,000-6.5%$112/sqft |
Source: Towering Pines Real Estate #174082 Report a problem | ||
| 3/24/2016 | Price change | $775,000-3.1%$120/sqft |
Source: Towering Pines Real Estate #174082 Report a problem | ||
| 3/3/2016 | Price change | $800,000-3%$124/sqft |
Source: Towering Pines Real Estate #174082 Report a problem | ||
| 2/13/2016 | Listed for sale | $825,000+796.7%$128/sqft |
Source: Towering Pines Real Estate #174082 Report a problem | ||
| 1/19/2016 | Sold | $92,000-90.8%$14/sqft |
Source: Public Record Report a problem | ||
| 1/23/2015 | Listing removed | $1,000,000$155/sqft |
Source: Towering Pines Real Estate #421870 Report a problem | ||
| 10/16/2014 | Listed for sale | $1,000,000-13%$155/sqft |
Source: Towering Pines Real Estate #421870 Report a problem | ||
| 9/15/2006 | Sold | $1,150,000$178/sqft |
Source: Public Record Report a problem | ||
Public tax history
| Year | Property taxes | Tax assessment |
|---|---|---|
| 2024 | $7,066 -4.2% | $1,234,320 |
| 2023 | $7,375 +3.6% | $1,234,320 +7.7% |
| 2022 | $7,115 -3.5% | $1,146,210 +34.5% |
| 2021 | $7,371 +1.8% | $852,140 |
| 2020 | $7,243 | $852,140 |
| 2019 | $7,243 | $852,140 -2.8% |
| 2018 | $7,243 +4.6% | $876,820 |
| 2017 | $6,927 | $876,820 |
| 2015 | $6,927 +1.9% | $876,820 -21.8% |
| 2014 | $6,795 -20.8% | $1,120,920 |
| 2013 | $8,575 | $1,120,920 |
| 2012 | -- | $1,120,920 |
| 2011 | -- | $1,120,920 |
| 2010 | -- | $1,120,920 |
| 2009 | -- | $1,120,920 |
| 2008 | -- | $1,120,920 +4.4% |
| 2007 | -- | $1,073,400 +40.4% |
| 2005 | -- | $764,530 |
| 2004 | -- | $764,530 |
| 2003 | -- | $764,530 +124% |
| 2002 | -- | $341,240 |
Find assessor info on the county website
Neighborhood: 28374
Nearby homes
- $890,9003 bd2 ba2.8k sqft20 Mulbren Ct, Pinehurst, NC 28374Off Market
- $266,000-- bd-- ba-- sqftMulbren Ct, Pinehurst, NC 28374Off Market
- $744,2003 bd3 ba2.4k sqft78 McMichael Dr, Pinehurst, NC 28374Off Market
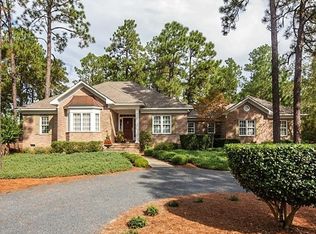
- $649,6004 bd2 ba2.8k sqft76 McMichael Dr, Pinehurst, NC 28374Off Market
- $933,9003 bd3 ba3k sqft80 McMichael Dr, Pinehurst, NC 28374Off Market
- $604,2003 bd2 ba2.4k sqft22 Mulbren Ct, Pinehurst, NC 28374Off Market
- $820,6003 bd3 ba3k sqft82 McMichael Dr, Pinehurst, NC 28374Off Market
- $1,155,7004 bd4 ba4.8k sqft10 Mulbren Ct, Pinehurst, NC 28374Off Market
Nearby schools
GreatSchools rating
- 9/10West Pine Elementary SchoolGrades: K-5Distance: 2.5 mi
- 6/10West Pine Middle SchoolGrades: 6-8Distance: 2.3 mi
- 6/10Pinecrest High SchoolGrades: 9-12Distance: 4.6 mi
Schools provided by the listing agent
- Elementary: Pinehurst Elementary
- Middle: West Pine Middle
- High: Pinecrest High
Source: Hive MLS. This data may not be complete. We recommend contacting the local school district to confirm school assignments for this home.
Get a cash offer in 3 minutes
Find out how much your home could sell for in as little as 3 minutes with a no-obligation cash offer.
Estimated market value
$1,300,800
Get a cash offer in 3 minutes
Find out how much your home could sell for in as little as 3 minutes with a no-obligation cash offer.
Estimated market value
$1,300,800
- North Carolina
- Moore County
- Pinehurst
- 28374
- 16 Mulbren Court
Nearby cities
Nearby zip codes
Other Pinehurst Topics
