Skip main navigation
Closed
  • $490,500

    16 Musket Ln, Pittsford, NY 14534

    5beds
    1,944sqft
    Single Family Residence
    Built in 1963
    0.67 Acres Lot
    $490,800 Zestimate®
    $252/sqft
    $3,646 Estimated rent

    Home value

    $490,800

    $466,000 - $515,000

    $3,646/mo

    Zestimate® history
    Loading
    Loading...

    Owner options

    List your home for rent

    $3,646/mo

    Rent Zestimate®

    Find your next renter with Zillow Rental Manager. Plus, with online applications, you can quickly screen prospective tenants – for free.

    Learn more

    $3,646/mo

    Rent Zestimate®

    Refinance and save

    $3,580/mo

    Est. payment

    Refinancing to a lower rate could help reduce your monthly payments and save thousands over the life of the loan.

    See today's rates

    $3,580/mo

    Est. payment

    Explore your selling options

    Work with a Zillow partner agent

    Leverage their expertise and Zillow's premium Showcase listings to get your home seen by more buyers.

    Get started

    List with your own agent

    Get your home in front of millions of buyers by listing it on Zillow.

    Learn how to do it

    Sell it yourself

    Take full control of how buyers see your home on Zillow by listing For Sale by Owner (FSBO).

    List your home

    What's special

    Fully fenced yardGleaming wood floors throughoutBright dining roomAmple cabinetsUpdated powder roomFreshly painted interior
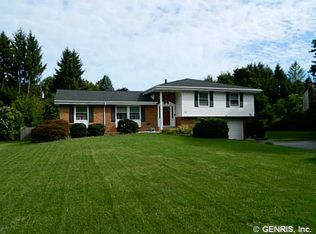
    Beautifully updated home on quiet street close to trails, parks & schools. Freshly painted interior, gleaming wood floors throughout and three rooms with brand new carpeting, oversized living room with large picture window, updated kitchen with granite countertops, ample cabinets, bright dining room, family room/office with slider and view of fully fenced yard & an updated powder room complete the first floor. Upstairs there are 5 bedrooms & two full baths that are newer, great closets in each room. Siding was replaced in November of '25, completely replaced the driveway & added French drain by new garage door & opener, electrical box updated (2021), new front door with side panels (2018), new condensate motor on furnace (2026), blown-in insulation (2026), roof approximately 16 yrs. old, washing machine (2019), dishwasher (2020), Smart vent system & baffles installed (2025) new drip edges and flashing on roof around the chimney (2023) & much more! Delayed negotiations until April 14 @ 6 p.m.

    Zillow last checked:

    Listing updated:

    Listed by:

    Kathleen B. Keogh 585-421-5200,

    Howard Hanna

    Bought with:

    Kimberly Paulene Hogue, 10401357936

    Redfin Real Estate

    Source: NYSAMLSs,MLS#: R1669817MLS LogoOriginating MLS: Rochester

    Facts & features

    Interior

    Bedrooms & bathrooms
    • Bedrooms: 5
    • Bathrooms: 3
    • Full bathrooms: 2
    • 1/2 bathrooms: 1
    • Main level bathrooms: 1
    Heating
    • Electric, Gas, Forced Air
    Cooling
    • Central Air
    Appliances
    • Included: Dryer, Dishwasher, Electric Cooktop, Electric Oven, Electric Range, Disposal, Gas Water Heater, Microwave, Refrigerator, Washer
    • Laundry: In Basement
    Features
    • Ceiling Fan(s), Separate/Formal Dining Room, Entrance Foyer, Separate/Formal Living Room, Granite Counters, Home Office, Sliding Glass Door(s), Bath in Primary Bedroom, Programmable Thermostat
    • Flooring: Carpet, Ceramic Tile, Hardwood, Varies
    • Doors: Sliding Doors
    • Basement: Full,Sump Pump
    • Number of fireplaces: 1
    Interior area
    • Total structure area: 1,944
    • Total interior livable area: 1,944 sqft

    Property

    Parking
    • Total spaces: 2
    • Parking features: Attached, Garage, Garage Door Opener
    • Attached garage spaces: 2
    Features
    • Levels: Two
    • Stories: 2
    • Patio & porch: Open, Porch
    • Exterior features: Blacktop Driveway, Fully Fenced
    • Fencing: Full
    Lot
    • Size: 0.67 Acres
    • Dimensions: 59 x 494
    • Features: Pie Shaped Lot, Residential Lot
    Details
    • Parcel number: 2646891782000002037000
    • Special conditions: Standard

    Construction

    Type & style
    • Home type: SingleFamily
    • Architectural style: Colonial
    • Property subtype: Single Family Residence
    Materials
    • Blown-In Insulation, Vinyl Siding, Copper Plumbing
    • Foundation: Block
    • Roof: Asphalt
    Condition
    • Resale
    • Year built: 1963

    Utilities & green energy

    • Electric: Circuit Breakers
    • Sewer: Connected
    • Water: Connected, Public
    • Utilities for property: Cable Available, Sewer Connected, Water Connected

    Community & neighborhood

    Community
    • Community features: Trails/Paths
    Location
    • Region: Pittsford
    • Subdivision: Mill Park Estates

    Other

    Other facts
    • Listing terms: Cash,Conventional,FHA,VA Loan

    Price history

    DateEventPrice
    6/11/2026Sold$490,500+4.4%$252/sqft
    Source: NYSAMLSs #R1669817 Report a problem
    4/15/2026Pending sale$469,900$242/sqft
    Source: NYSAMLSs #R1669817 Report a problem
    4/9/2026Listed for sale$469,900+101%$242/sqft
    Source: NYSAMLSs #R1669817 Report a problem
    3/31/2017Sold$233,750+1.7%$120/sqft
    Source: Public Record Report a problem
    3/3/2017Pending sale$229,900$118/sqft
    Source: MARK F. PICCARRETO #R1026190 Report a problem
    2/14/2017Listed for sale$229,900+38.7%$118/sqft
    Source: MARK F. PICCARRETO #R1026190 Report a problem
    10/17/2016Sold$165,750+10.5%$85/sqft
    Source: Public Record Report a problem
    10/7/2016Pending sale$150,000$77/sqft
    Source: Nothnagle - Pittsford #R320736 Report a problem
    10/7/2016Listed for sale$150,000$77/sqft
    Source: Nothnagle - Pittsford #R320736 Report a problem

    Public tax history

    YearProperty taxesTax assessment
    2025-- $235,000
    2024-- $235,000
    2023-- $235,000
    2022-- $235,000
    2021-- $235,000
    2020-- $235,000
    2018-- $235,000 +22.8%
    2017$5,943 $191,300
    2016-- $191,300
    2015-- $191,300
    2014-- $191,300
    2013-- $191,300
    2012-- $191,300
    2011-- $191,300
    2010-- $191,300 +5.5%
    2009-- $181,300
    2007-- $181,300
    2006-- $181,300 +5%
    2005-- $172,700
    2004-- $172,700 +12%
    2003-- $154,200
    2002-- $154,200
    2001-- $154,200
    2000-- $154,200

    Find assessor info on the county website

    Neighborhood: 14534

    Nearby schools

    GreatSchools rating
    Schools provided by the listing agent
    • High: Pittsford Mendon High
    • District: Pittsford

    Source: NYSAMLSs. This data may not be complete. We recommend contacting the local school district to confirm school assignments for this home.

    Sell for more on Zillow
    Get a Zillow Showcase℠ listing at no additional cost and you could sell for .
    $490,800
    2% more
    +$9,816
    With Zillow Showcase(estimated)
    $500,616